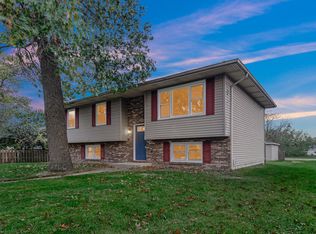
Look no further, this home features 7 bedrooms and 3.5 bathrooms with over 3,300 finished square feet! As you walk in you are greeted with a spacious open concept living room, dining room and kitchen which is perfect for entertaining. Make your way down the hallway where there are 2 generously sized bedrooms that share a full bathroom and each with walk-in closets. The main level primary bedroom offers a private bathroom and large walk-in closet. The main level is also home to a half bathroom and large laundry room. Moving up stairs there are 4 more bedrooms, all feature walk-in closets and one more full bathroom. Outside you have a 2.5 car garage with additional storage in the back, fenced yard and covered front porch. This home is conveniently located close to shopping, restaurants, parks, schools, entertainment and just seconds from major highways including I-65 and 80/94, offering quick access to the Illinois border. Schedule your showing today!
Active
Price cut: $5.1K (10/2)
$329,900
33 E Washington Ave, New Chicago, IN 46342
7beds
3,316sqft
Single Family Residence
Built in 1999
9,278 Square Feet Lot
$327,100 Zestimate®
$99/sqft
$-- HOA
What's special
Fenced yardWalk-in closetsCovered front porchLarge laundry room
- 135 days
- 238
- 27
Zillow last checked:
Listing updated:
Listed by:
Michael Felder,
Keller Williams Preferred Real 708-798-1111,
O'Day Abdulla,
Keller Williams Preferred Real
Source: NIRA as distributed by MLS GRID,MLS#: 840264
Facts & features
Interior
Bedrooms & bathrooms
- Bedrooms: 7
- Bathrooms: 4
- Full bathrooms: 3
- 1/2 bathrooms: 1
Rooms
- Room types: Bedroom 2, Bedroom 6, Other Room, Primary Bedroom, Living Room, Laundry, Kitchen, Dining Room, Bedroom 5, Bedroom 4, Bedroom 3
Primary bedroom
- Description: En-suite & walk-in closet
- Level: Main
- Area: 210
- Dimensions: 15.0 x 14.0
Bedroom 2
- Description: Walk-in closet & en-suite
- Level: Main
- Area: 232.5
- Dimensions: 15.0 x 15.5
Bedroom 3
- Description: Walk-in closet & en-suite
- Level: Main
- Area: 189.75
- Dimensions: 11.5 x 16.5
Bedroom 4
- Description: Walk-in closet
- Level: Upper
- Area: 178.25
- Dimensions: 15.5 x 11.5
Bedroom 5
- Description: Walk-in closet
- Level: Upper
- Area: 155.25
- Dimensions: 11.5 x 13.5
Bedroom 6
- Description: Walk-in
- Level: Upper
- Area: 178.25
- Dimensions: 15.5 x 11.5
Dining room
- Level: Main
- Area: 187.5
- Dimensions: 12.5 x 15.0
Kitchen
- Level: Main
- Area: 156.25
- Dimensions: 12.5 x 12.5
Laundry
- Level: Main
- Area: 82.5
- Dimensions: 11.0 x 7.5
Living room
- Level: Main
- Area: 370
- Dimensions: 20.0 x 18.5
Other
- Description: 7th bedroom, walk-in closet
- Level: Upper
- Area: 155.25
- Dimensions: 11.5 x 13.5
Heating
- Forced Air, Natural Gas
Appliances
- Included: Dryer, Washer, Range Hood, Refrigerator, Microwave, Dishwasher
- Laundry: Gas Dryer Hookup, Washer Hookup, Main Level, Laundry Room
Features
- Ceiling Fan(s), Country Kitchen, Walk-In Closet(s), Open Floorplan, In-Law Floorplan, Entrance Foyer
- Basement: Crawl Space
- Has fireplace: No
Interior area
- Total structure area: 3,316
- Total interior livable area: 3,316 sqft
- Finished area above ground: 3,316
Property
Parking
- Total spaces: 2
- Parking features: Detached, Paved, On Street, Kitchen Level, Garage Faces Front, Driveway, Asphalt, Garage Door Opener
- Garage spaces: 2
- Has uncovered spaces: Yes
Features
- Levels: Two
- Patio & porch: Deck, Porch, Patio, Front Porch
- Exterior features: Rain Gutters
- Pool features: None
- Fencing: Fenced
- Has view: Yes
- View description: Neighborhood
Lot
- Size: 9,278 Square Feet
- Features: Back Yard, Rectangular Lot, Landscaped, Front Yard, Few Trees
Details
- Parcel number: 450919303006000022
- Zoning description: residential
- Special conditions: Standard
Construction
Type & style
- Home type: SingleFamily
- Property subtype: Single Family Residence
Condition
- New construction: No
- Year built: 1999
Utilities & green energy
- Electric: 200+ Amp Service
- Sewer: Public Sewer, Septic Tank
- Water: Public
- Utilities for property: Electricity Connected, Water Connected, Sewer Connected, Natural Gas Connected
Community & HOA
Community
- Subdivision: New Chicago Add 05
HOA
- Has HOA: No
Location
- Region: New Chicago
Financial & listing details
- Price per square foot: $99/sqft
- Tax assessed value: $265,900
- Annual tax amount: $4,000
- Date on market: 6/6/2026
- Listing agreement: Exclusive Right To Sell
- Listing terms: Cash,FHA,Conventional
Estimated market value
$327,100
$311,000 - $343,000
$3,357/mo
Price history
| Date | Event | Price |
|---|---|---|
| 10/2/2026 | Price change | $329,900-1.5%$99/sqft |
Source:  NIRA as distributed by MLS GRID #840264 Report a problem NIRA as distributed by MLS GRID #840264 Report a problem | ||
| 8/30/2026 | Price change | $335,000-1.5%$101/sqft |
Source: NIRA as distributed by MLS GRID #840264 Report a problem | ||
| 6/6/2026 | Listed for sale | $340,000-5.6%$103/sqft |
Source: NIRA as distributed by MLS GRID #840264 Report a problem | ||
| 4/22/2024 | Listing removed | -- |
Source: NIRA as distributed by MLS GRID #540516 Report a problem | ||
| 10/22/2023 | Listed for sale | $360,000$109/sqft |
Source: NIRA as distributed by MLS GRID #540516 Report a problem | ||
Public tax history
| Year | Property taxes | Tax assessment |
|---|---|---|
| 2025 | $3,898 +5.2% | $265,900 +8.2% |
| 2024 | $3,704 +3.3% | $245,700 +4% |
| 2023 | $3,585 +11.5% | $236,200 +5.5% |
| 2022 | $3,216 +8.6% | $223,900 +10.2% |
| 2021 | $2,961 +4.8% | $203,100 +4.7% |
| 2020 | $2,826 +1.1% | $194,000 +4.2% |
| 2019 | $2,796 -1.9% | $186,100 +1.7% |
| 2018 | $2,849 +2.9% | $182,900 -0.4% |
| 2017 | $2,769 | $183,600 +0.3% |
| 2016 | $2,769 +9.1% | $183,100 +1.9% |
| 2014 | $2,538 -52.3% | $179,600 -1.9% |
| 2013 | $5,316 -20.8% | $183,000 -17% |
| 2012 | $6,708 +191.4% | $220,600 +28.3% |
| 2011 | $2,302 -3.7% | $172,000 |
| 2010 | $2,391 | $172,000 |
| 2009 | -- | $172,000 |
Find assessor info on the county website
Monthly payment
Est. payment
Payment breakdown
Explore the cost of this home by adjusting the details. Changes won't be saved.Climate risks
Neighborhood: 46342
- $185,7004 bd2 ba1.4k sqft15-17 Washington Ave, Hobart, IN 46342Off Market
- $202,9002 bd1 ba702 sqft15 E Washington Ave #15, Hobart, IN 46342Off Market

- $207,0004 bd2 ba1.4k sqft15-17 E Washington Ave, Hobart, IN 46342Off Market

- $187,9004 bd2 ba1.4k sqft15 E Washington Ave, New Chicago, IN 46342Off Market

Similar homes
- $265,8005 bd2 ba2k sqft775 Riverlane Dr, Hobart, IN 46342For Sale
 MLS ID #847006, Jessica Lee, Keller Williams Preferred Real. NIRA as distributed by MLS GRID
 - $380,0004 bd3 ba2k sqft1138 S Delaware St, Hobart, IN 46342For Sale
 MLS ID #846849, Melissa Rivera, Realty Executives Premier. NIRA as distributed by MLS GRID
 - $309,9004 bd2 ba3k sqft501 N Ohio St, Hobart, IN 46342For Sale
 MLS ID #842287, Nathan Banga, Banga Realty, LLC. NIRA as distributed by MLS GRID
 - $340,0004 bd3 ba1.8k sqft7355 Kestrel St, Hobart, IN 46342For Sale
 MLS ID #846466, Heather Malott, Banga Realty, LLC. NIRA as distributed by MLS GRID
 - $330,0004 bd2 ba2.6k sqft4504 E 73rd Ave, Merrillville, IN 46410For SaleMLS ID #846765, Miya Gonzalez, Coldwell Banker Realty. NIRA as distributed by MLS GRID
- $337,4004 bd2 ba1.9k sqft431 S Liverpool Rd, Hobart, IN 46342For SaleMLS ID #838148, Aziza Gil, McColly Real Estate. NIRA as distributed by MLS GRID
- $389,9004 bd4 ba2.1k sqft1671 Ruby Ct, Hobart, IN 46342For SaleMLS ID #846478, Lauren Piazza, Realty Executives Premier. NIRA as distributed by MLS GRID
- $415,0005 bd3 ba2.8k sqft3020 Diamond Dr, Hobart, IN 46342For SaleMLS ID #840437, Jaime Birks, eXp Realty, LLC. NIRA as distributed by MLS GRID
- $325,0004 bd2 ba2.1k sqft35 E 900 N, Chesterton, IN 46304For SaleMLS ID #846493, Judith Posiadlik, McColly Real Estate. NIRA as distributed by MLS GRID
- $315,0005 bd2 ba2.5k sqft4189 Rutledge St, Gary, IN 46408For SaleMLS ID #844573, Kelly ONeill, Realty Executives Premier. NIRA as distributed by MLS GRID
- $342,9004 bd3 ba3k sqft11081 Miami St, Winfield, IN 46307For SaleMLS ID #841884, Melissa Grah, Better Homes and Gardens Real. NIRA as distributed by MLS GRID
- $374,0004 bd3 ba2.5k sqft2993 Angelina St, Portage, IN 46368For SaleMLS ID #844858, Jaclyn Gore-Williams, Listing Leaders. NIRA as distributed by MLS GRID
- $375,0004 bd3 ba1.7k sqft786 N 450 W, Portage, IN 46368For SaleMLS ID #842787, Joseph Janiczek, Banga Realty, LLC. NIRA as distributed by MLS GRID
- $429,9004 bd3 ba3k sqft2585 Blake Rd, Portage, IN 46368For SaleMLS ID #846679, Jennifer Walker, Real Broker, LLC. NIRA as distributed by MLS GRID
- $304,9004 bd2 ba2.3k sqft1900 W 58th Pl, Merrillville, IN 46410For SaleMLS ID #845119, Frederick Long, Better Homes and Gardens Real. NIRA as distributed by MLS GRID
- $383,9005 bd3 ba2.6k sqft2715 Palladin Cir, Portage, IN 46368For SaleMLS ID #844049, Charles Vanderstelt, Listing Leaders. NIRA as distributed by MLS GRID
- $399,9004 bd4 ba2.5k sqft12819 Grant St, Crown Point, IN 46307For SaleMLS ID #846947, Jason Moon, Trueblood Real Estate, LLC. NIRA as distributed by MLS GRID
- $285,0005 bd3 ba3.1k sqft5550 Jefferson Pl, Merrillville, IN 46410For SaleMLS ID #832026, Sherry Lloyd-Schultz, Listing Leaders Lifestyles, LL. NIRA as distributed by MLS GRID
- $339,9005 bd2 ba2.6k sqft2731 40th Pl, Highland, IN 46322For SaleMLS ID #841847, Stefano Belmonte, Better Homes and Gardens Real. NIRA as distributed by MLS GRID
- $359,9006 bd3 ba2.5k sqft2337 Four Seasons Pkwy, Crown Point, IN 46307For SaleMLS ID #841120, Meagan Skinner, Coldwell Banker Realty. NIRA as distributed by MLS GRID
