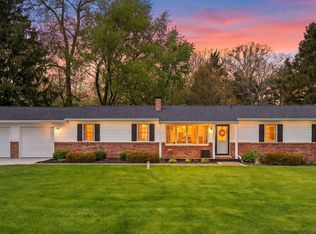
This sprawling 3 bedroom brick ranch is something special! Sitting on nearly 1.5 acres, it's perfect for any nature lover. In the backyard, the wooded lot has a peaceful babbling brook (with a twice yearly salmon run!) flowing through with a bridge taking you to a private clearing ready for some s'mores and a bonfire! Inside the home, you'll be welcomed into the living room with beautiful picture windows displaying the stunning nature surrounding you. From there, you'll be welcomed into the spacious kitchen featuring stainless steel appliances. Before you enter the finished laundry room you'll have a half bath and then through the laundry room, you'll find a cozy screened in porch leading to the deck where you can enjoy the sounds of the babbling brook. In the large bonus room off the 2 car garage, you'll find an attached office space, and plenty of extra room for entertaining.
Pending
Price cut: $10K (7/8)
$379,900
234 Lincoln Hills Dr, Valparaiso, IN 46385
3beds
1,876sqft
:
Get pre-qualified$2,385/mo
Single Family Residence
Built in 1954
1.39 Acres Lot
$372,900 Zestimate®
$203/sqft
$-- HOA
What's special
Wooded lotFinished laundry roomCozy screened in porchAttached office spaceSpacious kitchenStainless steel appliancesPeaceful babbling brook
- 90 days |
- 1,548 |
- 93 |
Zillow last checked:
Listing updated:
Listed by:
Daniel Respess,
Coldwell Banker Realty 219-865-9911,
Daniel Durochik,
Coldwell Banker Realty
Source: NIRA as distributed by MLS GRID,MLS#: 838891
Facts & features
Interior
Bedrooms & bathrooms
- Bedrooms: 3
- Bathrooms: 2
- Full bathrooms: 1
- 1/2 bathrooms: 1
Rooms
- Room types: Bonus Room, Primary Bedroom, Office, Living Room, Laundry, Kitchen, Dining Room, Bedroom 3, Bedroom 2
Primary bedroom
- Level: Main
- Area: 120
- Dimensions: 12.0 x 10.0
Bedroom 2
- Level: Main
- Area: 110
- Dimensions: 11.0 x 10.0
Bedroom 3
- Level: Main
- Area: 96
- Dimensions: 12.0 x 8.0
Bonus room
- Level: Main
- Area: 286
- Dimensions: 22.0 x 13.0
Dining room
- Level: Main
- Area: 91
- Dimensions: 13.0 x 7.0
Kitchen
- Level: Main
- Area: 132
- Dimensions: 12.0 x 11.0
Laundry
- Level: Main
- Area: 117
- Dimensions: 13.0 x 9.0
Living room
- Level: Main
- Area: 195
- Dimensions: 15.0 x 13.0
Office
- Level: Main
- Area: 96
- Dimensions: 12.0 x 8.0
Heating
- Forced Air, Natural Gas
Appliances
- Included: Dryer, Water Softener Owned, Washer, Refrigerator, Range, Microwave, Freezer, Dishwasher, Disposal
- Laundry: Laundry Room, Sink, Main Level
Features
- None
- Basement: Crawl Space,Sump Pump
- Number of fireplaces: 1
- Fireplace features: Living Room
Interior area
- Total structure area: 1,876
- Total interior livable area: 1,876 sqft
- Finished area above ground: 1,876
Property
Parking
- Total spaces: 2
- Parking features: Attached, Garage Faces Front, Driveway
- Attached garage spaces: 2
- Has uncovered spaces: Yes
Features
- Levels: One
- Patio & porch: Deck, Screened
- Pool features: None
- Has view: Yes
- View description: Neighborhood, Water, Trees/Woods
- Has water view: Yes
- Water view: Water
- Waterfront features: Creek
Lot
- Size: 1.39 Acres
- Features: Back Yard, Wooded, Landscaped, Front Yard, Corner Lot
Details
- Parcel number: 640921426001000003
- Zoning description: residential
- Special conditions: None
Construction
Type & style
- Home type: SingleFamily
- Property subtype: Single Family Residence
Condition
- New construction: No
- Year built: 1954
Utilities & green energy
- Sewer: Septic Tank
- Water: Well
Community & HOA
Community
- Subdivision: Lincoln Hills Add
HOA
- Has HOA: No
Location
- Region: Valparaiso
Financial & listing details
- Price per square foot: $203/sqft
- Tax assessed value: $293,700
- Annual tax amount: $2,044
- Date on market: 5/14/2026
- Listing agreement: Exclusive Right To Sell
- Listing terms: Cash,VA Loan,FHA,Conventional
Estimated market value
$372,900
$354,000 - $392,000
$2,678/mo
Price history
| Date | Event | Price |
|---|---|---|
| 8/4/2026 | Pending sale | $379,900$203/sqft |
Source:  NIRA as distributed by MLS GRID #838891 Report a problem NIRA as distributed by MLS GRID #838891 Report a problem | ||
| 7/8/2026 | Price change | $379,900-2.6%$203/sqft |
Source: NIRA as distributed by MLS GRID #838891 Report a problem | ||
| 6/23/2026 | Listed for sale | $389,900$208/sqft |
Source: NIRA as distributed by MLS GRID #838891 Report a problem | ||
| 6/16/2026 | Pending sale | $389,900$208/sqft |
Source: NIRA as distributed by MLS GRID #838891 Report a problem | ||
| 6/3/2026 | Price change | $389,900-2.5%$208/sqft |
Source: NIRA as distributed by MLS GRID #838891 Report a problem | ||
| 5/14/2026 | Listed for sale | $399,900+42.9%$213/sqft |
Source: NIRA as distributed by MLS GRID #838891 Report a problem | ||
| 6/1/2021 | Sold | $279,900$149/sqft |
Source: NIRA as distributed by MLS GRID #490181 Report a problem | ||
| 3/27/2021 | Listed for sale | $279,900+56%$149/sqft |
Source: NIRA as distributed by MLS GRID #490181 Report a problem | ||
| 5/23/2008 | Sold | $179,400$96/sqft |
Source: NIRA as distributed by MLS GRID #212414 Report a problem | ||
Public tax history
| Year | Property taxes | Tax assessment |
|---|---|---|
| 2025 | $2,351 +2.9% | $293,700 -1% |
| 2024 | $2,285 +3.4% | $296,600 +5.1% |
| 2023 | $2,209 +5.3% | $282,100 +10.3% |
| 2022 | $2,098 +4.1% | $255,800 +13.6% |
| 2021 | $2,015 +5.8% | $225,100 +5.6% |
| 2020 | $1,905 -3.5% | $213,100 +7.1% |
| 2019 | $1,974 +3.7% | $199,000 +3.6% |
| 2018 | $1,904 | $192,100 +1.2% |
| 2017 | $1,904 +10.1% | $189,800 -8.8% |
| 2016 | $1,729 -21.6% | $208,100 +5.5% |
| 2014 | $2,207 +40% | $197,300 -0.6% |
| 2013 | $1,576 -1.6% | $198,500 +0.4% |
| 2012 | $1,601 -14.2% | $197,700 -13.3% |
| 2011 | $1,868 +10% | $228,000 +1% |
| 2010 | $1,697 -45% | $225,800 |
| 2009 | $3,087 | $225,800 +39% |
| 2006 | -- | $162,500 +13.7% |
| 2005 | -- | $142,900 |
Find assessor info on the county website
Monthly payment
Est. payment
Payment breakdown
Explore the cost of this home by adjusting the details. Changes won't be saved.Climate risks
Neighborhood: Lincoln Hills
Nearby schools
GreatSchools rating
- 9/10Memorial Elementary SchoolGrades: K-5Distance: 1.9 mi
- 8/10Benjamin Franklin Middle SchoolGrades: 6-8Distance: 2.2 mi
- 10/10Valparaiso High SchoolGrades: 9-12Distance: 2.6 mi
Schools provided by the listing agent
- Elementary: Memorial Elementary School
- Middle: Benjamin Franklin Middle School
- High: Valparaiso High School
Source: NIRA as distributed by MLS GRID. This data may not be complete. We recommend contacting the local school district to confirm school assignments for this home.
- $350,8003 bd1 ba1.6k sqft233 Weblos Trl, Valparaiso, IN 46385Off Market
- $328,1003 bd1 ba1.7k sqft229 Weblos Trl, Valparaiso, IN 46385Off Market

- $407,5004 bd2 ba1.2k sqft228 Lincoln Hills Dr, Valparaiso, IN 46385Off Market
- $14,7004 bd2 ba3k sqft232 Lincoln Hills Dr, Valparaiso, IN 46385Off Market
- $395,1003 bd2 ba2k sqft239 Lincoln Hills Dr, Valparaiso, IN 46385Off Market
- $420,4003 bd2 ba2.6k sqft242 Lincoln Hills Dr, Valparaiso, IN 46385Off Market
- $475,0004 bd3 ba2.2k sqft231 Lincoln Hills Dr, Valparaiso, IN 46385Sold
- $486,5004 bd4 ba3.2k sqft231 Krouser Dr, Valparaiso, IN 46385Off Market
A local agent can set up tours, give advice and negotiate with sellers.
A local lender can help you make sure your offer is ready when you are.
Similar homes
- $399,9003 bd2 ba2.5k sqft228 Joliet Rd, Valparaiso, IN 46385For Sale

 MLS ID #842903, Kristen Stemple, Seramur Properties, LLC. NIRA as distributed by MLS GRID
 - $374,5003 bd2 ba1.6k sqft161 Sylvan Dr, Valparaiso, IN 46385For Sale
 MLS ID #841177, Tiffany Wallen, Listing Leaders Stately, LLC. NIRA as distributed by MLS GRID
 - $369,9003 bd3 ba1.7k sqft501 Killarney Ln, Valparaiso, IN 46385For Sale
 MLS ID #843427, Rita Keelan Bais, Better Homes and Gardens Real. NIRA as distributed by MLS GRID
 - $474,9003 bd2 ba2.2k sqft474 S 200 W, Valparaiso, IN 46385For Sale
 MLS ID #843779, Wendy Van Denburgh, McColly Real Estate. NIRA as distributed by MLS GRID
 - $395,0004 bd3 ba2k sqft264 Springhill Dr, Valparaiso, IN 46385For SaleMLS ID #838831, Megan Cecil, Cecil Real Estate. NIRA as distributed by MLS GRID
- $450,0004 bd2 ba1.9k sqft492 S 350 W, Valparaiso, IN 46385For SaleMLS ID #838674, Lindsey Ditchcreek, Realty Executives Premier. NIRA as distributed by MLS GRID
- $377,9003 bd2 ba1.9k sqft195 E 400 S, Valparaiso, IN 46383For SaleMLS ID #843515, Shaun O'Neill, Realty Executives Premier. NIRA as distributed by MLS GRID
- $279,9003 bd1 ba1k sqft706 Milton St, Valparaiso, IN 46385For SaleMLS ID #843249, Deborah Sjoerdsma, Century 21 Circle. NIRA as distributed by MLS GRID
- $389,0003 bd2 ba2.1k sqft1111 S Hobart Rd, Hobart, IN 46342For SaleMLS ID #841346, Hannah Trueblood, @properties/Christie's Intl RE. NIRA as distributed by MLS GRID
- $424,8004 bd3 ba2k sqft3203 Parker Dr, Valparaiso, IN 46383For SaleMLS ID #840664, Lisa Nemcek, Key Realty Indiana, LLC. NIRA as distributed by MLS GRID
- $335,0004 bd3 ba2.1k sqft1706 McCord Rd, Valparaiso, IN 46383For SaleMLS ID #842263, Steven Kral, McColly Real Estate. NIRA as distributed by MLS GRID
- $309,0002 bd2 ba1.7k sqft256 Garfield Ave, Valparaiso, IN 46383For SaleMLS ID #843530, Lisa Skratsky, Listing Leaders Northwest. NIRA as distributed by MLS GRID
- $415,0003 bd3 ba2.1k sqft771 Chester Dr, Hebron, IN 46341For SaleMLS ID #843581, Melissa Osika, @properties/Christie's Intl RE. NIRA as distributed by MLS GRID
- $259,9993 bd2 ba1.4k sqft369 Riviera Cir, Valparaiso, IN 46385For SaleMLS ID #842830, Krystal Schauer, Banga Realty, LLC. NIRA as distributed by MLS GRID
- $395,0003 bd2 ba2.1k sqft3050 W 47th Ave, Gary, IN 46408For SaleMLS ID #843313, Alexander Evon, McColly Real Estate. NIRA as distributed by MLS GRID
- $399,0004 bd3 ba2.7k sqft9272 Vigo St, Crown Point, IN 46307For SaleMLS ID #841651, David Klocek, @properties/Christie's Intl RE. NIRA as distributed by MLS GRID
- $295,0004 bd2 ba2.5k sqft436 Piedmont Rd, Valparaiso, IN 46385For SaleMLS ID #843063, Melissa Andress, Listing Leaders Northwest. NIRA as distributed by MLS GRID
- $359,9004 bd2 ba1.8k sqft2342 Westwood Ln, Chesterton, IN 46304For SaleMLS ID #843482, Melissa Capellari, Coldwell Banker Real Estate Gr. NIRA as distributed by MLS GRID
- $349,0003 bd2 ba1.6k sqft820 Park Ave, Porter, IN 46304For SaleMLS ID #843516, Debra Lightfoot, McColly Real Estate. NIRA as distributed by MLS GRID
- $335,0003 bd2 ba2.1k sqft6675 Silver Cloud Dr, Portage, IN 46368For SaleMLS ID #843564, Pamela Dixon, Better Homes and Gardens Real. NIRA as distributed by MLS GRID
