Welcome home to this charming country estate set on 3.1 wooded acres in South Valparaiso, where peaceful views and timeless comfort come together. This 1.5-story home offers 3 bedrooms, 4 baths, an attached 2.5-car heated garage, and a separate 30x40 garage, providing ample space for storage, hobbies, or additional vehicles. Relax on the screened front porch or enjoy the expansive 10x40 deck while taking in the serene setting. Inside, the living room features beautiful views and a cozy fireplace, creating the perfect place to unwind. The spacious kitchen is ideal for everyday living and entertaining. The main-floor primary suite offers a private retreat with a large en suite, complete with a corner soaking tub and separate shower. Upstairs, you will find two generously sized bedrooms and a full bath. The finished basement adds additional living space with a great room, a potential fourth bedroom or workout area, and access to the heated garage. Additional highlights include two furnaces, two A/C units, a basement furnace new in 2024 with ultraviolet light, 4-inch pre-filter and humidifier, a 2021 A/C unit, a 75-gallon water heater, a 2021 Generac generator, and all appliances included, including a new washer and dryer. The home has been recently pressure washed, and the driveway freshly sealed, adding to its well-maintained curb appeal. Move-in ready and beautifully maintained, this home is ready for its next owner to enjoy.
Active - limited purchase (drop dead)
Price cut: $25K (9/1)
$574,900
490 W 75 S, Valparaiso, IN 46385
3beds
3,559sqft
Single Family Residence
Built in 1997
3.1 Acres Lot
$562,300 Zestimate®
$162/sqft
$-- HOA
What's special
Cozy fireplaceScreened front porch
- 118 days
- 956
- 51
Zillow last checked:
Listing updated:
Listed by:
Jeana Consier,
Realty Executives Premier 219-462-2224,
John Consier,
Realty Executives Premier
Source: NIRA as distributed by MLS GRID,MLS#: 840322
Facts & features
Interior
Bedrooms & bathrooms
- Bedrooms: 3
- Bathrooms: 4
- Full bathrooms: 2
- 3/4 bathrooms: 1
- 1/2 bathrooms: 1
Rooms
- Room types: Bedroom 2, Other Room, Primary Bedroom, Living Room, Kitchen, Gym, Family Room, Dining Room, Bedroom 3
Primary bedroom
- Level: Main
- Area: 236.07
- Dimensions: 18.3 x 12.9
Bedroom 2
- Level: Upper
- Area: 292.8
- Dimensions: 18.3 x 16.0
Bedroom 3
- Level: Upper
- Area: 158.67
- Dimensions: 12.9 x 12.3
Breakfast room
- Level: Main
- Area: 117.92
- Dimensions: 13.4 x 8.8
Dining room
- Level: Main
- Area: 133
- Dimensions: 13.3 x 10.0
Family room
- Level: Basement
- Area: 208.5
- Dimensions: 13.9 x 15.0
Gym
- Level: Basement
- Area: 166.16
- Dimensions: 12.4 x 13.4
Kitchen
- Level: Main
- Area: 188.86
- Dimensions: 14.2 x 13.3
Living room
- Description: Fireplace
- Level: Main
- Area: 395.2
- Dimensions: 16.0 x 24.7
Other
- Description: Storage
- Level: Basement
- Area: 146.4
- Dimensions: 18.3 x 8.0
Heating
- Forced Air, Natural Gas
Appliances
- Included: Dryer, Washer, Range Hood, Refrigerator, Microwave, Gas Water Heater, Electric Range, Dishwasher, Disposal
Features
- Ceiling Fan(s), Country Kitchen, Walk-In Closet(s), Eat-in Kitchen, Double Vanity
- Basement: Bath/Stubbed,Walk-Out Access,Storage Space,Sump Pump,Interior Entry,Crawl Space
- Number of fireplaces: 1
- Fireplace features: Living Room
Interior area
- Total structure area: 3,559
- Total interior livable area: 3,559 sqft
- Finished area above ground: 2,359
Property
Parking
- Total spaces: 6
- Parking features: Attached, Heated Garage, Garage Door Opener, Detached
- Attached garage spaces: 6
Features
- Levels: One and One Half
- Has view: Yes
- View description: Trees/Woods
Lot
- Size: 3.1 Acres
- Features: Back Yard, Wooded, Private, Paved, Landscaped, Front Yard
Details
- Parcel number: 641206351006000018
- Special conditions: None
Construction
Type & style
- Home type: SingleFamily
- Property subtype: Single Family Residence
Condition
- New construction: No
- Year built: 1997
Utilities & green energy
- Electric: 200+ Amp Service
- Sewer: Septic Tank
- Water: Well
Community & HOA
HOA
- Has HOA: No
Location
- Region: Valparaiso
Financial & listing details
- Price per square foot: $162/sqft
- Tax assessed value: $501,700
- Annual tax amount: $3,770
- Date on market: 6/8/2026
- Listing agreement: Exclusive Right To Sell
- Listing terms: Cash,VA Loan,FHA,Conventional
Estimated market value
$562,300
$534,000 - $590,000
$4,551/mo
Price history
| Date | Event | Price |
|---|---|---|
| 9/1/2026 | Price change | $574,900-4.2%$162/sqft |
Source:  NIRA as distributed by MLS GRID #840322 Report a problem NIRA as distributed by MLS GRID #840322 Report a problem | ||
| 7/11/2026 | Price change | $599,900-3.2%$169/sqft |
Source: NIRA as distributed by MLS GRID #840322 Report a problem | ||
| 6/8/2026 | Listed for sale | $619,900-3.1%$174/sqft |
Source: NIRA as distributed by MLS GRID #840322 Report a problem | ||
| 6/5/2026 | Listing removed | $639,900$180/sqft |
Source: NIRA as distributed by MLS GRID #836283 Report a problem | ||
| 4/25/2026 | Price change | $639,900-1.6%$180/sqft |
Source: NIRA as distributed by MLS GRID #836283 Report a problem | ||
| 3/31/2026 | Listed for sale | $650,000+42.9%$183/sqft |
Source: NIRA as distributed by MLS GRID #836283 Report a problem | ||
| 7/2/2021 | Sold | $455,000+3.4%$128/sqft |
Source: NIRA as distributed by MLS GRID #493710 Report a problem | ||
| 5/26/2021 | Listed for sale | $440,000$124/sqft |
Source: NIRA as distributed by MLS GRID #493710 Report a problem | ||
Public tax history
| Year | Property taxes | Tax assessment |
|---|---|---|
| 2025 | $3,873 +4% | $501,700 +3.5% |
| 2024 | $3,724 -1.6% | $484,600 +7.4% |
| 2023 | $3,786 +14% | $451,100 +7% |
| 2022 | $3,321 +15.6% | $421,500 +17.3% |
| 2021 | $2,873 +3.1% | $359,400 +6.9% |
| 2020 | $2,787 -32.2% | $336,300 +8.8% |
| 2019 | $4,111 +55.3% | $309,000 +4.5% |
| 2018 | $2,647 | $295,600 -0.4% |
| 2017 | $2,647 -2% | $296,700 -4.2% |
| 2016 | $2,702 -6.6% | $309,600 +4.7% |
| 2014 | $2,892 +3.6% | $295,800 +3.7% |
| 2013 | $2,791 -6.8% | $285,300 -2.4% |
| 2012 | $2,994 +5.6% | $292,300 -8.9% |
| 2011 | $2,834 -6.2% | $321,000 |
| 2010 | $3,021 +18.1% | $321,000 +3.4% |
| 2009 | $2,558 | $310,300 +19.7% |
| 2006 | -- | $259,300 +10.6% |
| 2005 | -- | $234,500 |
Find assessor info on the county website
Monthly payment
Est. payment
Payment breakdown
Explore the cost of this home by adjusting the details. Changes won't be saved.Climate risks
Neighborhood: 46385
Nearby schools
Schools provided by the listing agent
- High: Boone Grove High School
Source: NIRA as distributed by MLS GRID. This data may not be complete. We recommend contacting the local school district to confirm school assignments for this home.

Similar homes
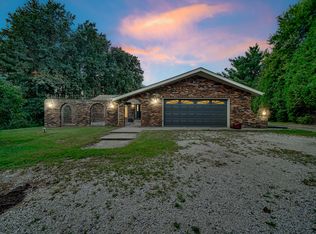
- $539,9003 bd4 ba3.1k sqft435 W 300 S, Valparaiso, IN 46385For Sale
 MLS ID #845393, Jennifer Beauchamp, Crown Executive Realty. NIRA as distributed by MLS GRID
 - $589,9003 bd5 ba4k sqft552 Fleetwood Dr N, Valparaiso, IN 46385For Sale
 MLS ID #845015, Tiffany Wallen, Listing Leaders Stately, LLC. NIRA as distributed by MLS GRID
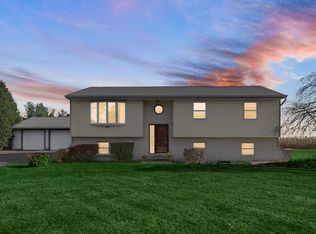
 - $474,9003 bd3 ba2.4k sqft151 S State Road 2, Valparaiso, IN 46385For Sale
 MLS ID #843781, Karen Maynard, McColly Real Estate. NIRA as distributed by MLS GRID
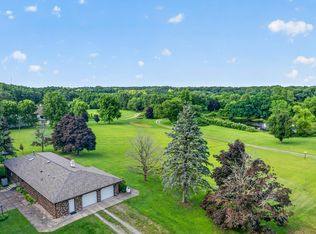
 - $668,0003 bd4 ba3.2k sqft200 N 560 W, Valparaiso, IN 46385For Sale
 MLS ID #843395, Jackie Galambos, Springer Real Estate Company. NIRA as distributed by MLS GRID
 - $447,0004 bd3 ba3.6k sqft(Undisclosed Address), Valparaiso, IN 46385For SaleMLS ID #846187, Jana Caudill, eXp Realty, LLC. NIRA as distributed by MLS GRID
- $525,0005 bd5 ba2.3k sqft247 Westgate Dr, Valparaiso, IN 46385For SaleMLS ID #845656, Rebecca Wright, Better Homes and Gardens Real. NIRA as distributed by MLS GRID
- $474,9003 bd2 ba2.2k sqft474 S 200 W, Valparaiso, IN 46385For SaleMLS ID #843779, Wendy Van Denburgh, McColly Real Estate. NIRA as distributed by MLS GRID
- $519,9003 bd3 ba2.5k sqft803 Audubon Dr, Valparaiso, IN 46383For SaleMLS ID #842015, Julie Dube, New Chapter Real Estate. NIRA as distributed by MLS GRID
- $390,0003 bd2 ba2.5k sqft228 Joliet Rd, Valparaiso, IN 46385For SaleMLS ID #842903, Kristen Stemple, Seramur Properties, LLC. NIRA as distributed by MLS GRID
- $569,9005 bd4 ba3.8k sqft84 Bergamo Ln, Crown Point, IN 46307For SaleMLS ID #841224, Brenda Tovsen, Better Homes and Gardens Real. NIRA as distributed by MLS GRID
- $549,9003 bd3 ba2.7k sqft11126 N 1000 W, Demotte, IN 46310For SaleMLS ID #846125, Starla VanSoest, BHHS Executive Realty. NIRA as distributed by MLS GRID
- $589,0004 bd3 ba2.7k sqft6107 Oak Valley Dr, Lowell, IN 46356For SaleMLS ID #846242, Sheanne Hough, McColly Real Estate. NIRA as distributed by MLS GRID
- $497,5004 bd3 ba2.3k sqft559 N 450 E, Valparaiso, IN 46383For SaleMLS ID #845506, Robert McDaniel, McColly Real Estate. NIRA as distributed by MLS GRID
- $355,0004 bd2 ba2.1k sqft103 W Division Rd, Valparaiso, IN 46385For SaleMLS ID #845226, Nicholas Scalise, Listing Leaders. NIRA as distributed by MLS GRID
- $475,0003 bd4 ba4.4k sqft7703 W Joliet Rd, La Porte, IN 46350For SaleMLS ID #846237, Bridget Pace, McColly Real Estate. NIRA as distributed by MLS GRID
- $575,0005 bd4 ba3.3k sqft1120 Hilltop Dr, Lowell, IN 46356For SaleMLS ID #844156, Tiffany Dowling, Keller Williams Preferred Real. NIRA as distributed by MLS GRID
- $425,0003 bd3 ba1.8k sqft1207 Martinal Rd, Valparaiso, IN 46383For SaleMLS ID #844917, Hannah Villani, @properties/Christie's Intl RE. NIRA as distributed by MLS GRID
- $399,0004 bd4 ba2k sqft555 Lake Park Dr, Valparaiso, IN 46385For SaleMLS ID #841430, Gordana Rzharev, McColly Real Estate. NIRA as distributed by MLS GRID
- $459,9003 bd4 ba4.2k sqft1986 Green Valley Dr, Crown Point, IN 46307For SaleMLS ID #844968, Katherine Bultema, Compass Indiana, LLC. NIRA as distributed by MLS GRID
