Welcome to 156 Shorewood Drive in Valparaiso's desirable Shorewood Forest! This spacious 4-bedroom, 3-full bath tri-level offers over 3,600 sq. ft. of finished living space with room to gather, entertain and spread out. The versatile floor plan features a large living room, dining area, kitchen and an impressive 27-ft family room with fireplace. Upstairs you'll find three bedrooms, including the primary suite with private updated bath. The lower level adds a 4th bedroom, full bath, laundry and a 25-ft recreation room with a second fireplace--ideal for guests, a deep closet plumbed for a wet bar, a home office or additional living space. A 2.5-car attached garage, patio, shed and landscaped .36-acre lot complete the home. Enjoy the Shorewood Forest lifestyle, centered around a private 230-acre lake with community beach, pools, clubhouse, tennis and pickleball courts, basketball courts, parks, playgrounds, nature areas, fishing and boating. Shorewood Forest POA. Space, flexibility and resort-style community amenities--all in one Valparaiso address.
Active
$447,000
Valparaiso, IN 46385
4beds
3,616sqft
Single Family Residence
Built in 1979
0.36 Acres Lot
$-- Zestimate®
$124/sqft
$133/mo HOA
What's special
Dining area
- 1 day
- 660
- 20
Zillow last checked:
Listing updated:
Listed by:
Jana Caudill,
eXp Realty, LLC hello@janacaudillteam.com,
Carrie Nichols,
eXp Realty, LLC
Source: NIRA as distributed by MLS GRID,MLS#: 846187
Facts & features
Interior
Bedrooms & bathrooms
- Bedrooms: 4
- Bathrooms: 3
- Full bathrooms: 3
Rooms
- Room types: Bedroom 2, Primary Bedroom, Living Room, Laundry, Kitchen, Game Room, Family Room, Dining Room, Bedroom 4, Bedroom 3
Primary bedroom
- Level: Upper
- Area: 238
- Dimensions: 17.0 x 14.0
Bedroom 2
- Level: Upper
- Area: 169
- Dimensions: 13.0 x 13.0
Bedroom 3
- Level: Upper
- Area: 168
- Dimensions: 12.0 x 14.0
Bedroom 4
- Level: Lower
- Area: 182
- Dimensions: 13.0 x 14.0
Dining room
- Level: Main
- Area: 140
- Dimensions: 10.0 x 14.0
Family room
- Level: Main
- Area: 476
- Dimensions: 28.0 x 17.0
Foyer
- Level: Main
- Area: 21
- Dimensions: 7.0 x 3.0
Game room
- Level: Lower
- Area: 350
- Dimensions: 25.0 x 14.0
Kitchen
- Level: Main
- Area: 224
- Dimensions: 16.0 x 14.0
Laundry
- Level: Lower
- Area: 88
- Dimensions: 11.0 x 8.0
Living room
- Level: Main
- Area: 247
- Dimensions: 19.0 x 13.0
Heating
- Natural Gas
Appliances
- Included: Built-In Gas Range, Washer, Refrigerator, Gas Water Heater, Dishwasher, Dryer
- Laundry: Gas Dryer Hookup, Washer Hookup, Sink, Laundry Room, Lower Level
Features
- Cathedral Ceiling(s), Laminate Counters, High Ceilings, Entrance Foyer, Double Vanity, Ceiling Fan(s)
- Basement: Crawl Space
- Number of fireplaces: 2
- Fireplace features: Family Room
Interior area
- Total structure area: 3,616
- Total interior livable area: 3,616 sqft
- Finished area above ground: 2,784
Video & virtual tour
Property
Parking
- Total spaces: 2.5
- Parking features: Attached, Paved, Kitchen Level, Garage Faces Side, Driveway, Concrete, Garage Door Opener
- Attached garage spaces: 2.5
- Has uncovered spaces: Yes
Features
- Levels: Tri-Level
- Patio & porch: Front Porch, Patio
- Has view: Yes
- View description: Neighborhood
Lot
- Size: 0.36 Acres
- Features: Back Yard, Landscaped, Front Yard, Few Trees
Details
- Parcel number: 640930253009000019
- Special conditions: None
Construction
Type & style
- Home type: SingleFamily
- Property subtype: Single Family Residence
Condition
- New construction: No
- Year built: 1979
Utilities & green energy
- Electric: 100 Amp Service
- Sewer: Public Sewer
- Water: Public
- Utilities for property: Electricity Connected, Water Connected, Sewer Connected, Natural Gas Connected
Community & HOA
Community
- Subdivision: Shorewood Forest
HOA
- Has HOA: Yes
- Amenities included: Clubhouse, Pool, Playground, Park
- HOA fee: $1,600 annually
- HOA name: Shorewood Forest POA
- HOA phone: 219-465-0883
Location
- Region: Valparaiso
Financial & listing details
- Price per square foot: $124/sqft
- Annual tax amount: $2,618
- Date on market: 10/1/2026
- Listing agreement: Exclusive Right To Sell
- Listing terms: Cash,VA Loan,FHA,Conventional
Estimated market value
Not available
Estimated sales range
Not available
Not available
Price history
| Date | Event | Price |
|---|---|---|
| 10/1/2026 | Listed for sale | $447,000$124/sqft |
Source:  NIRA as distributed by MLS GRID #846187 Report a problem NIRA as distributed by MLS GRID #846187 Report a problem | ||
Public tax history
| Year | Property taxes | Tax assessment |
|---|---|---|
| 2025 | $2,554 +2.3% | $384,300 +8.5% |
| 2024 | $2,498 +6.8% | $354,100 +3.4% |
| 2023 | $2,338 +10.1% | $342,600 +10.3% |
| 2022 | $2,124 -49.5% | $310,600 +10.1% |
| 2021 | $4,206 +4.9% | $282,200 +7.4% |
| 2020 | $4,010 -6.7% | $262,700 +5.9% |
| 2019 | $4,296 +10.4% | $248,000 +4.9% |
| 2018 | $3,891 | $236,400 +1.7% |
| 2017 | $3,891 +1.2% | $232,400 -1.1% |
| 2016 | $3,844 +0.1% | $235,100 +5.9% |
| 2014 | $3,840 -5.5% | $222,100 -5% |
| 2013 | $4,064 +9.9% | $233,800 -0.9% |
| 2012 | $3,696 -15.5% | $236,000 -6.2% |
| 2011 | $4,374 +7.1% | $251,600 -3.2% |
| 2010 | $4,084 +9.5% | $259,800 +4.6% |
| 2009 | $3,729 | $248,300 +12.9% |
| 2006 | -- | $220,000 +8.5% |
| 2005 | -- | $202,700 |
Monthly payment
Est. payment
Payment breakdown
Explore the cost of this home by adjusting the details. Changes won't be saved.Climate risks
Neighborhood: Shorewood Forest
Similar homes
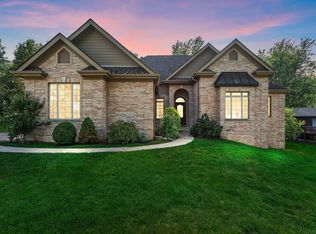
- $474,9003 bd3 ba2.4k sqft151 S State Road 2, Valparaiso, IN 46385For Sale
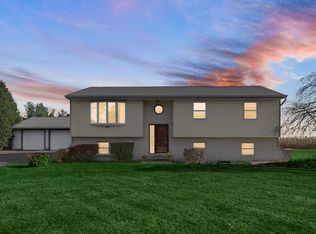
 MLS ID #843781, Karen Maynard, McColly Real Estate. NIRA as distributed by MLS GRID
 - $525,0005 bd5 ba2.3k sqft247 Westgate Dr, Valparaiso, IN 46385For Sale
 MLS ID #845656, Rebecca Wright, Better Homes and Gardens Real. NIRA as distributed by MLS GRID
 - $384,9004 bd3 ba2.8k sqft405 Galway Dr, Valparaiso, IN 46385For Sale
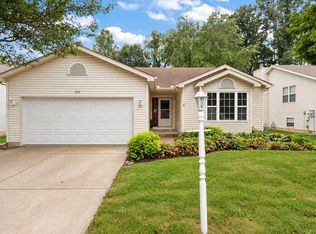 MLS ID #845176, Tonia Dragon, Better Homes and Gardens Real. NIRA as distributed by MLS GRID
 - $539,9003 bd4 ba3.1k sqft435 W 300 S, Valparaiso, IN 46385For Sale
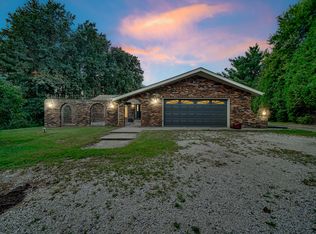 MLS ID #845393, Jennifer Beauchamp, Crown Executive Realty. NIRA as distributed by MLS GRID
 - $355,0004 bd2 ba2.1k sqft103 W Division Rd, Valparaiso, IN 46385For SaleMLS ID #845226, Nicholas Scalise, Listing Leaders. NIRA as distributed by MLS GRID
- $474,9003 bd2 ba2.2k sqft474 S 200 W, Valparaiso, IN 46385For SaleMLS ID #843779, Wendy Van Denburgh, McColly Real Estate. NIRA as distributed by MLS GRID
- $444,0004 bd3 ba2.4k sqft361 Sandwood Ct, Valparaiso, IN 46383For SaleMLS ID #841563, Jason Lynn, Realty Executives Premier. NIRA as distributed by MLS GRID
- $369,9003 bd1 ba2k sqft130 S 300 W, Valparaiso, IN 46385For SaleMLS ID #844582, Jessica Cardin, Realty Executives Premier. NIRA as distributed by MLS GRID
- $449,0004 bd3 ba2.9k sqft1808 Briam Dr, Valparaiso, IN 46383For SaleMLS ID #845426, Claudia Forrest, Century 21 Circle. NIRA as distributed by MLS GRID
- $668,0003 bd4 ba3.2k sqft200 N 560 W, Valparaiso, IN 46385For SaleMLS ID #843395, Jackie Galambos, Springer Real Estate Company. NIRA as distributed by MLS GRID
- $445,0003 bd3 ba3.6k sqft2499 Willowwood Ave, Valparaiso, IN 46383For SaleMLS ID #840801, Susie Jaskowiak, @properties/Christie's Intl RE. NIRA as distributed by MLS GRID
- $382,5003 bd2 ba2k sqft6 S Fish Lake St, Valparaiso, IN 46385For SaleMLS ID #843578, Matt Evans, RE/MAX Lifestyles. NIRA as distributed by MLS GRID
- $469,9004 bd3 ba3.1k sqft33 S 600 W, Hebron, IN 46341For SaleMLS ID #834694, Nicholas Scalise, Listing Leaders. NIRA as distributed by MLS GRID
- $424,9954 bd3 ba3.2k sqft1424 Island Rd, Valparaiso, IN 46383For SaleMLS ID #841517, Claudia Forrest, Century 21 Circle. NIRA as distributed by MLS GRID
- $479,0004 bd3 ba2.2k sqft3803 Harms Rd, Merrillville, IN 46410For SaleMLS ID #845043, Jana Caudill, eXp Realty, LLC. NIRA as distributed by MLS GRID
- $497,5004 bd3 ba2.3k sqft559 N 450 E, Valparaiso, IN 46383For SaleMLS ID #845506, Robert McDaniel, McColly Real Estate. NIRA as distributed by MLS GRID
- $399,9993 bd2 ba1.8k sqft11 Sager Rd, Valparaiso, IN 46383For SaleMLS ID #843004, Kelly White, McColly Real Estate. NIRA as distributed by MLS GRID
- $449,9004 bd3 ba2.9k sqft10621 Erie Dr, Crown Point, IN 46307For SaleMLS ID #843685, Nathan Banga, Banga Realty, LLC. NIRA as distributed by MLS GRID
- $519,9003 bd3 ba2.5k sqft803 Audubon Dr, Valparaiso, IN 46383For SaleMLS ID #842015, Julie Dube, New Chapter Real Estate. NIRA as distributed by MLS GRID
