Welcome to serene country living with convenient access to major roads, shopping, and dining. Enter this property via a long, private driveway and enjoy five beautifully tree-lined acres. Inside, the front entry opens to a spacious kitchen with access to a large 16x29 wood deck, dining area, and great room, all boasting freshly painted walls, new vinyl plank flooring, and stainless steel appliances. A stunning floating staircase leads to the upper level, where the primary bedroom offers a luxurious bathroom with a shower, soaker tub, updated vanity and flooring, and a private balcony for relaxation. Two additional bedrooms and a half bath complete the upper level. The lower level includes a large open room with stone fireplace, laundry room, and 3/4 bath. The finished basement offers added recreational space, potential 4th bedroom, ample storage and another half bath. The 48'x72' pole barn adds the final touch to this amazing property for all of your storage or hobby needs!
Active
Price cut: $5K (10/16)
$524,900
435 W 300 S, Valparaiso, IN 46385
3beds
3,120sqft
Single Family Residence
Built in 1977
5 Acres Lot
$515,900 Zestimate®
$168/sqft
$-- HOA
What's special
Dining areaPrimary bedroomSoaker tubLuxurious bathroomTwo additional bedroomsLong private drivewayGreat room
- 31 days
- 2,484
- 245
Likely to sell faster than
Zillow last checked:
Listing updated:
Listed by:
Jennifer Beauchamp,
Crown Executive Realty 219-746-3226
Source: NIRA as distributed by MLS GRID,MLS#: 845393
Facts & features
Interior
Bedrooms & bathrooms
- Bedrooms: 3
- Bathrooms: 4
- Full bathrooms: 1
- 3/4 bathrooms: 1
- 1/2 bathrooms: 2
Rooms
- Room types: Bonus Room, Other Room, Primary Bedroom, Kitchen, Great Room, Family Room, Dining Room, Bedroom 3, Bedroom 2
Primary bedroom
- Level: Upper
- Area: 154
- Dimensions: 14.0 x 11.0
Bedroom 2
- Level: Upper
- Area: 110
- Dimensions: 10.0 x 11.0
Bedroom 3
- Level: Upper
- Area: 130
- Dimensions: 10.0 x 13.0
Bonus room
- Level: Basement
- Area: 384
- Dimensions: 24.0 x 16.0
Dining room
- Level: Main
- Area: 154
- Dimensions: 14.0 x 11.0
Family room
- Level: Lower
- Area: 432
- Dimensions: 18.0 x 24.0
Great room
- Level: Main
- Area: 221
- Dimensions: 17.0 x 13.0
Kitchen
- Level: Main
- Area: 195
- Dimensions: 13.0 x 15.0
Other
- Level: Basement
- Area: 55
- Dimensions: 11.0 x 5.0
Heating
- Forced Air, Natural Gas
Appliances
- Included: Dryer, Water Softener Owned, Washer, Stainless Steel Appliance(s), Refrigerator, Microwave, Dishwasher
- Laundry: Gas Dryer Hookup, Washer Hookup, Sink, Laundry Room
Features
- Cathedral Ceiling(s), Soaking Tub, Open Floorplan, Kitchen Island, Granite Counters
- Basement: Finished
- Number of fireplaces: 1
- Fireplace features: Family Room, Lower Level
Interior area
- Total structure area: 3,120
- Total interior livable area: 3,120 sqft
- Finished area above ground: 2,340
Property
Parking
- Total spaces: 2
- Parking features: Attached, Gravel, Garage Faces Front, Garage Door Opener
- Attached garage spaces: 2
Features
- Levels: Quad-Level
- Patio & porch: Deck, Other
- View description: None
Lot
- Size: 5 Acres
- Features: Back Yard, Wooded, Private, Front Yard
Details
- Parcel number: 641218451005000018
- Special conditions: None
Construction
Type & style
- Home type: SingleFamily
- Property subtype: Single Family Residence
Condition
- New construction: No
- Year built: 1977
Utilities & green energy
- Sewer: Septic Tank
- Water: Well
- Utilities for property: Electricity Connected, Water Connected, Sewer Connected, Natural Gas Connected
Community & HOA
Community
- Subdivision: None
HOA
- Has HOA: No
Location
- Region: Valparaiso
Financial & listing details
- Price per square foot: $168/sqft
- Tax assessed value: $449,800
- Annual tax amount: $3,702
- Date on market: 9/16/2026
- Listing agreement: Exclusive Right To Sell
- Listing terms: Cash,Conventional
Estimated market value
$515,900
$490,000 - $542,000
$3,806/mo
Price history
| Date | Event | Price |
|---|---|---|
| 10/16/2026 | Price change | $524,900-0.9%$168/sqft |
Source:  NIRA as distributed by MLS GRID #845393 Report a problem NIRA as distributed by MLS GRID #845393 Report a problem | ||
| 10/6/2026 | Price change | $529,900-1.9%$170/sqft |
Source: NIRA as distributed by MLS GRID #845393 Report a problem | ||
| 9/25/2026 | Price change | $539,900-1.8%$173/sqft |
Source: NIRA as distributed by MLS GRID #845393 Report a problem | ||
| 9/16/2026 | Listed for sale | $549,900+816.5%$176/sqft |
Source: NIRA as distributed by MLS GRID #845393 Report a problem | ||
| 7/26/2012 | Sold | $60,000-72.1%$19/sqft |
Source: Public Record Report a problem | ||
| 10/30/2001 | Sold | $215,000$69/sqft |
Source: NIRA as distributed by MLS GRID #37490 Report a problem | ||
Public tax history
| Year | Property taxes | Tax assessment |
|---|---|---|
| 2025 | $3,702 +5.3% | $462,700 +2.9% |
| 2024 | $3,516 -0.3% | $449,800 +7.7% |
| 2023 | $3,527 +0.2% | $417,500 +6.6% |
| 2022 | $3,520 +14.7% | $391,700 +6.6% |
| 2021 | $3,067 +1.5% | $367,500 +6.3% |
| 2020 | $3,023 +0.1% | $345,800 +7.8% |
| 2019 | $3,020 +4.4% | $320,700 +4.5% |
| 2018 | $2,894 | $306,900 -1.1% |
| 2017 | $2,894 +1.8% | $310,300 -1.1% |
| 2016 | $2,842 +15.5% | $313,800 +19.7% |
| 2014 | $2,462 +4.5% | $262,100 +4% |
| 2013 | $2,357 +82.3% | $252,000 -3% |
| 2012 | $1,293 -45.2% | $259,900 -6.7% |
| 2011 | $2,360 -6.2% | $278,600 |
| 2010 | $2,515 +22.8% | $278,600 +5.3% |
| 2009 | $2,048 | $264,600 +17.4% |
| 2006 | -- | $225,300 +10.6% |
| 2005 | -- | $203,700 |
Find assessor info on the county website
Monthly payment
Est. payment
Payment breakdown
Explore the cost of this home by adjusting the details. Changes won't be saved.Climate risks
Neighborhood: 46385

Similar homes
- $474,9003 bd3 ba2.4k sqft151 S State Road 2, Valparaiso, IN 46385For Sale
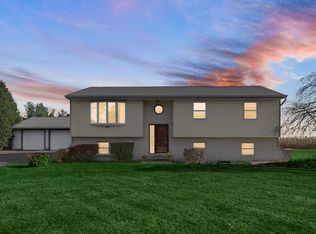
 MLS ID #843781, Karen Maynard, McColly Real Estate. NIRA as distributed by MLS GRID
 - $454,9003 bd2 ba2.2k sqft474 S 200 W, Valparaiso, IN 46385For Sale
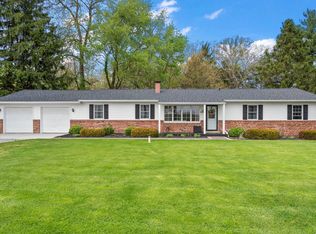 MLS ID #843779, Wendy Van Denburgh, McColly Real Estate. NIRA as distributed by MLS GRID
 - $600,0003 bd2 ba2.3k sqft4307 Campbell St, Valparaiso, IN 46385For Sale
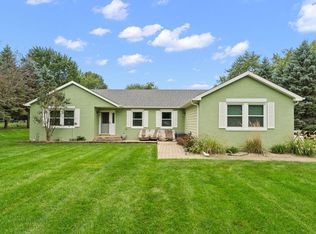 MLS ID #846077, Megan Mellis, Realty Executives Premier. NIRA as distributed by MLS GRID
 - $449,9994 bd3 ba2.8k sqft423 Shorewood Ct, Valparaiso, IN 46385For Sale
 MLS ID #846402, Samantha Fisher, Compass Indiana, LLC. NIRA as distributed by MLS GRID
 - $519,9003 bd3 ba2.5k sqft803 Audubon Dr, Valparaiso, IN 46383For SaleMLS ID #842015, Julie Dube, New Chapter Real Estate. NIRA as distributed by MLS GRID
- $369,9003 bd1 ba2k sqft130 S 300 W, Valparaiso, IN 46385For SaleMLS ID #844582, Jessica Cardin, Realty Executives Premier. NIRA as distributed by MLS GRID
- $497,5004 bd3 ba2.3k sqft559 N 450 E, Valparaiso, IN 46383For SaleMLS ID #845506, Robert McDaniel, McColly Real Estate. NIRA as distributed by MLS GRID
- $668,0003 bd4 ba3.2k sqft200 N 560 W, Valparaiso, IN 46385For SaleMLS ID #843395, Jackie Galambos, Springer Real Estate Company. NIRA as distributed by MLS GRID
- $599,9953 bd3 ba3.1k sqft820 N 350 E, Valparaiso, IN 46383For SaleMLS ID #845684, Cody Wedding, RE/MAX Executives. NIRA as distributed by MLS GRID
- $399,9004 bd4 ba2.5k sqft12819 Grant St, Crown Point, IN 46307For SaleMLS ID #846947, Jason Moon, Trueblood Real Estate, LLC. NIRA as distributed by MLS GRID
- $344,9004 bd2 ba2.1k sqft103 W Division Rd, Valparaiso, IN 46385For SaleMLS ID #845226, Nicholas Scalise, Listing Leaders. NIRA as distributed by MLS GRID
- $444,0004 bd3 ba2.4k sqft361 Sandwood Ct, Valparaiso, IN 46383For SaleMLS ID #841563, Jason Lynn, Realty Executives Premier. NIRA as distributed by MLS GRID
- $384,9004 bd3 ba2.8k sqft405 Galway Dr, Valparaiso, IN 46385For SaleMLS ID #845176, Tonia Dragon, Better Homes and Gardens Real. NIRA as distributed by MLS GRID
- $545,0004 bd3 ba2.1k sqft660 N 700 W, Hobart, IN 46342For SaleMLS ID #832161, Brenda Tovsen, Better Homes and Gardens Real. NIRA as distributed by MLS GRID
- $299,9003 bd2 ba1.8k sqft601 Madison St, Valparaiso, IN 46385For SaleMLS ID #846779, Hannah Villani, @properties/Christie's Intl RE. NIRA as distributed by MLS GRID
- $639,0003 bd3 ba2.4k sqft1914 Belshaw Rd, Lowell, IN 46356For SaleMLS ID #844789, Devon Shields, Better Homes and Gardens Real. NIRA as distributed by MLS GRID
- $499,9003 bd3 ba3.4k sqft10856 N Makeever Dr E, Demotte, IN 46310For SaleMLS ID #840950, Jason Utesch, Realty Executives Premier. NIRA as distributed by MLS GRID
- $449,9004 bd2 ba2.1k sqft12284 Perry St, Winfield, IN 46307For SaleMLS ID #842068, Lisa Grady, McColly Real Estate. NIRA as distributed by MLS GRID
- $499,9004 bd3 ba2.5k sqft131 Beverly Dr, Chesterton, IN 46304For SaleMLS ID #844236, John Guest, Coldwell Banker Realty. NIRA as distributed by MLS GRID
- $425,0003 bd3 ba3.6k sqft2499 Willowwood Ave, Valparaiso, IN 46383For SaleMLS ID #840801, Susie Jaskowiak, @properties/Christie's Intl RE. NIRA as distributed by MLS GRID
