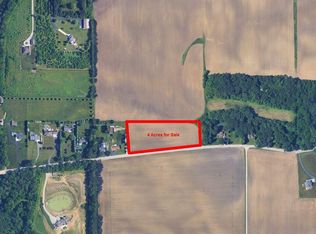
Do not miss out on this great opportunity to own a solid quad level home with a total of 8.18 acres for beautiful country living! This charming home sits on approximately 1.07 acre with 2.50 acre behind and another 4.61 acres behind and east! This Serene setting is close to I 65 and amenities. Enjoy the views, the recreational or gardening possibilities! This 2460 s.f. home offers three, possible 4 bedrooms plus a family room, plus an office. workshop, basement and more! The third level is a walk out. There is even the potential for summer fun with the inground pool (does need some work). Relax and enjoy nature and the perennials on one of two patios or walk the paths in back on your private grounds. All measurements are approximate and buyers to verify. There is a possibility for more land to be purchased. Home is sold " AS IS"
Closed
$464,000
1914 Belshaw Rd, Lowell, IN 46356
3beds
2,460sqft
Single Family Residence
Built in 1970
8.18 Acres Lot
$485,100 Zestimate®
$189/sqft
$2,867 Estimated rent
Home value
$485,100
$446,000 - $534,000
$2,867/mo
Zestimate® history
Loading...
Owner options
List your home for rent
$2,867/mo
Rent Zestimate®
Find your next renter with Zillow Rental Manager. Plus, with online applications, you can quickly screen prospective tenants – for free.
Learn more$2,867/mo
Rent Zestimate®
Refinance and save
$2,846/mo
Est. payment
Refinancing to a lower rate could help reduce your monthly payments and save thousands over the life of the loan.
See today's rates$2,846/mo
Est. payment
Explore your selling options
Work with a Zillow partner agent
Leverage their expertise and Zillow's premium Showcase listings to get your home seen by more buyers.
Get startedList with your own agent
Get your home in front of millions of buyers by listing it on Zillow.
Learn how to do itSell it yourself
Take full control of how buyers see your home on Zillow by listing For Sale by Owner (FSBO).
List your homeWhat's special
Zillow last checked:
Listing updated:
Listed by:
Nancy Davids,
McColly Real Estate 219-663-9922
Bought with:
Devon Shields, RB20001248
New Chapter Real Estate
Source: NIRA as distributed by MLS GRID,MLS#: 807144
Facts & features
Interior
Bedrooms & bathrooms
- Bedrooms: 3
- Bathrooms: 2
- Full bathrooms: 1
- 3/4 bathrooms: 1
Primary bedroom
- Area: 192.78
- Dimensions: 12.6 x 15.3
Bedroom 2
- Area: 124
- Dimensions: 12.4 x 10.0
Bedroom 3
- Area: 127.2
- Dimensions: 10.6 x 12.0
Dining room
- Area: 126.42
- Dimensions: 9.8 x 12.9
Family room
- Area: 244.86
- Dimensions: 15.4 x 15.9
Kitchen
- Area: 207.4
- Dimensions: 17.0 x 12.2
Laundry
- Area: 92.4
- Dimensions: 15.4 x 6.0
Living room
- Area: 241.8
- Dimensions: 19.5 x 12.4
Other
- Description: office, nursery , other
- Area: 81.37
- Dimensions: 7.9 x 10.3
Other
- Description: craft room or office
- Area: 77.14
- Dimensions: 13.3 x 5.8
Workshop
- Area: 192.66
- Dimensions: 16.9 x 11.4
Heating
- Other
Appliances
- Included: Dishwasher, Refrigerator, Water Softener Rented, Washer, Microwave, Electric Cooktop, Dryer
- Laundry: Laundry Room
Features
- Eat-in Kitchen
- Basement: Other
- Number of fireplaces: 1
- Fireplace features: Living Room
Interior area
- Total structure area: 2,460
- Total interior livable area: 2,460 sqft
- Finished area above ground: 2,460
Property
Parking
- Total spaces: 2.5
- Parking features: Driveway
- Garage spaces: 2.5
- Has uncovered spaces: Yes
Features
- Levels: Quad-Level
- Patio & porch: Patio
- Exterior features: Other
- Has view: Yes
- View description: Rural
Lot
- Size: 8.18 Acres
- Features: Many Trees
Details
- Has additional parcels: Yes
- Parcel number: 452029200011.000007
Construction
Type & style
- Home type: SingleFamily
- Property subtype: Single Family Residence
Condition
- New construction: No
- Year built: 1970
Utilities & green energy
- Sewer: Septic Tank
- Water: Well
Community & neighborhood
Location
- Region: Lowell
- Subdivision: Metes And Bounds
Other
Other facts
- Listing agreement: Exclusive Right To Sell
- Listing terms: Cash,Conventional
Price history
| Date | Event | Price |
|---|---|---|
| 9/6/2024 | Sold | $464,000+1.1%$189/sqft |
Source:  NIRA as distributed by MLS GRID #807144 Report a problem NIRA as distributed by MLS GRID #807144 Report a problem | ||
| 8/3/2024 | Contingent | $459,000$187/sqft |
Source: NIRA as distributed by MLS GRID #807144 Report a problem | ||
| 7/19/2024 | Listed for sale | $459,000$187/sqft |
Source: NIRA as distributed by MLS GRID #807144 Report a problem | ||
Public tax history
| Year | Property taxes | Tax assessment |
|---|---|---|
| 2025 | $2,846 +13.4% | $372,200 +9.6% |
| 2024 | $2,510 -5% | $339,700 +11.9% |
| 2023 | $2,643 +13% | $303,600 +4.5% |
| 2022 | $2,338 +7.2% | $290,500 +8.4% |
| 2021 | $2,181 +0.5% | $267,900 +3.1% |
| 2020 | $2,170 +1% | $259,800 +4.4% |
| 2019 | $2,148 -4.5% | $248,800 +2.6% |
| 2018 | $2,250 -6% | $242,500 +1.6% |
| 2017 | $2,394 | $238,600 -3.7% |
| 2016 | $2,394 +2.5% | $247,800 -2.6% |
| 2014 | $2,336 -1.7% | $254,500 +1.1% |
| 2013 | $2,377 -16.1% | $251,800 +0.6% |
| 2012 | $2,834 +8.2% | $250,400 -4.2% |
| 2011 | $2,619 -8.7% | $261,500 +0.4% |
| 2010 | $2,869 | $260,400 |
| 2009 | -- | $260,400 +27.6% |
| 2004 | -- | $204,000 +202.7% |
| 2003 | -- | $67,400 |
| 2002 | -- | $67,400 +200% |
| 2001 | -- | $22,470 |
Find assessor info on the county website
Neighborhood: 46356
Nearby schools
GreatSchools rating
- 7/10Three Creeks Elementary SchoolGrades: K-4Distance: 2.1 mi
- 8/10Lowell Middle SchoolGrades: 7-8Distance: 4 mi
- 9/10Lowell Senior High SchoolGrades: 9-12Distance: 1.8 mi
Get a cash offer in 3 minutes
Find out how much your home could sell for in as little as 3 minutes with a no-obligation cash offer.
Estimated market value
$485,100
Get a cash offer in 3 minutes
Find out how much your home could sell for in as little as 3 minutes with a no-obligation cash offer.
Estimated market value
$485,100
- Indiana
- Lake County
- Lowell
- 46356
- 1914 Belshaw Rd