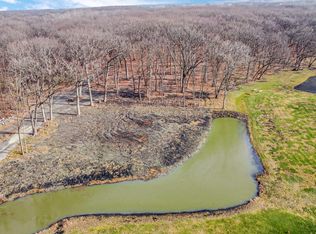
Set on over 6 picturesque acres with two ponds, this 4-bedroom, 2.5-bath home offers the perfect blend of comfort, space, and luxury living. Inside, you'll find a spacious living room with a cozy gas fireplace and lots of natural light, along with windows featuring built-in internal blinds throughout. The formal dining room is complete with a wet bar -- ideal for entertaining and extra storage. The kitchen is a chef's dream, equipped with spacious granite countertops, slow-close drawers, crown molding above the abundant cabinetry, and includes stainless appliances: refrigerator, microwave, dishwasher, and oversized stove. Enjoy more storage and accessibility with a built-in cabinet and desk combo. The full unfinished, walkout basement has a garden room, garage access and lots of potential. Includes a washer, dryer, and water softener. The spacious main suite is a true retreat, featuring an attached spa-like bathroom with heated floors, an air tub, and two closets, including a custom built-in closet system. Additional highlights include a 2-car garage, zoned heating and cooling for year-round comfort, and an enclosed porch with the potential to convert into a screened porch. The large treehouse-style deck is perfect for birdwatching and admiring all that nature has to offer. Enjoy peaceful living with wooded acreage, beautiful landscaping, and an under-an-hour commute to Chicago.
Active
Price cut: $49K (7/14)
$550,000
12221 Wicker Ave, Cedar Lake, IN 46303
4beds
2,064sqft
Single Family Residence
Built in 1951
6.07 Acres Lot
$518,800 Zestimate®
$266/sqft
$-- HOA
What's special
Cozy gas fireplaceWooded acreageWet barSpacious main suiteEnclosed porchFormal dining roomLots of natural light
- 119 days
- 696
- 54
Zillow last checked:
Listing updated:
Listed by:
Annabelle Moke,
Weichert, Realtors-Moke Agency 219-662-3000
Source: NIRA as distributed by MLS GRID,MLS#: 838813
Facts & features
Interior
Bedrooms & bathrooms
- Bedrooms: 4
- Bathrooms: 3
- Full bathrooms: 2
- 1/2 bathrooms: 1
Rooms
- Room types: Bedroom 2, Primary Bedroom, Living Room, Kitchen, Dining Room, Bedroom 4, Bedroom 3
Primary bedroom
- Level: Main
- Area: 240
- Dimensions: 16.0 x 15.0
Bedroom 2
- Level: Main
- Area: 168
- Dimensions: 14.0 x 12.0
Bedroom 3
- Level: Main
- Area: 196
- Dimensions: 14.0 x 14.0
Bedroom 4
- Level: Main
- Area: 159.5
- Dimensions: 14.5 x 11.0
Dining room
- Level: Main
- Area: 110
- Dimensions: 11.0 x 10.0
Foyer
- Level: Main
- Area: 120
- Dimensions: 12.0 x 10.0
Kitchen
- Level: Main
- Area: 245
- Dimensions: 24.5 x 10.0
Living room
- Level: Main
- Area: 343
- Dimensions: 24.5 x 14.0
Sunroom
- Level: Main
- Area: 180
- Dimensions: 24.0 x 7.5
Heating
- Forced Air, Natural Gas
Appliances
- Included: Dryer, Water Softener Owned, Washer, Refrigerator, Range, Microwave
- Laundry: Lower Level
Features
- Entrance Foyer, Walk-In Closet(s), Wet Bar, Soaking Tub, Granite Counters
- Basement: Unfinished,Walk-Out Access
- Number of fireplaces: 1
- Fireplace features: Gas, Living Room
Interior area
- Total structure area: 2,064
- Total interior livable area: 2,064 sqft
- Finished area above ground: 2,064
Property
Parking
- Total spaces: 2
- Parking features: Garage Door Opener, Driveway
- Garage spaces: 2
- Has uncovered spaces: Yes
Features
- Levels: One
- Has spa: Yes
- Spa features: Bath
- Has view: Yes
- View description: Trees/Woods
Lot
- Size: 6.07 Acres
- Features: Back Yard, Wooded
Details
- Parcel number: 451516301007000013
- Special conditions: None
Construction
Type & style
- Home type: SingleFamily
- Property subtype: Single Family Residence
Condition
- New construction: No
- Year built: 1951
Utilities & green energy
- Electric: 200+ Amp Service
- Sewer: Septic Tank
- Water: Well
- Utilities for property: Electricity Connected, Natural Gas Connected
Community & HOA
Community
- Subdivision: None
HOA
- Has HOA: No
Location
- Region: Cedar Lake
Financial & listing details
- Price per square foot: $266/sqft
- Tax assessed value: $285,400
- Annual tax amount: $2,826
- Date on market: 5/13/2026
- Listing agreement: Exclusive Right To Sell
- Listing terms: Cash,VA Loan,FHA,Conventional
Estimated market value
$518,800
$493,000 - $545,000
$3,321/mo
Price history
| Date | Event | Price |
|---|---|---|
| 7/14/2026 | Price change | $550,000-8.2%$266/sqft |
Source:  NIRA as distributed by MLS GRID #838813 Report a problem NIRA as distributed by MLS GRID #838813 Report a problem | ||
| 6/8/2026 | Price change | $599,000-2.6%$290/sqft |
Source: NIRA as distributed by MLS GRID #838813 Report a problem | ||
| 5/13/2026 | Listed for sale | $615,000$298/sqft |
Source: NIRA as distributed by MLS GRID #838813 Report a problem | ||
Public tax history
| Year | Property taxes | Tax assessment |
|---|---|---|
| 2025 | $2,826 +20.6% | $325,600 +14.1% |
| 2024 | $2,343 -2.4% | $285,400 +19.7% |
| 2023 | $2,400 +1.2% | $238,400 +6.2% |
| 2022 | $2,371 +40.8% | $224,500 +2.7% |
| 2021 | $1,684 +5.7% | $218,600 +26.3% |
| 2020 | $1,594 +1% | $173,100 +4.2% |
| 2019 | $1,577 -2.8% | $166,100 +3.6% |
| 2018 | $1,622 +12.7% | $160,300 +1.8% |
| 2017 | $1,440 | $157,400 +3.1% |
| 2016 | $1,440 +15.7% | $152,600 +3.8% |
| 2014 | $1,244 -2.3% | $147,000 +0.8% |
| 2013 | $1,273 -11.7% | $145,800 +0.4% |
| 2012 | $1,442 -13.1% | $145,200 -3.5% |
| 2011 | $1,660 +26.5% | $150,500 -4% |
| 2010 | $1,312 | $156,800 -12.4% |
| 2009 | -- | $178,900 |
| 2007 | -- | $178,900 +28.7% |
| 2006 | -- | $139,000 |
| 2005 | -- | $139,000 |
| 2004 | -- | $139,000 +208.9% |
| 2003 | -- | $45,000 |
| 2002 | -- | $45,000 +200% |
| 2001 | -- | $15,000 |
Find assessor info on the county website
Monthly payment
Est. payment
Payment breakdown
Explore the cost of this home by adjusting the details. Changes won't be saved.Climate risks
Neighborhood: 46303

Similar homes
- $460,0003 bd3 ba2.1k sqft10730 Forestdale St, Saint John, IN 46373For Sale
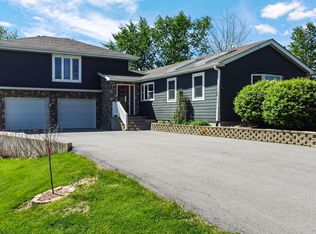
 MLS ID #838741, Carrie Adelman, Ginter Realty. NIRA as distributed by MLS GRID
 - $350,0003 bd3 ba1.7k sqft8921 W 125th Pl, Cedar Lake, IN 46303For Sale
 MLS ID #839917, Stefano Belmonte, Better Homes and Gardens Real. NIRA as distributed by MLS GRID
 - $654,9004 bd3 ba2.3k sqft7516 W 136th Ln, Cedar Lake, IN 46303For Sale
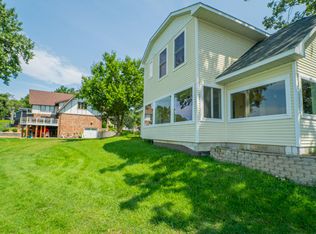 MLS ID #830699, David Harkabus, BHHS Executive Realty. NIRA as distributed by MLS GRID
 - $799,9005 bd5 ba3k sqft29725 S Yates Ave, Beecher, IL 60401New
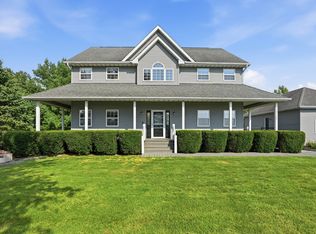 MLS ID #12750906, Nick Oosting, ABR, Listing Leaders Northwest. MRED as distributed by MLS GRID
 - $475,0003 bd3 ba2k sqft8620 Marquette Rd, Schererville, IN 46375For SaleMLS ID #842070, Eric Vazquez, Blue Ridge Realty Group. NIRA as distributed by MLS GRID
- $423,0004 bd3 ba2.5k sqft12819 Grant St, Crown Point, IN 46307For SaleMLS ID #835134, Jason Moon, Trueblood Real Estate, LLC. NIRA as distributed by MLS GRID
- $699,9003 bd2 ba1.6k sqft8965 Patterson St, Saint John, IN 46373For SaleMLS ID #843641, Tiffany Dowling, Keller Williams Preferred Real. NIRA as distributed by MLS GRID
- $514,9003 bd3 ba2.5k sqft4003 W 92nd Pl, Merrillville, IN 46410For SaleMLS ID #843034, Laurene Lemanski, Briar Executive Realty. NIRA as distributed by MLS GRID
- $449,9005 bd3 ba2.9k sqft17493 Hoshaw St, Lowell, IN 46356For SaleMLS ID #843186, Stefano Belmonte, Better Homes and Gardens Real. NIRA as distributed by MLS GRID
- $409,9003 bd2 ba2k sqft12042 W 103rd Ct, Saint John, IN 46373For SaleMLS ID #844275, Katherine Bultema, Compass Indiana, LLC. NIRA as distributed by MLS GRID
- $410,0003 bd2 ba2.3k sqft9330 Keilman St, Saint John, IN 46373For SaleMLS ID #838823, Dennis Scherer, Realty Executives Premier. NIRA as distributed by MLS GRID
- $359,9003 bd2 ba1.9k sqft9977 W 93rd Ave, Saint John, IN 46373For SaleMLS ID #840945, Meagan Skinner, Coldwell Banker Realty. NIRA as distributed by MLS GRID
- $449,0004 bd2 ba2.9k sqft951 Dune Sand Ct, Dyer, IN 46311For SaleMLS ID #844385, Daniel Durochik, Coldwell Banker Realty. NIRA as distributed by MLS GRID
- $469,9004 bd3 ba2.1k sqft3128 Austgen Pl, Dyer, IN 46311For SaleMLS ID #840485, Tina O'Keefe, Better Homes and Gardens Real. NIRA as distributed by MLS GRID
- $400,0004 bd3 ba2.6k sqft7951 Tapper St, Dyer, IN 46311For SaleMLS ID #842582, Lisa Wojcik, Northwest Indiana Real Estate. NIRA as distributed by MLS GRID
- $370,0004 bd1 ba2.1k sqft24215 Euclid Ave, Schneider, IN 46376For SaleMLS ID #843623, Lisa Nemcek, Key Realty Indiana, LLC. NIRA as distributed by MLS GRID
