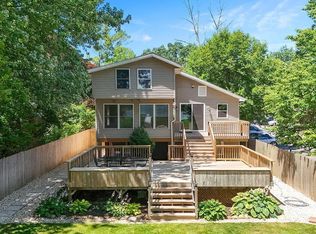
LAKEFRONT LIVING AT ITS BEST...This 2200 SQ/FT 5 bdrm, 3 bath, 3 car oversized garage with a fenced in yard is located 40 minutes from Chicago and positioned on an 800 acre ALL SPORTS LAKE...There is a large bonus room on the lower level that could be used as a 6th bedroom or even a related living area with separate entrance through the garage...Master bedroom with ensuite, large shower and his & hers sinks...Kitchen upgraded with newer cabinets and granite counter...All appliances & washer & dryer included...The family room has amazing lake views, a full masonry fireplace and hardwood floors throughout...5 x 15 covered deck & a 15 x 15 paver patio overlooking the lake...There is 165 feet x 4ft width of expensive aluminum lifetime boat dock /swimming pier included. Some of the wood planking is weathered. It is easy to replace with standard decking material that snaps right in from a building supply store...fresh carpet on the stairs, hallway & 3 bedrooms...Whole house generator...8 x 10m vinyl shed...natural gas grill included with a buried gas line so no more propane tanks...The house sits on a 50 foot lake lot that is 270 feet deep so there is plenty of room to set up your dream patio / gazebo / inground pool and landscaped area on the water... Hanover schools...close to dining and shopping...any personal property is negotiable including the John Deere tractor with a trailer and leaf bagger...
Active
Price cut: $25K (10/7)
$779,900
14129 Huseman St, Cedar Lake, IN 46303
5beds
2,178sqft
Single Family Residence
Built in 1957
0.3 Acres Lot
$749,500 Zestimate®
$358/sqft
$-- HOA
What's special
Fenced in yardFull masonry fireplaceHardwood floors throughout
- 214 days
- 492
- 18
Zillow last checked:
Listing updated:
Listed by:
Jim Samuelson 219-746-5747,
Berkshire Hathaway HomeServices Executive Realty
Source: MRED as distributed by MLS GRID,MLS#: 12596596
Facts & features
Interior
Bedrooms & bathrooms
- Bedrooms: 5
- Bathrooms: 3
- Full bathrooms: 2
- 1/2 bathrooms: 1
Rooms
- Room types: Bedroom 5
Primary bedroom
- Features: Bathroom (Full)
- Level: Second
- Area: 187 Square Feet
- Dimensions: 17X11
Bedroom 2
- Level: Second
- Area: 195 Square Feet
- Dimensions: 15X13
Bedroom 3
- Level: Second
- Area: 132 Square Feet
- Dimensions: 12X11
Bedroom 4
- Level: Second
- Area: 228 Square Feet
- Dimensions: 12X19
Bedroom 5
- Level: Second
- Area: 90 Square Feet
- Dimensions: 10X9
Family room
- Level: Lower
- Area: 252 Square Feet
- Dimensions: 18X14
Kitchen
- Level: Main
- Area: 210 Square Feet
- Dimensions: 21X10
Living room
- Level: Main
- Area: 336 Square Feet
- Dimensions: 21X16
Heating
- Forced Air
Cooling
- Central Air
Features
- Basement: Crawl Space
Interior area
- Total structure area: 2,178
- Total interior livable area: 2,178 sqft
Property
Parking
- Total spaces: 3
- Parking features: Asphalt, Yes, Attached, Garage
- Attached garage spaces: 3
Accessibility
- Accessibility features: No Disability Access
Features
- Has view: Yes
- View description: Front of Property
- Has water view: Yes
- Water view: Front of Property
Lot
- Size: 0.3 Acres
- Dimensions: 50x247
Details
- Parcel number: 451534211028000014
- Special conditions: None
Construction
Type & style
- Home type: SingleFamily
- Property subtype: Single Family Residence
Materials
- Vinyl Siding
Condition
- New construction: No
- Year built: 1957
Utilities & green energy
- Sewer: Public Sewer
- Water: Well
Community & HOA
HOA
- Services included: None
Location
- Region: Cedar Lake
Financial & listing details
- Price per square foot: $358/sqft
- Tax assessed value: $542,400
- Annual tax amount: $5,030
- Date on market: 3/19/2026
- Ownership: Fee Simple
Estimated market value
$749,500
$712,000 - $787,000
$2,864/mo
Price history
| Date | Event | Price |
|---|---|---|
| 10/7/2026 | Price change | $724,900-3.3%$333/sqft |
Source:  NIRA as distributed by MLS GRID #835618 Report a problem NIRA as distributed by MLS GRID #835618 Report a problem | ||
| 9/5/2026 | Price change | $749,900-3.8%$344/sqft |
Source: NIRA as distributed by MLS GRID #835618 Report a problem | ||
| 7/14/2026 | Price change | $779,900-2.5%$358/sqft |
Source: BHHS broker feed #835618 Report a problem | ||
| 7/14/2026 | Price change | $799,900+2.6%$367/sqft |
Source: BHHS broker feed #12596596 Report a problem | ||
| 6/19/2026 | Price change | $779,900-2.5%$358/sqft |
Source: NIRA as distributed by MLS GRID #835618 Report a problem | ||
| 3/26/2026 | Listed for sale | $799,900$367/sqft |
Source: NIRA as distributed by MLS GRID #835618 Report a problem | ||
| 3/23/2026 | Pending sale | $799,900$367/sqft |
Source: NIRA as distributed by MLS GRID #835618 Report a problem | ||
| 3/18/2026 | Listed for sale | $799,900$367/sqft |
Source: NIRA as distributed by MLS GRID #835618 Report a problem | ||
Public tax history
| Year | Property taxes | Tax assessment |
|---|---|---|
| 2025 | $5,030 -0.1% | $542,400 +28.3% |
| 2024 | $5,034 -0.9% | $422,600 +1.9% |
| 2023 | $5,079 +9.7% | $414,900 +2.2% |
| 2022 | $4,630 +0.6% | $405,800 +9.8% |
| 2021 | $4,604 +11.4% | $369,700 +0.5% |
| 2020 | $4,134 -12.5% | $367,700 +3.6% |
| 2019 | $4,725 +0% | $355,000 +4% |
| 2018 | $4,723 +5.6% | $341,300 +2.2% |
| 2017 | $4,474 | $333,900 +6.1% |
| 2016 | $4,474 +6.7% | $314,800 -2.6% |
| 2014 | $4,194 +3.7% | $323,100 +6.2% |
| 2013 | $4,047 +37.9% | $304,100 +44.1% |
| 2012 | $2,934 -11.3% | $211,000 -6.5% |
| 2011 | $3,307 +40.2% | $225,700 +9.1% |
| 2010 | $2,359 | $206,800 -8.7% |
| 2009 | -- | $226,400 +4.2% |
| 2007 | -- | $217,300 +19.6% |
| 2006 | -- | $181,700 |
| 2005 | -- | $181,700 |
| 2004 | -- | $181,700 +428.2% |
| 2003 | -- | $34,400 |
| 2002 | -- | $34,400 +199.9% |
| 2001 | -- | $11,470 |
Find assessor info on the county website
Monthly payment
Est. payment
Payment breakdown
Explore the cost of this home by adjusting the details. Changes won't be saved.Climate risks
Neighborhood: 46303
Similar homes
- $774,9004 bd2 ba3.2k sqft14335 Truman St, Cedar Lake, IN 46303For Sale
 MLS ID #841585, Steven Koleno, Beycome Brokerage Realty LLC. NIRA as distributed by MLS GRID
 - $695,0003 bd2 ba2.2k sqft10741 W 141st Ave, Cedar Lake, IN 46303Active
 MLS ID #12555006, Nancy Frigo, Coldwell Banker Realty. MRED as distributed by MLS GRID
 - $545,0004 bd3 ba2k sqft12221 Wicker Ave, Cedar Lake, IN 46303For Sale
 MLS ID #838813, Annabelle Moke, Weichert, Realtors-Moke Agency. NIRA as distributed by MLS GRID
 - $775,0005 bd5 ba3k sqft29725 S Yates Ave, Beecher, IL 60401Active
 MLS ID #12750906, Nick Oosting, ABR, Listing Leaders Northwest. MRED as distributed by MLS GRID
 - $799,9993 bd3 ba3.1k sqft14745 Clark St, Crown Point, IN 46307For SaleMLS ID #845481, Alessandra Roeback, BHHS Executive Realty. NIRA as distributed by MLS GRID
- $849,9003 bd3 ba2.6k sqft910 Hawk Cir, Crown Point, IN 46307For SaleMLS ID #846184, Tiffany Dowling, Keller Williams Preferred Real. NIRA as distributed by MLS GRID
- $399,9004 bd4 ba2.5k sqft12819 Grant St, Crown Point, IN 46307For SaleMLS ID #846947, Jason Moon, Trueblood Real Estate, LLC. NIRA as distributed by MLS GRID
- $465,0003 bd2 ba2k sqft11858 Linden St, Cedar Lake, IN 46303For SaleMLS ID #846245, Ryan Kwasny, Century 21 Circle. NIRA as distributed by MLS GRID
- $494,8004 bd3 ba2.6k sqft14465 Garden Way, Cedar Lake, IN 46303For SaleMLS ID #837605, Karin Gustafson, Advanced Real Estate, LLC. NIRA as distributed by MLS GRID
- $699,9004 bd4 ba3.2k sqft1128 Jeanne Ct, Crown Point, IN 46307For SaleMLS ID #846392, Rae'l Sabau, Banga Realty, LLC. NIRA as distributed by MLS GRID
- $699,9003 bd2 ba1.6k sqft8965 Patterson St, Saint John, IN 46373For SaleMLS ID #843641, Tiffany Dowling, Keller Williams Preferred Real. NIRA as distributed by MLS GRID
- $459,9004 bd3 ba2.4k sqft9133 Kardel Dr, Saint John, IN 46373For SaleMLS ID #847019, Thomas Cummings, Keller Williams Preferred Real. NIRA as distributed by MLS GRID
- $639,0003 bd3 ba2.4k sqft1914 Belshaw Rd, Lowell, IN 46356For SaleMLS ID #844789, Devon Shields, Better Homes and Gardens Real. NIRA as distributed by MLS GRID
- $419,9005 bd3 ba2.9k sqft17493 Hoshaw St, Lowell, IN 46356For SaleMLS ID #843186, Stefano Belmonte, Better Homes and Gardens Real. NIRA as distributed by MLS GRID
- $399,9004 bd3 ba1.8k sqft8883 Finley Ct, Cedar Lake, IN 46303For SaleMLS ID #839255, Tiffany Dowling, Keller Williams Preferred Real. NIRA as distributed by MLS GRID
- $729,9005 bd4 ba2.8k sqft65 Braemar Dr, Valparaiso, IN 46385For SaleMLS ID #846378, Karissa Hook, Century 21 Circle. NIRA as distributed by MLS GRID
- $435,0003 bd2 ba2.2k sqft9107 Chestnut Ln, Munster, IN 46321For SaleMLS ID #846999, Nicole Milford, Compass Indiana, LLC. NIRA as distributed by MLS GRID
