**HORSES ALLOWED** LOOKING FOR PEACE, PRIVACY AND ROOM TO BREATHE? You've found it. Set on 5 beautiful acres in a quiet, serene setting, this custom-built home offers 5 bedrooms, 4.5 bathrooms and incredible spaces for both everyday living and unforgettable entertaining. The main level features a spacious primary suite, while upstairs you'll find 3 additional bedrooms-including one with its own private en-suite bathroom. Downstairs, the finished walkout basement is an entertainer's dream, complete with a wet bar, fireplace, full bathroom and fifth bedroom. Step outside to the fire-pit gathering area, or take in the peaceful views from the expansive deck off the kitchen that wraps around to the front of the home-the perfect setting for morning coffee, quiet evenings and hosting guests. A concrete pad with 30-amp electrical service adds even more flexibility and potential. This is more than a home-it's the private country lifestyle you've been searching for. Five acres, a custom-built residence and endless opportunity-do not let this one slip away. Schedule your private showing today!
Active
$775,000
29725 S Yates Ave, Beecher, IL 60401
5beds
3,000sqft
Single Family Residence
Built in 1994
4.58 Acres Lot
$-- Zestimate®
$258/sqft
$-- HOA
What's special
Wet barFinished walkout basementFire-pit gathering areaQuiet serene settingSpacious primary suite
- --
- 628
- views
- 35
- saves
Zillow last checked:
Listing updated:
Listed by:
Nick Oosting, ABR 630-284-9624,
Listing Leaders Northwest
Source: MRED as distributed by MLS GRID,MLS#: 12750906
Facts & features
Interior
Bedrooms & bathrooms
- Bedrooms: 5
- Bathrooms: 5
- Full bathrooms: 4
- 1/2 bathrooms: 1
Rooms
- Room types: Sun Room, Bedroom 5
Primary bedroom
- Features: Flooring (Hardwood), Bathroom (Full)
- Area: 204 Square Feet
- Dimensions: 12X17
Bedroom 2
- Features: Flooring (Carpet)
- Area: 216 Square Feet
- Dimensions: 18X12
Bedroom 3
- Features: Flooring (Carpet)
- Area: 120 Square Feet
- Dimensions: 10X12
Bedroom 4
- Features: Flooring (Carpet)
- Area: 120 Square Feet
- Dimensions: 12X10
Bedroom 5
- Features: Flooring (Carpet)
- Area: 204 Square Feet
- Dimensions: 17X12
Dining room
- Features: Flooring (Hardwood)
- Area: 156 Square Feet
- Dimensions: 12X13
Family room
- Features: Flooring (Carpet)
- Area: 832 Square Feet
- Dimensions: 26X32
Kitchen
- Features: Flooring (Ceramic Tile)
- Area: 345 Square Feet
- Dimensions: 15X23
Laundry
- Features: Flooring (Ceramic Tile)
- Area: 63 Square Feet
- Dimensions: 9X7
Living room
- Features: Flooring (Hardwood)
- Area: 345 Square Feet
- Dimensions: 15X23
Sun room
- Features: Flooring (Hardwood)
- Area: 198 Square Feet
- Dimensions: 18X11
Heating
- Propane, Forced Air, Sep Heating Systems - 2+, Indv Controls
Cooling
- Central Air
Features
- Basement: Finished,Full
- Number of fireplaces: 2
Interior area
- Total structure area: 0
- Total interior livable area: 3,000 sqft
Property
Parking
- Total spaces: 2
- Parking features: Yes, Garage Owned, Detached, Garage
- Garage spaces: 2
Accessibility
- Accessibility features: No Disability Access
Features
- Stories: 2
Lot
- Size: 4.58 Acres
- Dimensions: 1286x155x1286x155
Details
- Parcel number: 2223181000150000
- Special conditions: None
Construction
Type & style
- Home type: SingleFamily
- Property subtype: Single Family Residence
Materials
- Vinyl Siding
Condition
- New construction: No
- Year built: 1994
Utilities & green energy
- Sewer: Septic-Mechanical
- Water: Well
Community & HOA
HOA
- Services included: None
Location
- Region: Beecher
Financial & listing details
- Price per square foot: $258/sqft
- Tax assessed value: $443,556
- Annual tax amount: $10,934
- Date on market: 9/8/2026
- Ownership: Fee Simple
Estimated market value
Not available
Estimated sales range
Not available
Not available
Price history
| Date | Event | Price |
|---|---|---|
| 8/12/2026 | Listing removed | $839,900$280/sqft |
Source:  MRED as distributed by MLS GRID #12697761 Report a problem MRED as distributed by MLS GRID #12697761 Report a problem | ||
| 7/27/2026 | Price change | $839,900-1.2%$280/sqft |
Source: MRED as distributed by MLS GRID #12697761 Report a problem | ||
| 7/10/2026 | Listed for sale | $849,900$283/sqft |
Source: MRED as distributed by MLS GRID #12697761 Report a problem | ||
Public tax history
| Year | Property taxes | Tax assessment |
|---|---|---|
| 2024 | $10,934 +4.5% | $147,852 +10.3% |
| 2023 | $10,466 +7.3% | $134,009 +1.6% |
| 2022 | $9,755 -7.5% | $131,946 +7.9% |
| 2021 | $10,545 +2.8% | $122,286 +7.3% |
| 2020 | $10,261 +4.3% | $114,019 +6.4% |
| 2019 | $9,833 +2.5% | $107,181 +6.5% |
| 2018 | $9,597 +2.4% | $100,639 +3.6% |
| 2017 | $9,377 -2.2% | $97,160 |
| 2016 | $9,587 +4.9% | $97,160 +1.1% |
| 2015 | $9,139 | $96,103 -1% |
| 2014 | $9,139 +0.3% | $97,074 -4.3% |
| 2013 | $9,109 -2.5% | $101,393 -6% |
| 2012 | $9,348 +0.9% | $107,865 -6.7% |
| 2011 | $9,260 +5.8% | $115,623 -1.2% |
| 2010 | $8,751 +3.6% | $117,086 -1.4% |
| 2009 | $8,450 +3.3% | $118,748 |
| 2008 | $8,183 | $118,748 +8.7% |
| 2007 | -- | $109,289 +8.1% |
| 2006 | $7,272 +4.4% | $101,100 +5.1% |
| 2005 | $6,962 +16.4% | $96,224 +8.4% |
| 2004 | $5,980 -0.2% | $88,756 |
| 2003 | $5,994 +1.6% | $88,756 |
| 2002 | $5,898 +0.6% | $88,756 +2.8% |
| 2001 | $5,860 +2.1% | $86,330 |
| 2000 | $5,742 | $86,330 |
Find assessor info on the county website
Monthly payment
Est. payment
Payment breakdown
Explore the cost of this home by adjusting the details. Changes won't be saved.Climate risks
Neighborhood: 60401
Nearby schools
Schools provided by the listing agent
- District: 200U
Source: MRED as distributed by MLS GRID. This data may not be complete. We recommend contacting the local school district to confirm school assignments for this home.
Similar homes
- $799,9004 bd4 ba3.3k sqft16919 White Oak Ave, Lowell, IN 46356For Sale
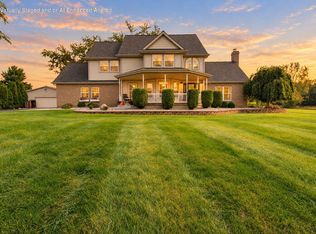
 MLS ID #846518, Tiffany Dowling, Keller Williams Preferred Real. NIRA as distributed by MLS GRID
 - $829,9004 bd4 ba4.1k sqft10430 173rd Ave, Lowell, IN 46356For Sale
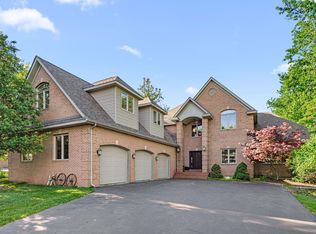 MLS ID #839394, David Barrick, Coldwell Banker Real Estate Gr. NIRA as distributed by MLS GRID
 - $925,9003 bd3 ba2.2k sqft27057 S Woodlawn Ave, Crete, IL 60417Active
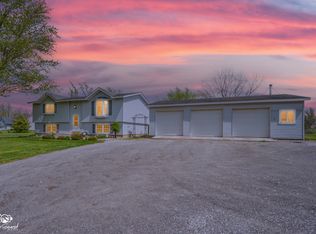 MLS ID #12600410, Brian Kelley, Village Realty, Inc.. MRED as distributed by MLS GRID
 - $650,0005 bd4 ba4.4k sqft10708 W 133rd Ln, Cedar Lake, IN 46303For Sale
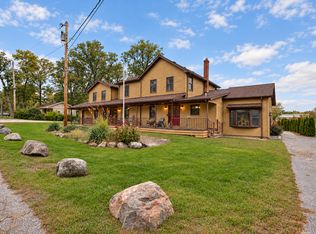 MLS ID #847070, Christopher Wornhoff, McColly Real Estate. NIRA as distributed by MLS GRID
 - $570,0003 bd3 ba3.8k sqft12750 W 151st Ave, Cedar Lake, IN 46303For SaleMLS ID #846597, Kelley Wontorski, Better Homes and Gardens Real. NIRA as distributed by MLS GRID
- $774,9004 bd2 ba3.2k sqft14335 Truman St, Cedar Lake, IN 46303For SaleMLS ID #841585, Steven Koleno, Beycome Brokerage Realty LLC. NIRA as distributed by MLS GRID
- $879,9004 bd4 ba4.1k sqft14755 98th Ave, Dyer, IN 46311For SaleMLS ID #844574, Lisa Thompson, @properties/Christie's Intl RE. NIRA as distributed by MLS GRID
- $569,9004 bd4 ba3.2k sqft1426 Gates Dr, Schererville, IN 46375For SaleMLS ID #847361, Joseph Siwinski, Lincoln-Way Realty. NIRA as distributed by MLS GRID
- $459,9003 bd3 ba2k sqft8620 Marquette Rd, Schererville, IN 46375For SaleMLS ID #847381, Jana Caudill, eXp Realty, LLC. NIRA as distributed by MLS GRID
- $800,0006 bd4 ba3.4k sqft12871 Baker Ct, Crown Point, IN 46307For SaleMLS ID #838545, Paul Boyter, McColly Real Estate. NIRA as distributed by MLS GRID
- $874,9005 bd4 ba4.3k sqft4941 E 107th Ct, Winfield, IN 46307For SaleMLS ID #840372, Alexander Nickla, Realty Executives Premier. NIRA as distributed by MLS GRID
- $814,9005 bd4 ba3.9k sqft1626 Truchard Ct, Crown Point, IN 46307For SaleMLS ID #841544, Renee Franz, BHHS Indiana Realty. NIRA as distributed by MLS GRID
- $615,0005 bd4 ba4.4k sqft16413 Harrison St, Lowell, IN 46356For SaleMLS ID #846449, Alice Kepchar, BHHS Executive Realty. NIRA as distributed by MLS GRID
- $699,9004 bd4 ba3.2k sqft1128 Jeanne Ct, Crown Point, IN 46307For SaleMLS ID #846392, Rae'l Sabau, Banga Realty, LLC. NIRA as distributed by MLS GRID
- $569,9004 bd3 ba3.2k sqft8097 W 102nd Ave, Saint John, IN 46373For SaleMLS ID #847132, Jennifer Poskin, @properties/Christie's Intl RE. NIRA as distributed by MLS GRID
- $545,0004 bd3 ba2k sqft12221 Wicker Ave, Cedar Lake, IN 46303For SaleMLS ID #838813, Annabelle Moke, Weichert, Realtors-Moke Agency. NIRA as distributed by MLS GRID
- $749,9006 bd5 ba4.2k sqft9827 Garden Way St, John, IN 46373For SaleMLS ID #842904, Nikola Pusara, Banga Realty, LLC. NIRA as distributed by MLS GRID
