How about an ATTACHED POLE BARN on OVER 2 ACRES of Land with a POND in the Crown Point Community School District! This home has everything you need plus way more than you could ever expect, all with the highest quality of construction and finishes! This home features 5 bedrooms, 3.5 bathrooms, over 4,300 finished square feet, a 30x60 attached/finished garage PLUS an additional 2.5 car attached garage, gorgeous stocked pond, 3-zone RADIANT HEATED FLOORS in the garages & basement, and an entertainer's dream basement with theater room and finished wet bar & kitchenette! The main floor features a 2-story foyer with an OPEN CONCEPT living room, dining room, kitchen, and sunroom. The main living room features a beautiful STONE, gas fireplace and tons of natural light. The eat-in kitchen with granite countertops, real wood cabinetry, custom backsplash, and 2-year old stainless steel appliances. Off of the kitchen dining space is a gorgeous sunroom overlooking the beautiful lot, with a sliding glass door leading out to the MASSIVE back patio. The back patio features a large, entertaining space with gas hook up for an outside grill and a gas fire pit. Also on the main floor is an office, main floor 5th bedroom, and a powder room. The FINISHED BASEMENT is an entertainers dream with a beautiful finished theater room, wet bar, separate kitchen with appliances, finished 3/4 bathroom, and an additional finished room currently used for an in-home salon space. The SECOND LEVEL features, four spacious bedrooms, two bathrooms, and an upper level finished laundry room. The master suite offers beautiful views of the backyard, his and her's closets, and an en-suite bathroom with a walk-in shower and large soaking tub. There are three additional spacious bedrooms upstairs that share a large Other features include ALL HVAC NEW IN THE LAST 2 YEARS, Gas hookup for back patio grill & fire pit, irrigation system, FINISHED TREE HOUSE with electricity, and a whole house generator!
Active
Price cut: $25K (7/14)
$874,900
4941 E 107th Ct, Winfield, IN 46307
5beds
4,365sqft
Single Family Residence
Built in 2003
2.06 Acres Lot
$844,300 Zestimate®
$200/sqft
$-- HOA
What's special
Attached pole barnGorgeous stocked pondTheater roomTons of natural lightReal wood cabinetryIrrigation systemCustom backsplash
- 124 days
- 1,149
- 86
Zillow last checked:
Listing updated:
Listed by:
Alexander Nickla,
Realty Executives Premier 219-462-2224,
Taylor Reitz,
Realty Executives Premier
Source: NIRA as distributed by MLS GRID,MLS#: 840372
Facts & features
Interior
Bedrooms & bathrooms
- Bedrooms: 5
- Bathrooms: 4
- Full bathrooms: 1
- 3/4 bathrooms: 2
- 1/2 bathrooms: 1
Rooms
- Room types: Bedroom 2, Other Room, Primary Bedroom, Office, Media Room, Living Room, Laundry, Kitchen, Dining Room, Den, Bedroom 5, Bedroom 4, Bedroom 3
Primary bedroom
- Level: Upper
- Area: 224
- Dimensions: 16.0 x 14.0
Bedroom 2
- Level: Upper
- Area: 144
- Dimensions: 12.0 x 12.0
Bedroom 3
- Level: Upper
- Area: 144
- Dimensions: 12.0 x 12.0
Bedroom 4
- Description: Above Garage
- Level: Upper
- Area: 384
- Dimensions: 24.0 x 16.0
Bedroom 5
- Level: Main
- Area: 132
- Dimensions: 12.0 x 11.0
Den
- Description: Salon Room
- Level: Basement
- Area: 110
- Dimensions: 11.0 x 10.0
Dining room
- Description: Dining Area
- Level: Basement
- Area: 120
- Dimensions: 12.0 x 10.0
Kitchen
- Level: Main
- Area: 308
- Dimensions: 22.0 x 14.0
Laundry
- Level: Upper
- Area: 80
- Dimensions: 10.0 x 8.0
Living room
- Level: Main
- Area: 256
- Dimensions: 16.0 x 16.0
Media room
- Level: Basement
- Area: 320
- Dimensions: 20.0 x 16.0
Office
- Level: Main
- Area: 168
- Dimensions: 14.0 x 12.0
Other
- Description: Kitchenette/Bar
- Level: Basement
- Area: 112
- Dimensions: 14.0 x 8.0
Sunroom
- Level: Main
- Area: 100
- Dimensions: 10.0 x 10.0
Heating
- Forced Air, Natural Gas
Appliances
- Included: Dishwasher, Refrigerator, Range, Microwave
- Laundry: Upper Level
Features
- Cathedral Ceiling(s), Walk-In Closet(s), Wet Bar, Tray Ceiling(s), Soaking Tub, Recessed Lighting, Pantry, Open Floorplan, Kitchen Island, High Ceilings, Granite Counters, Eat-in Kitchen, Entrance Foyer, Double Vanity, Crown Molding, Ceiling Fan(s)
- Basement: Bath/Stubbed,Full,Finished
- Number of fireplaces: 1
- Fireplace features: Great Room
Interior area
- Total structure area: 4,365
- Total interior livable area: 4,365 sqft
- Finished area above ground: 3,053
Property
Parking
- Total spaces: 8
- Parking features: Attached, Heated Garage, Garage Faces Front, Driveway, Concrete, Additional Parking, Off Street, Garage Door Opener
- Attached garage spaces: 8
- Has uncovered spaces: Yes
Features
- Levels: Two
- Has spa: Yes
- Spa features: Bath
- Has view: Yes
- View description: Pond, Trees/Woods
- Has water view: Yes
- Water view: Pond
- Waterfront features: Pond
Lot
- Size: 2.06 Acres
- Features: Back Yard, Private, Landscaped, Front Yard
Details
- Parcel number: 451706352004000054
- Special conditions: None
Construction
Type & style
- Home type: SingleFamily
- Property subtype: Single Family Residence
Condition
- New construction: No
- Year built: 2003
Utilities & green energy
- Electric: 200+ Amp Service
- Sewer: Septic Tank
- Water: Public
Community & HOA
Community
- Subdivision: Trees
HOA
- Has HOA: No
Location
- Region: Winfield
Financial & listing details
- Price per square foot: $200/sqft
- Tax assessed value: $633,400
- Annual tax amount: $7,031
- Date on market: 6/9/2026
- Listing agreement: Exclusive Right To Sell
- Listing terms: Cash,VA Loan,FHA,Conventional
Estimated market value
$844,300
$802,000 - $887,000
$4,162/mo
Price history
| Date | Event | Price |
|---|---|---|
| 7/14/2026 | Price change | $874,900-2.8%$200/sqft |
Source:  NIRA as distributed by MLS GRID #840372 Report a problem NIRA as distributed by MLS GRID #840372 Report a problem | ||
| 6/9/2026 | Listed for sale | $899,900$206/sqft |
Source: NIRA as distributed by MLS GRID #840372 Report a problem | ||
Public tax history
| Year | Property taxes | Tax assessment |
|---|---|---|
| 2025 | $7,168 +3% | $650,900 +2.8% |
| 2024 | $6,961 +6.9% | $633,400 +4.1% |
| 2023 | $6,509 +10.7% | $608,300 +7.1% |
| 2022 | $5,878 +7.3% | $568,200 +9.8% |
| 2021 | $5,479 -43.2% | $517,300 +7.2% |
| 2020 | $9,655 +63.6% | $482,500 +3% |
| 2019 | $5,901 +0.7% | $468,600 +3.2% |
| 2018 | $5,863 +10.9% | $454,200 +3% |
| 2017 | $5,284 | $441,100 +13.5% |
| 2016 | $5,284 -6.7% | $388,500 -11.2% |
| 2014 | $5,665 -1% | $437,600 +0.9% |
| 2013 | $5,720 -7.9% | $433,800 +0.9% |
| 2012 | $6,213 -1.4% | $430,000 +0.3% |
| 2011 | $6,300 +37.9% | $428,600 +14% |
| 2010 | $4,569 | $376,100 |
| 2009 | -- | $376,100 -2.6% |
| 2007 | -- | $386,200 +20% |
| 2006 | -- | $321,900 +8% |
| 2005 | -- | $298,100 |
Find assessor info on the county website
Monthly payment
Est. payment
Payment breakdown
Explore the cost of this home by adjusting the details. Changes won't be saved.Climate risks
Neighborhood: Winfield
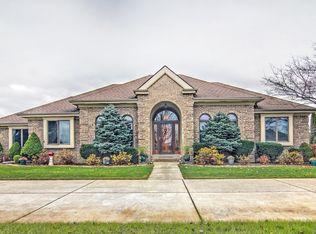

Similar homes
- $659,0003 bd4 ba3.8k sqft5794 E 107th Pl, Winfield, IN 46307Active
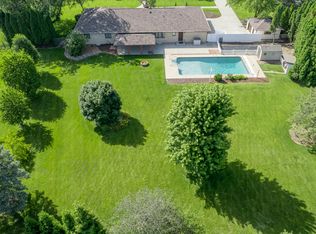 MLS ID #12769632, Kathleen Keilman, Better Homes & Gardens Real Estate. MRED as distributed by MLS GRID
 - $814,9005 bd4 ba3.9k sqft1626 Truchard Ct, Crown Point, IN 46307For Sale

 MLS ID #841544, Renee Franz, BHHS Indiana Realty. NIRA as distributed by MLS GRID
 - $779,9004 bd4 ba4.5k sqft11458 Burr St, Crown Point, IN 46307For Sale
 MLS ID #843069, Cheryl Kasparian, KMS Properties LLC. NIRA as distributed by MLS GRID
 - $949,9994 bd5 ba4.9k sqft1442 W 127th Pl, Crown Point, IN 46307For Sale
 MLS ID #842059, Lisa Grady, McColly Real Estate. NIRA as distributed by MLS GRID
 - $999,9875 bd5 ba4.7k sqft11255 Bell Pl, Crown Point, IN 46307For SaleMLS ID #842932, Jason Moon, Trueblood Real Estate, LLC. NIRA as distributed by MLS GRID
- $734,9964 bd3 ba4.3k sqft120 S 725 W, Crown Point, IN 46307For SaleMLS ID #839699, Franziska Acke, McColly Real Estate. NIRA as distributed by MLS GRID
- $995,0004 bd4 ba5k sqft770 Quinlan Ct, Crown Point, IN 46307For SaleMLS ID #841564, Jana Caudill, eXp Realty, LLC. NIRA as distributed by MLS GRID
- $827,5004 bd4 ba4.5k sqft1103 W 163rd Ave, Crown Pt, IN 46307For SaleMLS ID #842512, Anna Przybyla, BHHS Executive Realty. NIRA as distributed by MLS GRID
- $749,9006 bd4 ba5.2k sqft10730 Erie Dr, Crown Point, IN 46307For SaleMLS ID #843320, Holly Fisher, Bach Investment Group. NIRA as distributed by MLS GRID
- $849,9003 bd3 ba2.6k sqft910 Hawk Cir, Crown Point, IN 46307For SaleMLS ID #846184, Tiffany Dowling, Keller Williams Preferred Real. NIRA as distributed by MLS GRID
- $799,9993 bd3 ba3.1k sqft14745 Clark St, Crown Point, IN 46307For SaleMLS ID #845481, Alessandra Roeback, BHHS Executive Realty. NIRA as distributed by MLS GRID
- $899,9005 bd4 ba6.1k sqft9905 W 113th Ave, Cedar Lake, IN 46303For SaleMLS ID #846079, Thomas Cummings, Keller Williams Preferred Real. NIRA as distributed by MLS GRID
- $629,9005 bd4 ba4.6k sqft600 Morningside Dr, Crown Point, IN 46307For SaleMLS ID #840827, Troy Hill, Realty Executives Premier. NIRA as distributed by MLS GRID
- $1,250,0003 bd4 ba4.9k sqft3000 E 121st Ave, Crown Point, IN 46307For SaleMLS ID #839881, Kim Brown, McColly Real Estate. NIRA as distributed by MLS GRID
- $569,9005 bd4 ba3.8k sqft84 Bergamo Ln, Crown Point, IN 46307For SaleMLS ID #841224, Brenda Tovsen, Better Homes and Gardens Real. NIRA as distributed by MLS GRID
- $699,9004 bd4 ba4.9k sqft821 Mary Ellen Dr, Crown Point, IN 46307For SaleMLS ID #838657, Angela Andrews, Listing Leaders. NIRA as distributed by MLS GRID
- $879,9004 bd4 ba4.1k sqft14755 98th Ave, Dyer, IN 46311For SaleMLS ID #844574, Lisa Thompson, @properties/Christie's Intl RE. NIRA as distributed by MLS GRID
- $867,0004 bd4 ba4.5k sqft9405 Julia Dr, Saint John, IN 46373For SaleMLS ID #845171, Jaime Birks, eXp Realty, LLC. NIRA as distributed by MLS GRID
- $899,0005 bd4 ba5.4k sqft9385 Julia Dr, Saint John, IN 46373For SaleMLS ID #843288, David Klocek, @properties/Christie's Intl RE. NIRA as distributed by MLS GRID
- $799,0003 bd3 ba5k sqft45 Mattico Ln, Crown Point, IN 46307For SaleMLS ID #844842, David Taylor, McColly Real Estate. NIRA as distributed by MLS GRID
