Beautiful & Unique Home with Exceptional Features This stunning 5-bedroom, 4-bath home blends comfort, functionality, and modern upgrades throughout. Escape to your 5.67-acre wooded retreat where wildlife abounds, offers privacy while still being in a neighborhood setting. Just 5 minutes from the St. John shopping corridor on US 41. Access to expressway to Chicago just a 10-minute drive. New South Shore station in Dyer within 15 minutes as well. Additionally, if hunting is a passion, the ability to do so on your own property is an option here. Step inside to find a spacious layout that includes a formal dining room, a kitchen showcasing all-new granite countertops, pantry, and updated lighting fixtures. Elegant hardwood floors flow throughout the home, while the finished basement features stylish, easy-care luxury vinyl flooring. The living room features a cozy pellet stove, while the finished basement offers an entertainer's dream space with a wet bar and plenty of room to relax or host. Luxury touches abound - enjoy a steam shower, air tub, and a whole-house speaker system (including the office, main floor, screen porch and deck). Energy efficiency is built in with spray foam insulation, the HVAC system is about 5 years old, and a 2020 water heater, plus a whole-house generator for peace of mind. Outdoor living shines with a covered porch, a 3-season room, a screened porch, and a rear Trex deck are perfect for gatherings or quiet evenings. Additional highlights include a new water softener with reverse osmosis and convenient main-floor laundry. The 40x50 pole barn is a standout feature, equipped with radiant heat lines beneath the concrete floor (ready to be connected to a hot water tank), its own electrical panel, plumbing roughed-in for a bathroom, and floor-to-ceiling shelving that stays. This home truly has it all thoughtfully updated, beautifully maintained, and ready to welcome its next owner.
Active
$950,000
9905 W 113th Ave, Cedar Lake, IN 46303
5beds
6,150sqft
:
Get pre-qualified$6,366/mo
Single Family Residence
Built in 2006
5.67 Acres Lot
$899,100 Zestimate®
$154/sqft
$-- HOA
What's special
Covered porchSpacious layoutScreened porchConvenient main-floor laundryFormal dining roomSteam showerAir tub
- 12 days |
- 529 |
- 21 |
Zillow last checked:
Listing updated:
Listed by:
Thomas Cummings,
Keller Williams Preferred Real 708-798-1111
Source: NIRA as distributed by MLS GRID,MLS#: 842410
Facts & features
Interior
Bedrooms & bathrooms
- Bedrooms: 5
- Bathrooms: 4
- Full bathrooms: 2
- 3/4 bathrooms: 1
- 1/2 bathrooms: 1
Rooms
- Room types: Bedroom 2, Other Room, Primary Bedroom, Office, Living Room, Loft, Kitchen, Dining Room, Basement, Bedroom 5, Bedroom 4, Bedroom 3
Primary bedroom
- Level: Main
- Area: 240
- Dimensions: 16.0 x 15.0
Bedroom 2
- Level: Upper
- Area: 288
- Dimensions: 18.0 x 16.0
Bedroom 3
- Level: Upper
- Area: 288
- Dimensions: 24.0 x 12.0
Bedroom 4
- Level: Upper
- Area: 384
- Dimensions: 24.0 x 16.0
Bedroom 5
- Level: Basement
- Area: 154
- Dimensions: 14.0 x 11.0
Basement
- Level: Basement
- Area: 1050
- Dimensions: 25.0 x 42.0
Dining room
- Level: Main
- Area: 208
- Dimensions: 16.0 x 13.0
Kitchen
- Level: Main
- Area: 286
- Dimensions: 22.0 x 13.0
Living room
- Level: Main
- Area: 289
- Dimensions: 17.0 x 17.0
Loft
- Level: Main
- Area: 208
- Dimensions: 16.0 x 13.0
Office
- Level: Main
- Area: 256
- Dimensions: 16.0 x 16.0
Other
- Level: Main
- Area: 300
- Dimensions: 15.0 x 20.0
Heating
- Forced Air, Natural Gas
Appliances
- Included: Dryer, Water Softener Owned, Washer, Stainless Steel Appliance(s), Range Hood, Refrigerator, Microwave, Gas Water Heater, Gas Cooktop, Dishwasher, Disposal
- Laundry: Gas Dryer Hookup, Main Level, Laundry Room
Features
- Ceiling Fan(s), Walk-In Closet(s), Wet Bar, Soaking Tub, Recessed Lighting, Pantry, Kitchen Island, High Ceilings, Granite Counters, Entrance Foyer, Double Vanity
- Windows: Insulated Windows
- Basement: Finished,Storage Space,Sump Pump,Interior Entry,Full
- Number of fireplaces: 1
- Fireplace features: Great Room, Living Room
Interior area
- Total structure area: 6,150
- Total interior livable area: 6,150 sqft
- Finished area above ground: 4,400
Property
Parking
- Total spaces: 2.5
- Parking features: Attached, Paved, Kitchen Level, Garage Faces Side, Driveway, Concrete, Asphalt, Additional Parking, Garage Door Opener
- Attached garage spaces: 2.5
- Has uncovered spaces: Yes
Features
- Levels: One and One Half
- Patio & porch: Covered, Screened, Rear Porch, Porch, Front Porch, Enclosed, Deck
- Exterior features: Other, Storage, Private Yard
- Pool features: None
- Has spa: Yes
- Spa features: Bath
- Has view: Yes
- View description: Other, Trees/Woods
Lot
- Size: 5.67 Acres
- Features: Back Yard, Wooded, Rectangular Lot, Private, Paved, Landscaped, Front Yard
Details
- Parcel number: 451509401009000013
- Zoning description: residential
- Special conditions: Standard
- Horses can be raised: Yes
Construction
Type & style
- Home type: SingleFamily
- Property subtype: Single Family Residence
Condition
- New construction: No
- Year built: 2006
Utilities & green energy
- Electric: 200+ Amp Service, Generator, Circuit Breakers
- Sewer: Septic Tank
- Water: Well
- Utilities for property: Electricity Connected, Water Connected, Sewer Connected, Natural Gas Connected
Community & HOA
Community
- Security: Carbon Monoxide Detector(s), Smoke Detector(s)
- Subdivision: Pond & Companys Add 01
HOA
- Has HOA: No
Location
- Region: Cedar Lake
Financial & listing details
- Price per square foot: $154/sqft
- Tax assessed value: $615,100
- Annual tax amount: $5,359
- Date on market: 7/16/2026
- Listing agreement: Exclusive Right To Sell
- Listing terms: Cash,Conventional
Estimated market value
$899,100
$854,000 - $944,000
$6,489/mo
Price history
| Date | Event | Price |
|---|---|---|
| 7/16/2026 | Listed for sale | $950,000+5.6%$154/sqft |
Source:  NIRA as distributed by MLS GRID #842410 Report a problem NIRA as distributed by MLS GRID #842410 Report a problem | ||
| 7/15/2026 | Listing removed | $900,000$146/sqft |
Source: NIRA as distributed by MLS GRID #838000 Report a problem | ||
| 6/16/2026 | Price change | $900,000-10%$146/sqft |
Source: NIRA as distributed by MLS GRID #838000 Report a problem | ||
| 5/29/2026 | Price change | $1,000,000-20%$163/sqft |
Source: NIRA as distributed by MLS GRID #838000 Report a problem | ||
| 4/30/2026 | Listed for sale | $1,249,900$203/sqft |
Source: NIRA as distributed by MLS GRID #838000 Report a problem | ||
| 4/30/2026 | Listing removed | $1,249,900$203/sqft |
Source: NIRA as distributed by MLS GRID #833875 Report a problem | ||
| 4/18/2026 | Price change | $1,249,900-3.8%$203/sqft |
Source: NIRA as distributed by MLS GRID #833875 Report a problem | ||
| 2/11/2026 | Listed for sale | $1,299,000$211/sqft |
Source: NIRA as distributed by MLS GRID #833875 Report a problem | ||
| 2/10/2026 | Listing removed | $1,299,000$211/sqft |
Source: NIRA as distributed by MLS GRID #829413 Report a problem | ||
| 10/16/2025 | Listed for sale | $1,299,000$211/sqft |
Source: NIRA as distributed by MLS GRID #829413 Report a problem | ||
Public tax history
| Year | Property taxes | Tax assessment |
|---|---|---|
| 2025 | $5,359 +5.4% | $615,100 +14% |
| 2024 | $5,082 -5.9% | $539,400 +6.2% |
| 2023 | $5,398 +14.6% | $508,000 +3.2% |
| 2022 | $4,711 -4.5% | $492,100 +14.9% |
| 2021 | $4,935 +3.2% | $428,200 +1.6% |
| 2020 | $4,784 -36.4% | $421,500 +3% |
| 2019 | $7,522 +52.5% | $409,400 +2.2% |
| 2018 | $4,932 +4.9% | $400,600 +5.2% |
| 2017 | $4,702 | $380,800 +5.1% |
| 2016 | $4,702 +15.3% | $362,400 -0.7% |
| 2014 | $4,078 -3.2% | $365,100 -0.2% |
| 2013 | $4,213 -10.4% | $365,900 +1.6% |
| 2012 | $4,699 -17% | $360,200 -8.8% |
| 2011 | $5,660 +33.5% | $395,000 -0.7% |
| 2010 | $4,240 | $397,800 -11.8% |
| 2009 | -- | $450,800 |
Find assessor info on the county website
Monthly payment
Est. payment
Payment breakdown
Explore the cost of this home by adjusting the details. Changes won't be saved.Climate risks
Neighborhood: 46303
Nearby schools
GreatSchools rating
- NALincoln Elementary SchoolGrades: K-2Distance: 1.4 mi
- 6/10Hanover Central Middle SchoolGrades: 6-8Distance: 3.9 mi
- 7/10Hanover Central High SchoolGrades: 9-12Distance: 2.4 mi
Schools provided by the listing agent
- High: Hanover Central High School
Source: NIRA as distributed by MLS GRID. This data may not be complete. We recommend contacting the local school district to confirm school assignments for this home.
- $9,9002 bd1 ba576 sqft10005 W 113th Ave, Cedar Lake, IN 46303Off Market
- $483,5003 bd2 ba1.6k sqft9901 W 113th Ave, Cedar Lake, IN 46303Off Market
- $290,8003 bd1 ba1.7k sqft10001 W 113th Ave, Cedar Lake, IN 46303Off Market
- $310,1003 bd1 ba1k sqft10101 W 113th Ave, Cedar Lake, IN 46303Off Market
- $492,0004 bd3 ba3.4k sqft10000 W 113th Ave, Cedar Lake, IN 46303Off Market
- $500,5003 bd2 ba2.6k sqft10105 W 113th Ave, Cedar Lake, IN 46303Off Market
- $307,6003 bd1 ba1.2k sqft9805 W 113th Ave, Cedar Lake, IN 46303Off Market
- $305,1003 bd1 ba1.5k sqft10201 W 113th St, Cedar Lake, IN 46303Off Market
A local agent can set up tours, give advice and negotiate with sellers.
A local lender can help you make sure your offer is ready when you are.
Similar homes
- $949,0004 bd3 ba5.3k sqft13617 W 117th Ave, Cedar Lake, IN 46303For Sale
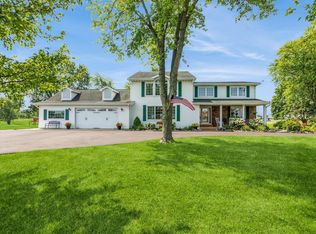
 MLS ID #842861, James Oster, @properties/Christie's Intl RE. NIRA as distributed by MLS GRID
 - $974,9005 bd4 ba3.9k sqft12881 White Oak Ave, Cedar Lake, IN 46303Active
 MLS ID #12677078, John Schupp, SCHUPP Real Estate. MRED as distributed by MLS GRID
 - $749,0004 bd3 ba5.9k sqft13939 Huseman St, Cedar Lake, IN 46303For Sale
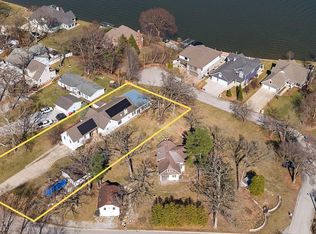 MLS ID #842714, Sarah Goers, Brokerworks Group. NIRA as distributed by MLS GRID
 - $899,0005 bd4 ba5.6k sqft9771 Rambling Rose Ln, Saint John, IN 46373For Sale
 MLS ID #841253, Meagan Skinner, Coldwell Banker Realty. NIRA as distributed by MLS GRID
 - $520,0005 bd3 ba3.7k sqft12612 Marsh Landing Pkwy, Cedar Lake, IN 46303For SaleMLS ID #842727, Sheanne Hough, McColly Real Estate. NIRA as distributed by MLS GRID
- $1,050,0004 bd5 ba4.9k sqft1442 W 127th Pl, Crown Point, IN 46307For SaleMLS ID #842059, Lisa Grady, McColly Real Estate. NIRA as distributed by MLS GRID
- $939,9004 bd4 ba4.3k sqft14755 98th Ave, Dyer, IN 46311For SaleMLS ID #839329, Joy Gouwens, McColly Real Estate. NIRA as distributed by MLS GRID
- $989,0004 bd5 ba6.2k sqft9241 Ruth Ct, Saint John, IN 46373For SaleMLS ID #842198, Joy Gouwens, McColly Real Estate. NIRA as distributed by MLS GRID
- $889,9004 bd5 ba5.9k sqft250 Bridlewood Ln, Valparaiso, IN 46385NewMLS ID #12717751, Larry Hitz, Berkshire Hathaway Homeservices Executive Group. MRED as distributed by MLS GRID
- $1,050,0004 bd4 ba5k sqft770 Quinlan Ct, Crown Point, IN 46307For SaleMLS ID #841564, Jana Caudill, eXp Realty, LLC. NIRA as distributed by MLS GRID
- $874,9005 bd4 ba4.3k sqft4941 E 107th Ct, Winfield, IN 46307For SaleMLS ID #840372, Alexander Nickla, Realty Executives Premier. NIRA as distributed by MLS GRID
- $985,0005 bd5 ba4.7k sqft863 Sylvia Ln, Crown Point, IN 46307For SaleMLS ID #840783, Katherine Bultema, Compass Indiana, LLC. NIRA as distributed by MLS GRID
- $849,9004 bd4 ba4.1k sqft10430 173rd Ave, Lowell, IN 46356For SaleMLS ID #839394, David Barrick, Coldwell Banker Real Estate Gr. NIRA as distributed by MLS GRID
- $774,9004 bd2 ba3.2k sqft14335 Truman St, Cedar Lake, IN 46303For SaleMLS ID #841585, Steven Koleno, Beycome Brokerage Realty LLC. NIRA as distributed by MLS GRID
- $819,9006 bd5 ba5.6k sqft9080 Winding Trl, Saint John, IN 46373For SaleMLS ID #840434, Elizabeth Sheeran, @properties/Christie's Intl RE. NIRA as distributed by MLS GRID
- $1,058,0004 bd5 ba6.2k sqft13700 81st Ave, Dyer, IN 46311For SaleMLS ID #839897, Stefano Belmonte, Better Homes and Gardens Real. NIRA as distributed by MLS GRID
- $829,0005 bd6 ba6.5k sqft5788 E 105th Pl, Crown Point, IN 46307ActiveMLS ID #12710154, David Taylor, McColly Real Estate. MRED as distributed by MLS GRID
- $550,0003 bd3 ba3.1k sqft14517 Carey St, Cedar Lake, IN 46303For SaleMLS ID #842795, Joseph Burdick, Weichert Realtors - Shoreline. NIRA as distributed by MLS GRID
- $819,9005 bd5 ba5.7k sqft9784 Jack Dr, Saint John, IN 46373For SaleMLS ID #836263, Christine Benko, SCHUPP Real Estate. NIRA as distributed by MLS GRID
- $829,9005 bd4 ba3.9k sqft1626 Truchard Ct, Crown Point, IN 46307For SaleMLS ID #841544, Renee Franz, BHHS Indiana Realty. NIRA as distributed by MLS GRID
