If you've been searching for a home that offers exceptional space, timeless craftsmanship, and an ideal location just minutes from Valparaiso with convenient access to major highways, your search ends here. Beautifully maintained and thoughtfully updated, this impressive residence offers four spacious bedrooms, four full baths, and a half bath, including a private upper-level suite that's perfect for guests, multi-generational living, a secluded home office, or a teen retreat. From the moment you enter, you'll appreciate the warmth and character throughout. Rich oak hardwood flooring, a dramatic staircase with wrought-iron balusters, and four fireplaces-two wood-burning, all with gas connections-create inviting spaces designed for both everyday comfort and memorable entertaining. At the heart of the home, the beautifully remodeled kitchen seamlessly opens to the main living areas, creating a natural gathering place for family and friends. Home chefs will appreciate premium Sub-Zero and Wolf appliances, granite countertops, abundant workspace, and a convenient butler's pantry that makes entertaining effortless. A spacious bonus room above the heated three-car garage provides incredible flexibility. Filled with natural light and featuring durable mat flooring, it's ideal as a fitness studio, recreation room, creative workspace, media room, or optional fifth bedroom. The finished lower level expands the home's living and entertaining options with a welcoming family room anchored by a fireplace, a wet bar, space for a pool table or game area, a full bath, laundry area, and generous storage. Every space has been designed with comfort, function, and flexibility in mind, making this a home that adapts beautifully to every stage of life.
Pending
$889,900
250 Bridlewood Ln, Valparaiso, IN 46385
4beds
5,987sqft
:
Get pre-qualified$5,520/mo
Single Family Residence
Built in 1991
1.97 Acres Lot
$-- Zestimate®
$149/sqft
$-- HOA
What's special
Heated three-car garageWet barTimeless craftsmanshipFour spacious bedroomsGenerous storagePrivate upper-level suiteGranite countertops
- 11 days |
- 680 |
- 35 |
Zillow last checked:
Listing updated:
Listed by:
Larry Hitz 219-464-8521,
Berkshire Hathaway Homeservices Executive Group
Source: MRED as distributed by MLS GRID,MLS#: 12717751
Facts & features
Interior
Bedrooms & bathrooms
- Bedrooms: 4
- Bathrooms: 5
- Full bathrooms: 4
- 1/2 bathrooms: 1
Rooms
- Room types: Den, Exercise Room, Game Room
Primary bedroom
- Features: Bathroom (Full, Double Sink, Shower Only)
- Level: Second
- Area: 270 Square Feet
- Dimensions: 18X15
Bedroom 2
- Level: Second
- Area: 135 Square Feet
- Dimensions: 15X9
Bedroom 3
- Level: Second
- Area: 192 Square Feet
- Dimensions: 16X12
Bedroom 4
- Level: Third
- Area: 304 Square Feet
- Dimensions: 19X16
Den
- Level: Main
- Area: 192 Square Feet
- Dimensions: 12X16
Dining room
- Level: Main
- Area: 306 Square Feet
- Dimensions: 18X17
Exercise room
- Level: Second
- Area: 352 Square Feet
- Dimensions: 22X16
Family room
- Level: Basement
- Area: 300 Square Feet
- Dimensions: 20X15
Game room
- Level: Basement
- Area: 600 Square Feet
- Dimensions: 40X15
Kitchen
- Features: Kitchen (Breakfast Room)
- Level: Main
- Area: 560 Square Feet
- Dimensions: 40X14
Laundry
- Level: Basement
- Area: 192 Square Feet
- Dimensions: 12X16
Living room
- Level: Main
- Area: 288 Square Feet
- Dimensions: 18X16
Heating
- Natural Gas, Forced Air
Cooling
- Central Air
Features
- Basement: Partially Finished,Rec/Family Area,Storage Space,Full
- Number of fireplaces: 1
- Fireplace features: Family Room
Interior area
- Total structure area: 6,766
- Total interior livable area: 5,987 sqft
- Finished area below ground: 1,008
Video & virtual tour
Property
Parking
- Total spaces: 3
- Parking features: Yes, Attached, Garage
- Attached garage spaces: 3
Accessibility
- Accessibility features: No Disability Access
Features
- Stories: 2
Lot
- Size: 1.97 Acres
- Dimensions: 593 x 583
Details
- Parcel number: 640921301002000003
- Special conditions: None
Construction
Type & style
- Home type: SingleFamily
- Property subtype: Single Family Residence
Materials
- Cedar
Condition
- New construction: No
- Year built: 1991
Utilities & green energy
- Sewer: Septic Tank
- Water: Well
Community & HOA
HOA
- Services included: None
Location
- Region: Valparaiso
Financial & listing details
- Price per square foot: $149/sqft
- Tax assessed value: $768,000
- Annual tax amount: $6,268
- Date on market: 7/29/2026
- Ownership: Fee Simple
Estimated market value
Not available
Estimated sales range
Not available
Not available
Price history
| Date | Event | Price |
|---|---|---|
| 8/5/2026 | Pending sale | $889,900$149/sqft |
Source:  NIRA as distributed by MLS GRID #817768 Report a problem NIRA as distributed by MLS GRID #817768 Report a problem | ||
| 6/9/2025 | Price change | $889,900-10.1%$149/sqft |
Source: NIRA as distributed by MLS GRID #817768 Report a problem | ||
| 3/20/2025 | Listed for sale | $989,900$165/sqft |
Source: NIRA as distributed by MLS GRID #817768 Report a problem | ||
| 2/27/2025 | Listing removed | $989,900$165/sqft |
Source: NIRA as distributed by MLS GRID #813157 Report a problem | ||
| 11/20/2024 | Listed for sale | $989,900$165/sqft |
Source: NIRA as distributed by MLS GRID #813157 Report a problem | ||
Public tax history
| Year | Property taxes | Tax assessment |
|---|---|---|
| 2025 | $6,741 +3.4% | $768,000 +2.6% |
| 2024 | $6,517 +3% | $748,400 +5.5% |
| 2023 | $6,327 +5.7% | $709,700 +11.9% |
| 2022 | $5,985 +1.2% | $634,000 +16.5% |
| 2021 | $5,916 +10.1% | $544,000 +3.8% |
| 2020 | $5,375 -6.7% | $523,900 +12.7% |
| 2019 | $5,759 +4.3% | $464,700 -3.6% |
| 2018 | $5,524 +84.8% | $482,300 +1.9% |
| 2017 | $2,989 -42.6% | $473,500 -0.7% |
| 2016 | $5,210 -7.6% | $476,900 +11.5% |
| 2014 | $5,637 +48.2% | $427,900 +7.1% |
| 2013 | $3,804 -0.2% | $399,400 -4.1% |
| 2012 | $3,810 -6.1% | $416,500 -6.2% |
| 2011 | $4,057 +7.9% | $444,000 -0.6% |
| 2010 | $3,759 +16% | $446,800 |
| 2009 | $3,241 | $446,800 |
Find assessor info on the county website
Monthly payment
Est. payment
Payment breakdown
Explore the cost of this home by adjusting the details. Changes won't be saved.Climate risks
Neighborhood: 46385
Nearby schools
GreatSchools rating
- 9/10Memorial Elementary SchoolGrades: K-5Distance: 2.5 mi
- 8/10Benjamin Franklin Middle SchoolGrades: 6-8Distance: 2.9 mi
- 10/10Valparaiso High SchoolGrades: 9-12Distance: 3.1 mi
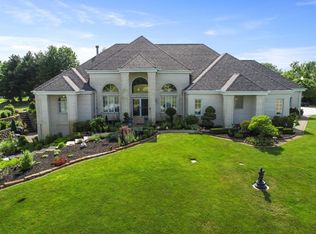
- $750,0004 bd4 ba6.5k sqft252 Tall Timbers Ct, Valparaiso, IN 46385Sold
- $1,290,2003.3 acres297 Joliet Rd, Valparaiso, IN 46385Off Market
- $80,600-- bd-- ba-- sqft249 Bridlewood Dr, Valparaiso, IN 46385Off Market
- $600-- bd-- ba-- sqft249 Bridlewood Ln, Valparaiso, IN 46385Off Market
- $600-- bd-- ba-- sqft249 Bridlewood Ln, Valparaiso, IN 46385Off Market
- $812,8004 bd3 ba3.4k sqft294 Joliet Rd, Valparaiso, IN 46385Off Market
- $1,196,3004 bd3 ba5.5k sqft256 Tall Timbers Ct, Valparaiso, IN 46385Off Market
- $888,0004 bd6 ba6.5k sqft255 Tall Timbers Ct, Valparaiso, IN 46385Sold
A local agent can set up tours, give advice and negotiate with sellers.
A local lender can help you make sure your offer is ready when you are.
Similar homes
- $925,0007 bd8 ba6.4k sqft174 N 600 W, Valparaiso, IN 46385For Sale
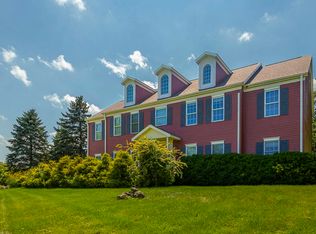
 MLS ID #843571, Charles Vanderstelt, Listing Leaders. NIRA as distributed by MLS GRID
 - $850,0005 bd5 ba5.4k sqft284 Muirfield Dr, Valparaiso, IN 46385For Sale
 MLS ID #843386, Melissa Robinson, Listing Leaders. NIRA as distributed by MLS GRID
 - $724,5004 bd4 ba4k sqft592 Shatz Dr, Valparaiso, IN 46385For Sale
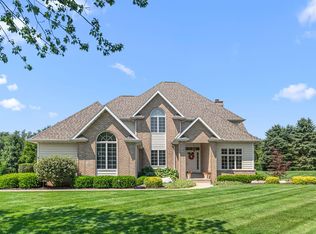 MLS ID #843444, Susie Jaskowiak, @properties/Christie's Intl RE. NIRA as distributed by MLS GRID
 - $879,9004 bd5 ba6.4k sqft286 Overlook Ct, Valparaiso, IN 46385For Sale
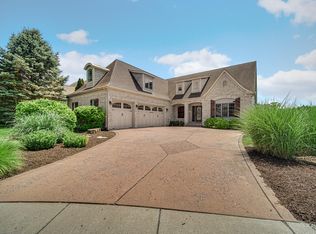 MLS ID #841894, Shawn Spaw, Stray Dog Properties, LLC. NIRA as distributed by MLS GRID
 - $899,5004 bd5 ba4.6k sqft54 Braemar Dr, Valparaiso, IN 46385For SaleMLS ID #828032, Shawn Spaw, Stray Dog Properties, LLC. NIRA as distributed by MLS GRID
- $969,0005 bd5 ba5.1k sqft84 Liberty Lakes Dr, Valparaiso, IN 46385For SaleMLS ID #835888, Anna Steuer, Realty Executives Premier. NIRA as distributed by MLS GRID
- $769,0004 bd3 ba3.1k sqft95 Scotscraig Dr, Valparaiso, IN 46385For SaleMLS ID #838703, Jeffrey Dettlo, Springer Real Estate Company. NIRA as distributed by MLS GRID
- $999,9906 bd4 ba5.7k sqft359 W Sandhurst Dr, Valparaiso, IN 46385For SaleMLS ID #836878, Stefanie Neal, BHHS Indiana Realty. NIRA as distributed by MLS GRID
- $1,050,0004 bd5 ba5.1k sqft169 Palomino Ln, Valparaiso, IN 46383For SaleMLS ID #843152, Ryan Peters, StreetFront, LLC. NIRA as distributed by MLS GRID
- $625,0005 bd4 ba3.8k sqft98 Muirfield Dr, Valparaiso, IN 46385ActiveMLS ID #12717693, Larry Hitz, Berkshire Hathaway Homeservices Executive Group. MRED as distributed by MLS GRID
- $725,0004 bd4 ba3.8k sqft145 Ridgeview Dr, Valparaiso, IN 46385For SaleMLS ID #840953, Christine Roye, Key Realty Indiana, LLC. NIRA as distributed by MLS GRID
- $1,100,0005 bd4 ba4.9k sqft185 Amhurst Pl, Valparaiso, IN 46385For SaleMLS ID #840363, Mitzi Wingenroth, BHHS Indiana Realty. NIRA as distributed by MLS GRID
- $1,125,0006 bd4 ba5.5k sqft3804 Brigata Dr, Valparaiso, IN 46385For SaleMLS ID #841330, Jamie Garcia-Crisman, Realty Executives Premier. NIRA as distributed by MLS GRID
- $948,5004 bd4 ba4.3k sqft223 Crabapple Ln, Valparaiso, IN 46383For SaleMLS ID #841364, Anna Steuer, Realty Executives Premier. NIRA as distributed by MLS GRID
- $479,9003 bd4 ba3.7k sqft2257 Blarney Stone Dr, Valparaiso, IN 46385For SaleMLS ID #843327, Pete LaSalle, Listing Leaders. NIRA as distributed by MLS GRID
- $1,199,0004 bd5 ba5k sqft461 Amhurst Rd, Valparaiso, IN 46385For SaleMLS ID #840524, Mitzi Wingenroth, BHHS Indiana Realty. NIRA as distributed by MLS GRID
- $599,9003 bd5 ba4k sqft552 Fleetwood Dr N, Valparaiso, IN 46385For SaleMLS ID #839954, Tiffany Wallen, Listing Leaders Stately, LLC. NIRA as distributed by MLS GRID
- $699,0005 bd5 ba5k sqft2155 Walker Dr, Valparaiso, IN 46385For SaleMLS ID #838985, Anthony Sobczak, VIA Realty. NIRA as distributed by MLS GRID
- $1,200,0004 bd6 ba7k sqft2 Timber Ridge Ct, Valparaiso, IN 46385For SaleMLS ID #839598, Tam Huynh, Brokerworks Group. NIRA as distributed by MLS GRID
- $514,9004 bd3 ba3.1k sqft1352 Diamond Blvd, Valparaiso, IN 46385For SaleMLS ID #843284, Rushelle Miller, Century 21 Circle. NIRA as distributed by MLS GRID
