Welcome to this one-of-a-kind luxury custom home located in the exclusive Brigata Hills subdivision in Valparaiso. Built by the renowned Sublime Builders, this property exemplifies sophistication, comfort, and cutting-edge efficiency. This six-bedroom, four-bathroom residence is a masterpiece of design and functionality, thoughtfully crafted to meet both current and future living needs. Upon entering, the grandeur of the home is immediately apparent. The beautiful foyer with inlaid Italian tile. The open-concept layout features soaring cathedral ceilings in the family room, accentuated by a striking floor-to-ceiling fireplace. Gleaming hardwood floors flow seamlessly throughout the home, creating a sense of warmth and continuity. Overlooking the main living area is a stunning catwalk, offering breathtaking views of both the family room and the welcoming foyer. The heart of this home is the chef's kitchen, a true showstopper that balances artistry with practicality. Outfitted with professional-grade appliances including a double oven, built-in microwave, gas cooktop, and custom vent hood it is designed for both entertaining and everyday cooking. Custom cabinetry, quartz countertops, and a backsplash crafted from exquisite Italian tile add a touch of luxury, while the large island, adorned with intricate Italian tile resembling a 'rug,' is a focal point that elevates the space. The primary suite is a private sanctuary, featuring a massive bedroom, an attached sitting room/office, an expansive walk-in closet with built-in pull-out shelving, and a spa-like en-suite bathroom. The bathroom is designed for ultimate relaxation, with a freestanding soaking tub, an oversized shower with a built-in seat, and custom luxury tile finishes. Adding versatility, a second primary suite is conveniently located on the main floor. The back yard features a resort like feel with your sparkling salt water pool. Seller offering credit for intrest rate buy down.
Active
Price cut: $125K (7/9)
$1,125,000
3804 Brigata Dr, Valparaiso, IN 46385
6beds
5,565sqft
:
Get pre-qualified$7,038/mo
Single Family Residence
Built in 2020
0.57 Acres Lot
$1,089,300 Zestimate®
$202/sqft
$125/mo HOA
What's special
Sparkling salt water poolStriking floor-to-ceiling fireplaceQuartz countertopsOpen-concept layoutSpa-like en-suite bathroomFreestanding soaking tubDouble oven
- 27 days |
- 432 |
- 21 |
Zillow last checked:
Listing updated:
Listed by:
Jamie Garcia-Crisman,
Realty Executives Premier 219-462-2224
Source: NIRA as distributed by MLS GRID,MLS#: 841330
Facts & features
Interior
Bedrooms & bathrooms
- Bedrooms: 6
- Bathrooms: 4
- Full bathrooms: 3
- 3/4 bathrooms: 1
Rooms
- Room types: Bedroom 2, Bedroom 6, Primary Bedroom, Office, Living Room, Laundry, Kitchen, Great Room, Family Room, Dining Room, Bedroom 5, Bedroom 4, Bedroom 3
Primary bedroom
- Level: Upper
- Area: 391
- Dimensions: 23.0 x 17.0
Bedroom 2
- Level: Upper
- Area: 141.9
- Dimensions: 11.0 x 12.9
Bedroom 3
- Level: Upper
- Area: 201.6
- Dimensions: 12.0 x 16.8
Bedroom 4
- Level: Upper
- Area: 143
- Dimensions: 11.0 x 13.0
Bedroom 5
- Description: Main floor bedroom great for in-laws
- Level: Main
- Area: 185.28
- Dimensions: 15.3 x 12.11
Bedroom 6
- Description: Egress window
- Level: Basement
- Area: 167.82
- Dimensions: 16.6 x 10.11
Dining room
- Description: Formal Dinning
- Level: Main
- Area: 148.35
- Dimensions: 12.9 x 11.5
Family room
- Description: Open concept to the beautiful kitchen
- Level: Main
- Area: 464.8
- Dimensions: 16.6 x 28.0
Great room
- Description: with Bar
- Level: Basement
- Area: 1272
- Dimensions: 53.0 x 24.0
Kitchen
- Description: Kitchen and breakfast nook combo
- Level: Main
- Area: 308
- Dimensions: 22.0 x 14.0
Laundry
- Level: Main
- Area: 43.68
- Dimensions: 7.8 x 5.6
Living room
- Description: Formal Living room
- Level: Main
- Area: 182.71
- Dimensions: 15.1 x 12.1
Office
- Description: office or sitting room
- Level: Upper
- Area: 251.2
- Dimensions: 15.7 x 16.0
Heating
- Forced Air, Natural Gas
Appliances
- Included: Built-In Gas Range, Water Softener Owned, Washer, Stainless Steel Appliance(s), Refrigerator, Gas Cooktop, ENERGY STAR Qualified Appliances, Dryer
- Laundry: Laundry Room, Main Level
Features
- Cathedral Ceiling(s), Vaulted Ceiling(s), Tray Ceiling(s), Pantry, Kitchen Island, Eat-in Kitchen, Entrance Foyer, Double Vanity, Ceiling Fan(s)
- Basement: Daylight,Finished
- Number of fireplaces: 1
- Fireplace features: Family Room, Gas
Interior area
- Total structure area: 5,565
- Total interior livable area: 5,565 sqft
- Finished area above ground: 3,710
Property
Parking
- Total spaces: 3
- Parking features: Attached, On Street, Driveway
- Attached garage spaces: 3
- Has uncovered spaces: Yes
Features
- Levels: Two
- Patio & porch: Patio
- Exterior features: Lighting, Rain Gutters, Private Yard
- Pool features: Heated, In Ground
- Fencing: Back Yard,Fenced
- Has view: Yes
- View description: Neighborhood, None
Lot
- Size: 0.57 Acres
- Features: Back Yard, Sprinklers In Rear, Sprinklers In Front, Landscaped, Front Yard
Details
- Parcel number: 640910153002000004
- Special conditions: None
Construction
Type & style
- Home type: SingleFamily
- Property subtype: Single Family Residence
Condition
- New construction: No
- Year built: 2020
Utilities & green energy
- Electric: 200+ Amp Service
- Sewer: Public Sewer
- Water: Public
- Utilities for property: Cable Connected, Water Connected, Sewer Connected, Natural Gas Connected, Electricity Connected
Community & HOA
Community
- Security: Carbon Monoxide Detector(s), Smoke Detector(s)
- Subdivision: Brigata Hills
HOA
- Has HOA: Yes
- Amenities included: None
- HOA fee: $125 monthly
- HOA name: 1st American management
- HOA phone: 219-464-3536
Location
- Region: Valparaiso
Financial & listing details
- Price per square foot: $202/sqft
- Tax assessed value: $1,122,900
- Annual tax amount: $13,532
- Date on market: 6/26/2026
- Listing agreement: Exclusive Right To Sell
- Listing terms: Cash,Conventional
Estimated market value
$1,089,300
$1.03M - $1.14M
$4,606/mo
Price history
| Date | Event | Price |
|---|---|---|
| 7/9/2026 | Price change | $1,125,000-10%$202/sqft |
Source:  NIRA as distributed by MLS GRID #841330 Report a problem NIRA as distributed by MLS GRID #841330 Report a problem | ||
| 6/26/2026 | Listed for sale | $1,250,000+11.1%$225/sqft |
Source: NIRA as distributed by MLS GRID #841330 Report a problem | ||
| 1/16/2026 | Listing removed | $1,125,000$202/sqft |
Source: NIRA as distributed by MLS GRID #826567 Report a problem | ||
| 11/19/2025 | Price change | $1,125,000-2.2%$202/sqft |
Source: NIRA as distributed by MLS GRID #826567 Report a problem | ||
| 9/18/2025 | Price change | $1,150,000-2.5%$207/sqft |
Source: NIRA as distributed by MLS GRID #826567 Report a problem | ||
| 8/25/2025 | Listed for sale | $1,179,800$212/sqft |
Source: NIRA as distributed by MLS GRID #826567 Report a problem | ||
| 8/24/2025 | Listing removed | $1,179,800$212/sqft |
Source: NIRA as distributed by MLS GRID #813772 Report a problem | ||
| 7/18/2025 | Price change | $1,179,800-1.7%$212/sqft |
Source: NIRA as distributed by MLS GRID #813772 Report a problem | ||
| 6/9/2025 | Price change | $1,199,800-11.1%$216/sqft |
Source: NIRA as distributed by MLS GRID #813772 Report a problem | ||
| 12/6/2024 | Listed for sale | $1,350,000+80.7%$243/sqft |
Source: NIRA as distributed by MLS GRID #813772 Report a problem | ||
| 2/3/2021 | Sold | $746,977+549.5%$134/sqft |
Source: Agent Provided Report a problem | ||
| 5/19/2020 | Sold | $115,000+0%$21/sqft |
Source: Agent Provided Report a problem | ||
| 6/22/2018 | Listing removed | $114,975$21/sqft |
Source: Coldwell Banker Residential Brokerage - Porter County Office #407355 Report a problem | ||
| 6/10/2017 | Price change | $114,975-10%$21/sqft |
Source: Coldwell Banker Residential Brokerage - Porter County Office #407355 Report a problem | ||
| 10/13/2016 | Listed for sale | $127,750$23/sqft |
Source: Century 21 Executive Realty #344872 Report a problem | ||
Public tax history
| Year | Property taxes | Tax assessment |
|---|---|---|
| 2025 | $10,584 +4.2% | $1,122,900 +33.3% |
| 2024 | $10,161 +10.5% | $842,300 +7.1% |
| 2023 | $9,198 +162.8% | $786,300 +12% |
| 2022 | $3,500 +16798.8% | $701,900 +159.2% |
| 2021 | $21 -24.3% | $270,800 +38585.7% |
| 2020 | $27 +0.8% | $700 -22.2% |
| 2019 | $27 -17.9% | $900 |
| 2018 | $33 | $900 -18.2% |
| 2017 | $33 +5.9% | $1,100 |
| 2016 | $31 -14.3% | $1,100 -8.3% |
| 2014 | $36 +34.2% | $1,200 +20% |
| 2013 | $27 +11.7% | $1,000 +11.1% |
| 2012 | $24 +34.9% | $900 |
| 2011 | $18 +28.6% | $900 +28.6% |
| 2010 | $14 | $700 |
| 2009 | $14 | $700 |
Find assessor info on the county website
Monthly payment
Est. payment
Payment breakdown
Explore the cost of this home by adjusting the details. Changes won't be saved.Climate risks
Neighborhood: 46385
Nearby schools
GreatSchools rating
- 8/10Cooks Corners Elementary SchoolGrades: K-5Distance: 2 mi
- 8/10Benjamin Franklin Middle SchoolGrades: 6-8Distance: 2.7 mi
- 10/10Valparaiso High SchoolGrades: 9-12Distance: 1.8 mi
Schools provided by the listing agent
- Elementary: Cooks Corners Elementary School
- Middle: Benjamin Franklin Middle School
- High: Valparaiso High School
Source: NIRA as distributed by MLS GRID. This data may not be complete. We recommend contacting the local school district to confirm school assignments for this home.
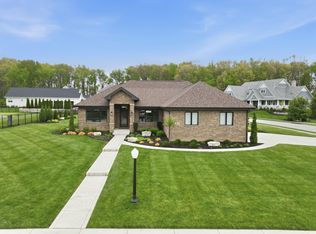
- $825,0003 bd3 ba2.6k sqft3802 Brigata Dr, Valparaiso, IN 46385For Sale
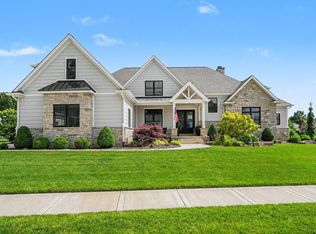
- $1,385,0004 bd4 ba4.3k sqft3357 Trentino Ct, Valparaiso, IN 46385Pending
- $--0.628 Acres3352 Veneto Ct, Valparaiso, IN 46385Off Market

- $946,8000.63 Acres3352 Veneto Dr, Valparaiso, IN 46385Off Market
- $25,100-- bd-- ba-- sqftVeneto Ct, Valparaiso, IN 46385Off Market
- $1,180,9004 bd3 ba3k sqft3803 Brigata Dr, Valparaiso, IN 46385Off Market
- $--0.608 Acres3806 Brigata Dr, Valparaiso, IN 46385Off Market
- $587,6000.59 Acres3355 Veneto Ct, Valparaiso, IN 46385Off Market
A local agent can set up tours, give advice and negotiate with sellers.
A local lender can help you make sure your offer is ready when you are.
Similar homes
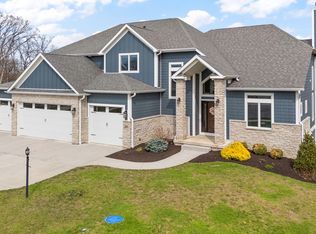
- $1,080,0006 bd4 ba5.7k sqft359 W Sandhurst Dr, Valparaiso, IN 46385For Sale
 MLS ID #836878, Stefanie Neal, BHHS Indiana Realty. NIRA as distributed by MLS GRID
 - $1,100,0005 bd4 ba4.9k sqft185 Amhurst Pl, Valparaiso, IN 46385For Sale
 MLS ID #840363, Mitzi Wingenroth, BHHS Indiana Realty. NIRA as distributed by MLS GRID
 - $749,0005 bd5 ba5k sqft2155 Walker Dr, Valparaiso, IN 46385For Sale
 MLS ID #838985, Anthony Sobczak, VIA Realty. NIRA as distributed by MLS GRID
 - $1,150,0005 bd5 ba4.6k sqft194 N Cricket Knoll Ct, Valparaiso, IN 46385New Construction
 MLS ID #835364, Brighitte Snemis, @properties/Christie's Intl RE. NIRA as distributed by MLS GRID
 - $849,9005 bd4 ba4.6k sqft3154 Thornhill Dr, Valparaiso, IN 46385For SaleMLS ID #839749, Brittany Munoz, New Chapter Real Estate. NIRA as distributed by MLS GRID
- $889,9004 bd5 ba6k sqft250 Bridlewood Ln, Valparaiso, IN 46385For SaleMLS ID #817768, Larry Hitz, BHHS Indiana Realty. NIRA as distributed by MLS GRID
- $999,9955 bd3 ba4.4k sqft161 N Winterberry Dr, Valparaiso, IN 46385New ConstructionMLS ID #830145, Erin Johnson, McColly Real Estate. NIRA as distributed by MLS GRID
- $897,0006 bd4 ba3.6k sqft3105 Whispering Brook Ln, Valparaiso, IN 46385New ConstructionMLS ID #840495, Andrew Knies, Brokerworks Group. NIRA as distributed by MLS GRID
- $620,0005 bd4 ba4.1k sqft1156 Smallwood Trl, Valparaiso, IN 46385For SaleMLS ID #841924, Jason Lynn, Realty Executives Premier. NIRA as distributed by MLS GRID
- $989,0006 bd5 ba5.7k sqft278 N 755 W, Hobart, IN 46342For SaleMLS ID #841164, Ahmed Hjayyer, 21 Century Realty Group. NIRA as distributed by MLS GRID
- $799,9004 bd4 ba5k sqft95 Muirfield Dr, Valparaiso, IN 46385For SaleMLS ID #839973, Lisa Valenti, Coldwell Banker Real Estate Gr. NIRA as distributed by MLS GRID
- $899,5004 bd5 ba4.6k sqft54 Braemar Dr, Valparaiso, IN 46385For SaleMLS ID #828032, Shawn Spaw, Stray Dog Properties, LLC. NIRA as distributed by MLS GRID
- $1,649,9995 bd5 ba7.2k sqft151 County Road 350 W, Valparaiso, IN 46385For SaleMLS ID #842011, Konnor Gaskin, Listing Leaders. NIRA as distributed by MLS GRID
- $599,9003 bd5 ba4k sqft552 Fleetwood Dr N, Valparaiso, IN 46385For SaleMLS ID #839954, Tiffany Wallen, Listing Leaders Stately, LLC. NIRA as distributed by MLS GRID
- $849,9005 bd5 ba5.1k sqft4705 Hyde Park Dr, Valparaiso, IN 46383For SaleMLS ID #839751, Lisa Moore, Listing Leaders. NIRA as distributed by MLS GRID
- $750,0004 bd4 ba3.8k sqft145 Ridgeview Dr, Valparaiso, IN 46385For SaleMLS ID #840953, Christine Roye, Key Realty Indiana, LLC. NIRA as distributed by MLS GRID
- $699,0004 bd4 ba3.4k sqft97 Muirfield Dr, Valparaiso, IN 46385For SaleMLS ID #841932, Kristen Stemple, Seramur Properties, LLC. NIRA as distributed by MLS GRID
- $1,195,0004 bd4 ba5.4k sqft7035 E 83rd Ave, Crown Point, IN 46307For SaleMLS ID #841770, Lisa Thompson, @properties/Christie's Intl RE. NIRA as distributed by MLS GRID
- $927,0003 bd4 ba2.8k sqft491 W Division Rd, Valparaiso, IN 46385For SaleMLS ID #832820, Crystal Soliday, @properties/Christie's Intl RE. NIRA as distributed by MLS GRID
- $949,0004 bd4 ba4.3k sqft223 Crabapple Ln, Valparaiso, IN 46383For SaleMLS ID #841364, Anna Steuer, Realty Executives Premier. NIRA as distributed by MLS GRID
