This exceptional custom-built home offers the perfect blend of quality craftsmanship, modern design, and luxurious comfort. Thoughtfully designed with attention to every detail, the home features an open-concept floor plan, spacious living areas, high-end finishes, and abundant natural light throughout. Offering over 3300 Sq Ft ON THE MAIN level, 4 spacious bedrooms, multi baths with customs galore! Upon entering, notice the Customized staircase...and the Great Room featuring Built-in Bookcase, Library Lighting, Fireplace and Full Wall wIndows...Dining Area spacious enough for all of your guests. The gourmet kitchen is equipped with premium appliances, custom cabinetry, and Quartz countertops, making it ideal for both everyday living and entertaining...Sun Room is an oasis of relaxation, a floor to ceiling stone fireplace and access to the deck. An office with coffered ceiling, special lighting, built-ins and double door closet is an ideal place to concentrate on your business affairs. The primary suite is app.17X18 and has 2 generous walk-in closets, spacious and private. Two additional bedrooms are offset on the main level and share a Jack & Jill bath. A bonus closet in the hall is specialized for crafts or computer projects. A 4th bedroom on the upper level along with a loft, bonus room and full bath. The rear fenced yard is ready for an afternoon of swimming, entertaining or peaceful reading. Note the oversized patios. This Home is on a desirable lot, delivers outstanding curb appeal, energy-efficient features, immediate occupancy and the unique character that only a custom-built residence can offer. A truly Spectacular Residence!!! Built by a Discerning Owner whose Artistic Talents gleam throughout. Maintenance Free Exterior Brick and fiber Board Siding. Brigata is a wonderful Community with some of the "Finest of the Finest" homes in Valparaiso. Close to Valpo University, expressways, shopping, National State Park and only 52 m from Chicago.
Closed
$1,275,000
3357 Trentino Ct, Valparaiso, IN 46385
4beds
4,300sqft
Single Family Residence
Built in 2020
0.61 Acres Lot
$1,333,700 Zestimate®
$297/sqft
$4,725 Estimated rent
Home value
$1,333,700
$1.27M - $1.40M
$4,725/mo
Zestimate® history
Owner options
List your home for rent
$4,725/mo
Rent Zestimate®
Find your next renter with Zillow Rental Manager. Plus, with online applications, you can quickly screen prospective tenants – for free.
$4,725/mo
Rent Zestimate®
Refinance and save
$6,407/mo
Est. payment
Refinancing to a lower rate could help reduce your monthly payments and save thousands over the life of the loan.
$6,407/mo
Est. payment
Explore your selling options
Work with a Zillow partner agent
Leverage their expertise and Zillow's premium Showcase listings to get your home seen by more buyers.
Get startedList with your own agent
Get your home in front of millions of buyers by listing it on Zillow.
Learn how to do itSell it yourself
Take full control of how buyers see your home on Zillow by listing For Sale by Owner (FSBO).
List your homeWhat's special
Customized staircaseRear fenced yardDesirable lotSpecial lightingQuartz countertopsOutstanding curb appealBonus room
Zillow last checked:
Listing updated:
Listed by:
Noreen Adams,
BHHS Executive Realty 219-663-1986
Bought with:
Susie Jaskowiak, RB15000468
@properties/Christie's Intl RE
Source: NIRA as distributed by MLS GRID,MLS#: 840890
Facts & features
Interior
Bedrooms & bathrooms
- Bedrooms: 4
- Bathrooms: 4
- Full bathrooms: 2
- 3/4 bathrooms: 1
- 1/2 bathrooms: 1
Rooms
- Room types: Bonus Room, Other Room, Utility Room, Primary Bedroom, Office, Loft, Kitchen, Great Room, Game Room, Dining Room, Bedroom 4, Bedroom 3, Bedroom 2
Primary bedroom
- Description: Note the coffered ceiling,.a beautiful suite for relaxation, privacy and comfort...
- Level: Main
- Area: 288
- Dimensions: 18.0 x 16.0
Bedroom 2
- Description: Jack & Jill Bath walk-in closet organized
- Level: Main
- Area: 182
- Dimensions: 14.0 x 13.0
Bedroom 3
- Description: Beautifully appointed Master suite .
- Level: Main
- Area: 195
- Dimensions: 15.0 x 13.0
Bedroom 4
- Description: Spacious w/walk-in closet, bath,convenient to bonus room
- Level: Upper
- Area: 180
- Dimensions: 12.0 x 15.0
Bonus room
- Description: Versatile bonus room with natural light...great for study room, additional office, playroom, game room, additional tv...the options are endless!
- Level: Upper
- Area: 336
- Dimensions: 24.0 x 14.0
Great room
- Description: Main living area w open concept,
- Level: Main
- Area: 324
- Dimensions: 18.0 x 18.0
Kitchen
- Description: Open Dining and Kitchen akes Entertaining comfortable with the ease of the flow.
- Level: Main
- Area: 468
- Dimensions: 26.0 x 18.0
Loft
- Description: West Loft Versitle use..tv..guest room, study
- Level: Upper
- Area: 285
- Dimensions: 19.0 x 15.0
Office
- Description: CofferedCeiling Built in Custom Office Book Shelves and Computer Storage and File Cabinets
- Level: Main
- Area: 144
- Dimensions: 12.0 x 12.0
Sunroom
- Description: Floor to Ceiling Fireplace.View of Pool and Both Decks. Reading Room on Those quieter nights.
- Level: Main
- Area: 144
- Dimensions: 12.0 x 12.0
Heating
- Forced Air, Zoned, Natural Gas
Appliances
- Included: Dryer, Washer, Stainless Steel Appliance(s), Range Hood, Refrigerator, Range, Microwave, Gas Water Heater, Freezer, Dishwasher, Disposal
- Laundry: Gas Dryer Hookup, Washer Hookup, Sink, Main Level, Laundry Room
Features
- Cathedral Ceiling(s), Walk-In Closet(s), Wet Bar, Vaulted Ceiling(s), Tray Ceiling(s), Soaking Tub, Recessed Lighting, Pantry, Open Floorplan, Kitchen Island, His and Hers Closets, High Ceilings, Eat-in Kitchen, Entrance Foyer, Double Vanity, Crown Molding, Ceiling Fan(s)
- Windows: Blinds, Insulated Windows
- Basement: Bath/Stubbed,Unfinished,Storage Space,Sump Pump,Other,Daylight
- Number of fireplaces: 2
- Fireplace features: Gas, Other, Great Room
Interior area
- Total structure area: 4,300
- Total interior livable area: 4,300 sqft
- Finished area above ground: 4,300
Property
Parking
- Total spaces: 3
- Parking features: Attached, Oversized, Heated Garage, Garage Faces Side, Driveway, Concrete, Additional Parking, Garage Door Opener
- Attached garage spaces: 3
- Has uncovered spaces: Yes
Features
- Levels: One and One Half
- Patio & porch: Deck, Patio, Front Porch
- Exterior features: Lighting, Private Yard
- Pool features: Heated, In Ground
- Fencing: Back Yard
- Has view: Yes
- View description: Neighborhood, Trees/Woods
Lot
- Size: 0.61 Acres
- Features: Back Yard, Sprinklers In Rear, Sprinklers In Front, Rectangular Lot, Private, Landscaped, Front Yard, Few Trees, Corner Lot, Cul-De-Sac
Details
- Has additional parcels: Yes
- Parcel number: 640910153001000004
- Zoning description: residential
- Special conditions: Standard
Construction
Type & style
- Home type: SingleFamily
- Property subtype: Single Family Residence
Condition
- New construction: No
- Year built: 2020
Utilities & green energy
- Sewer: Public Sewer
- Water: Public
- Utilities for property: Cable Available, Water Connected, Water Available, Sewer Connected, Natural Gas Connected, Natural Gas Available, Electricity Connected
Community & HOA
Community
- Security: Carbon Monoxide Detector(s), Smoke Detector(s), Fire Alarm
- Subdivision: Brigata Hills
HOA
- Has HOA: Yes
- Amenities included: Landscaping
- Services included: Maintenance Grounds
- HOA fee: $135 annually
- HOA name: First American
- HOA phone: 219-464-3536
Location
- Region: Valparaiso
Financial & listing details
- Price per square foot: $297/sqft
- Tax assessed value: $1,012,400
- Annual tax amount: $12,802
- Date on market: 6/18/2026
- Listing agreement: Exclusive Right To Sell
- Listing terms: Cash,VA Loan,FHA,Conventional
Price history
| Date | Event | Price |
|---|---|---|
| 8/5/2026 | Sold | $1,275,000-7.9%$297/sqft |
Source:  NIRA as distributed by MLS GRID #840890 Report a problem NIRA as distributed by MLS GRID #840890 Report a problem | ||
| 7/21/2026 | Pending sale | $1,385,000$322/sqft |
Source: NIRA as distributed by MLS GRID #840890 Report a problem | ||
| 6/18/2026 | Listed for sale | $1,385,000$322/sqft |
Source: NIRA as distributed by MLS GRID #840890 Report a problem | ||
Public tax history
| Year | Property taxes | Tax assessment |
|---|---|---|
| 2025 | $12,802 +4.1% | $1,236,600 +22.1% |
| 2024 | $12,303 +8.9% | $1,012,400 +7.1% |
| 2023 | $11,302 +284.3% | $945,500 +10.7% |
| 2022 | $2,941 +12324.8% | $854,200 +640.8% |
| 2021 | $24 -22.1% | $115,300 +14312.5% |
| 2020 | $30 +0.8% | $800 -20% |
| 2019 | $30 -8.7% | $1,000 |
| 2018 | $33 | $1,000 -9.1% |
| 2017 | $33 -2.9% | $1,100 -8.3% |
| 2016 | $34 -13.7% | $1,200 -7.7% |
| 2014 | $39 +32.1% | $1,300 +18.2% |
| 2013 | $30 +10.6% | $1,100 +10% |
| 2012 | $27 +49.9% | $1,000 +11.1% |
| 2011 | $18 +12.5% | $900 +12.5% |
| 2010 | $16 | $800 |
| 2009 | $16 | $800 |
Find assessor info on the county website
Neighborhood: 46385
Nearby homes
- $--0.608 Acres3806 Brigata Dr, Valparaiso, IN 46385Off Market
- $1,125,0006 bd4 ba5.5k sqft3804 Brigata Dr, Valparaiso, IN 46385For Sale
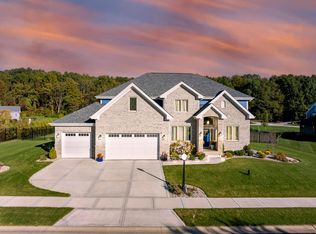
- $179,9000.933 Acres3356 Trentino Ct, Valparaiso, IN 46385Sold

- $1,021,1005 bd4 ba4.5k sqft3355 Trentino Ct, Valparaiso, IN 46385Off Market

- $104,7000.463 Acres3805 Brigata Dr, Valparaiso, IN 46385Off Market
- $--0.628 Acres3352 Veneto Ct, Valparaiso, IN 46385Off Market
- $846,3000.63 Acres3352 Veneto Dr, Valparaiso, IN 46385Off Market
- $1,194,3004 bd3 ba3k sqft3803 Brigata Dr, Valparaiso, IN 46385Off Market
Nearby schools
GreatSchools rating
- 8/10Cooks Corners Elementary SchoolGrades: K-5Distance: 2 mi
- 8/10Benjamin Franklin Middle SchoolGrades: 6-8Distance: 2.7 mi
- 10/10Valparaiso High SchoolGrades: 9-12Distance: 1.8 mi
Schools provided by the listing agent
- High: Valparaiso High School
Source: NIRA as distributed by MLS GRID. This data may not be complete. We recommend contacting the local school district to confirm school assignments for this home.
Get a cash offer in 3 minutes
Find out how much your home could sell for in as little as 3 minutes with a no-obligation cash offer.
Estimated market value
$1,333,700
Get a cash offer in 3 minutes
Find out how much your home could sell for in as little as 3 minutes with a no-obligation cash offer.
Estimated market value
$1,333,700
- Indiana
- Porter County
- Valparaiso
- 46385
- 3357 Trentino Ct
Nearby cities
Nearby neighborhoods
Nearby zip codes
Other Valparaiso Topics
