Nestled within a private enclave on 1.6 beautifully landscaped and secluded acres, this extraordinary custom estate offers the perfect blend of luxury, privacy, and convenience. Featuring 6 bedrooms, 4 bathrooms, and over 5,700 square feet of thoughtfully designed living space, this exceptional property is just minutes from shopping, dining, malls, and major highways. The stunning primary en-suite is a retreat of its own, featuring a beautiful fireplace, massive walk-in closet, and a spa-inspired bathroom designed to impress. This unique property also offers 2 primary suites one on each floor, complete with a luxurious full bath and walk-in closet. A versatile in-law suite with its own entrance for extra privacy, and kitchen and full bathroom provides endless possibilities for multigenerational living, guest accommodations, or a private workspace. Additional highlights include a backup generator, a remarkable 6-car garage, and a 320-square-foot utility shed built in 2008. The picturesque front pond features its own private dock, while the fully fenced backyard creates a true fortress-like setting with the privacy you've been searching for. Inside, you'll find quality craftsmanship throughout with top-of-the-line finishes. Gorgeous hardwood floors, updated cabinetry, granite countertops, make this home truly move-in ready. All appliances and water softener are included. This one-of-a-kind estate delivers space, quality, and privacy rarely found in today's market. A true executive home that must be seen.
Active
$989,000
278 N 755 W, Hobart, IN 46342
6beds
5,719sqft
Single Family Residence
Built in 2006
1.6 Acres Lot
$944,100 Zestimate®
$173/sqft
$117/mo HOA
What's special
Beautiful fireplaceSpa-inspired bathroomQuality craftsmanship throughoutStunning primary en-suiteGranite countertopsMassive walk-in closetTop-of-the-line finishes
- 73 days
- 557
- 32
Zillow last checked:
Listing updated:
Listed by:
Ahmed Hjayyer,
21 Century Realty Group 219-246-1929
Source: NIRA as distributed by MLS GRID,MLS#: 841164
Facts & features
Interior
Bedrooms & bathrooms
- Bedrooms: 6
- Bathrooms: 5
- Full bathrooms: 3
- 3/4 bathrooms: 1
- 1/2 bathrooms: 1
Rooms
- Room types: Bonus Room, Other Room, Primary Bedroom, Office, Living Room, Laundry, Kitchen, Dining Room, Bedroom 4, Bedroom 3, Bedroom 2
Primary bedroom
- Level: Upper
- Area: 930
- Dimensions: 31.0 x 30.0
Bedroom 2
- Level: Main
- Area: 225
- Dimensions: 15.0 x 15.0
Bedroom 3
- Level: Upper
- Area: 360
- Dimensions: 24.0 x 15.0
Bedroom 4
- Level: Upper
- Area: 255
- Dimensions: 17.0 x 15.0
Bonus room
- Level: Upper
- Area: 860
- Dimensions: 43.0 x 20.0
Bonus room
- Description: Sun Room
- Level: Main
- Area: 384
- Dimensions: 24.0 x 16.0
Dining room
- Level: Main
- Area: 260
- Dimensions: 20.0 x 13.0
Kitchen
- Level: Main
- Area: 225
- Dimensions: 15.0 x 15.0
Laundry
- Level: Upper
- Area: 48
- Dimensions: 8.0 x 6.0
Living room
- Level: Main
- Area: 360
- Dimensions: 24.0 x 15.0
Office
- Level: Main
- Area: 360
- Dimensions: 24.0 x 15.0
Other
- Level: Main
- Area: 300
- Dimensions: 20.0 x 15.0
Heating
- Natural Gas, Forced Air
Appliances
- Included: Dryer, Water Softener Owned, Washer, Stainless Steel Appliance(s), Range Hood, Refrigerator, Gas Water Heater, Dishwasher
- Laundry: Laundry Room
Features
- Ceiling Fan(s), Walk-In Closet(s), Soaking Tub, Recessed Lighting, Pantry, Kitchen Island, In-Law Floorplan, High Ceilings, Granite Counters, Eat-in Kitchen, Entrance Foyer, Double Vanity
- Windows: Aluminum Frames, Insulated Windows
- Basement: Crawl Space
- Number of fireplaces: 3
- Fireplace features: Gas, Great Room
Interior area
- Total structure area: 5,719
- Total interior livable area: 5,719 sqft
- Finished area above ground: 5,719
Property
Parking
- Total spaces: 6
- Parking features: Attached, Heated Garage, Garage Faces Side, Driveway, Garage Door Opener
- Attached garage spaces: 6
- Has uncovered spaces: Yes
Features
- Levels: Two
- Patio & porch: Covered, Patio
- Exterior features: Lighting, Storage, Rain Gutters, Private Yard
- Fencing: Back Yard,Fenced
- Has view: Yes
- View description: Pond, Water
- Has water view: Yes
- Water view: Pond,Water
- Waterfront features: Pond
Lot
- Size: 1.6 Acres
- Features: Back Yard, Private, Landscaped, Front Yard, Few Trees
Details
- Parcel number: 640822127008000019
- Special conditions: Standard
- Horses can be raised: Yes
Construction
Type & style
- Home type: SingleFamily
- Property subtype: Single Family Residence
Condition
- New construction: No
- Year built: 2006
Utilities & green energy
- Sewer: Septic Tank
- Water: Well
- Utilities for property: Electricity Connected, Natural Gas Connected
Community & HOA
Community
- Security: Carbon Monoxide Detector(s), Smoke Detector(s)
- Subdivision: Union Minor 0133-D-1
HOA
- Has HOA: Yes
- Amenities included: None
- HOA fee: $1,400 annually
- HOA name: current owner/mailto:kromrayb@yahoo.com
- HOA phone: 219-980-4151
Location
- Region: Hobart
Financial & listing details
- Price per square foot: $173/sqft
- Tax assessed value: $887,500
- Annual tax amount: $7,382
- Date on market: 6/29/2026
- Listing agreement: Exclusive Right To Sell
- Listing terms: Cash,VA Loan,FHA,Conventional
Estimated market value
$944,100
$897,000 - $991,000
$4,452/mo
Price history
| Date | Event | Price |
|---|---|---|
| 6/29/2026 | Listed for sale | $989,000+34.6%$173/sqft |
Source:  NIRA as distributed by MLS GRID #841164 Report a problem NIRA as distributed by MLS GRID #841164 Report a problem | ||
| 3/19/2021 | Sold | $735,000-2%$129/sqft |
Source: NIRA as distributed by MLS GRID #486280 Report a problem | ||
| 1/21/2021 | Contingent | $750,000$131/sqft |
Source: NIRA as distributed by MLS GRID #486280 Report a problem | ||
| 12/21/2020 | Listed for sale | $750,000+15.4%$131/sqft |
Source: Dream Team Agents, LLC #486280 Report a problem | ||
| 12/18/2017 | Listing removed | $650,000$114/sqft |
Source: Prime Real Estate #09738837 Report a problem | ||
| 8/26/2017 | Listed for sale | $650,000$114/sqft |
Source: Prime Real Estate #421194 Report a problem | ||
Public tax history
| Year | Property taxes | Tax assessment |
|---|---|---|
| 2025 | $7,382 +11.8% | $919,000 +3.5% |
| 2024 | $6,601 +5.7% | $887,500 +11.6% |
| 2023 | $6,245 +19% | $795,300 +9.2% |
| 2022 | $5,249 +2.9% | $728,300 +18.3% |
| 2021 | $5,102 +15.3% | $615,400 +5.8% |
| 2020 | $4,424 -9.9% | $581,900 +13.7% |
| 2019 | $4,907 +8.6% | $511,800 +3.7% |
| 2018 | $4,518 | $493,400 -2.1% |
| 2017 | $4,518 +2.4% | $504,100 +1.9% |
| 2016 | $4,412 +1.3% | $494,500 +2.3% |
| 2014 | $4,356 +26.4% | $483,600 +27.5% |
| 2013 | $3,445 +14.1% | $379,200 +3.5% |
| 2012 | $3,019 -7.9% | $366,200 +3.7% |
| 2011 | $3,278 +12.3% | $353,200 +1.4% |
| 2010 | $2,918 +3.2% | $348,300 -7.4% |
| 2009 | $2,828 | $376,300 +1179.9% |
| 2006 | -- | $29,400 +5.4% |
| 2005 | -- | $27,900 |
Find assessor info on the county website
Monthly payment
Est. payment
Payment breakdown
Explore the cost of this home by adjusting the details. Changes won't be saved.Climate risks
Neighborhood: 46342
Nearby schools
Schools provided by the listing agent
- Elementary: Union Elementary School
- Middle: Union Junior & High School
- High: Wheeler High School
Source: NIRA as distributed by MLS GRID. This data may not be complete. We recommend contacting the local school district to confirm school assignments for this home.
Similar homes
- $850,0005 bd5 ba5.4k sqft284 Muirfield Dr, Valparaiso, IN 46385For Sale
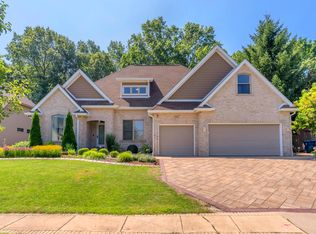
 MLS ID #843386, Melissa Robinson, Listing Leaders. NIRA as distributed by MLS GRID
 - $997,5004 bd4 ba6.2k sqft326 W Houghton Dr, Valparaiso, IN 46385For Sale
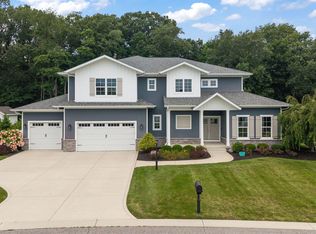 MLS ID #843835, Larry Hitz, BHHS Indiana Realty. NIRA as distributed by MLS GRID
 - $1,150,0004 bd4 ba5.4k sqft7035 E 83rd Ave, Crown Point, IN 46307For Sale
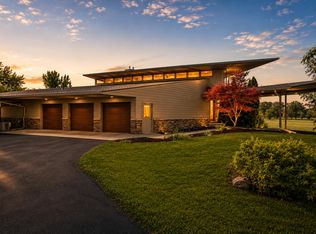 MLS ID #841770, Lisa Thompson, @properties/Christie's Intl RE. NIRA as distributed by MLS GRID
 - $1,200,0005 bd5 ba6.5k sqft10195 Floyd St, Winfield, IN 46307For Sale
 MLS ID #839845, Mirko Bebekoski, BHHS Executive Realty. NIRA as distributed by MLS GRID
 - $874,9005 bd4 ba4.3k sqft4941 E 107th Ct, Winfield, IN 46307For SaleMLS ID #840372, Alexander Nickla, Realty Executives Premier. NIRA as distributed by MLS GRID
- $994,5004 bd5 ba4.9k sqft1442 W 127th Pl, Crown Point, IN 46307For SaleMLS ID #842059, Lisa Grady, McColly Real Estate. NIRA as distributed by MLS GRID
- $999,9875 bd5 ba4.7k sqft11255 Bell Pl, Crown Point, IN 46307For SaleMLS ID #842932, Jason Moon, Trueblood Real Estate, LLC. NIRA as distributed by MLS GRID
- $949,9005 bd4 ba6.1k sqft9905 W 113th Ave, Cedar Lake, IN 46303For SaleMLS ID #842410, Thomas Cummings, Keller Williams Preferred Real. NIRA as distributed by MLS GRID
- $1,100,0005 bd4 ba4.9k sqft185 Amhurst Pl, Valparaiso, IN 46385For SaleMLS ID #840363, Mitzi Wingenroth, BHHS Indiana Realty. NIRA as distributed by MLS GRID
- $998,5004 bd5 ba6.2k sqft13700 81st Ave, Dyer, IN 46311For SaleMLS ID #839897, Stefano Belmonte, Better Homes and Gardens Real. NIRA as distributed by MLS GRID
- $927,0003 bd4 ba2.8k sqft491 W Division Rd, Valparaiso, IN 46385For SaleMLS ID #832820, Crystal Soliday, @properties/Christie's Intl RE. NIRA as distributed by MLS GRID
- $1,195,0005 bd5 ba6.7k sqft11700 Westvalley Dr, Crown Point, IN 46307For SaleMLS ID #844855, Tiffany Dowling, Keller Williams Preferred Real. NIRA as distributed by MLS GRID
- $1,035,0004 bd5 ba5.1k sqft169 Palomino Ln, Valparaiso, IN 46383For SaleMLS ID #843152, Ryan Peters, StreetFront, LLC. NIRA as distributed by MLS GRID
- $995,0004 bd4 ba5k sqft770 Quinlan Ct, Crown Point, IN 46307For SaleMLS ID #841564, Jana Caudill, eXp Realty, LLC. NIRA as distributed by MLS GRID
- $949,9995 bd5 ba4.7k sqft863 Sylvia Ln, Crown Point, IN 46307For SaleMLS ID #840783, Katherine Bultema, Compass Indiana, LLC. NIRA as distributed by MLS GRID
- $749,9006 bd4 ba5.2k sqft10730 Erie Dr, Crown Point, IN 46307For SaleMLS ID #843320, Holly Fisher, Bach Investment Group. NIRA as distributed by MLS GRID
- $849,9004 bd5 ba6.4k sqft286 Overlook Ct, Valparaiso, IN 46385For SaleMLS ID #841894, Shawn Spaw, Stray Dog Properties, LLC. NIRA as distributed by MLS GRID
- $979,9995 bd5 ba5.1k sqft1245 Kilarney Rd, Chesterton, IN 46304For SaleMLS ID #840223, Alisha Fowler, Seramur Properties, LLC. NIRA as distributed by MLS GRID
- $929,9004 bd4 ba4.1k sqft14755 98th Ave, Dyer, IN 46311For SaleMLS ID #844574, Lisa Thompson, @properties/Christie's Intl RE. NIRA as distributed by MLS GRID
