Highly desirable Sand Creek property!!!! Presenting this custom built, 5 bedroom, 4.5 bath home. The list of updates to this property are endless!!! New gourmet appliances, granite countertops, wood floors, carpet, new Spa like master bath, oversized heated 3 car garage, brand new finished basement, and the list goes on. Enjoy relaxing fireside at your secluded backyard oasis this home is an entertainer's dream!!!! Sand Creek is one of Northwest Indiana's premier gated subdivisions featuring 27-hole championship golf course, just steps from every amenity the country club has to offer. The Sand Creek lifestyle awaits you. Schedule your private tour today of this spectacular property within the gates of Sand Creek today!!!!!
Active
Price cut: $20K (7/14)
$979,999
1245 Kilarney Rd, Chesterton, IN 46304
5beds
5,102sqft
Single Family Residence
Built in 2003
0.32 Acres Lot
$947,300 Zestimate®
$192/sqft
$163/mo HOA
What's special
Brand new finished basementGranite countertopsNew gourmet appliancesSecluded backyard oasisWood floors
- 109 days
- 477
- 25
Zillow last checked:
Listing updated:
Listed by:
Alisha Fowler,
Seramur Properties, LLC 219-548-8800
Source: NIRA as distributed by MLS GRID,MLS#: 840223
Facts & features
Interior
Bedrooms & bathrooms
- Bedrooms: 5
- Bathrooms: 5
- Full bathrooms: 3
- 1/2 bathrooms: 2
Rooms
- Room types: Bathroom, Other Room, Living Room, Library, Laundry, Kitchen, Dining Room, Bedroom 5, Bedroom 4, Bedroom 3, Bedroom 2
Bedroom 2
- Level: Upper
- Area: 270
- Dimensions: 18.0 x 15.0
Bedroom 3
- Level: Upper
- Area: 156
- Dimensions: 13.0 x 12.0
Bedroom 4
- Level: Upper
- Area: 168
- Dimensions: 14.0 x 12.0
Bedroom 5
- Level: Upper
- Area: 320
- Dimensions: 20.0 x 16.0
Dining room
- Description: Breakfast Room
- Level: Main
- Area: 140
- Dimensions: 10.0 x 14.0
Kitchen
- Level: Main
- Area: 238
- Dimensions: 17.0 x 14.0
Laundry
- Level: Main
- Area: 77
- Dimensions: 11.0 x 7.0
Library
- Level: Main
- Area: 168
- Dimensions: 14.0 x 12.0
Living room
- Level: Main
- Area: 330
- Dimensions: 22.0 x 15.0
Heating
- Forced Air, Natural Gas
Appliances
- Included: Built-In Gas Range, Range Hood, Refrigerator, Dishwasher, Disposal
- Laundry: Main Level
Features
- Cathedral Ceiling(s), Country Kitchen, Vaulted Ceiling(s)
- Basement: Finished,Storage Space,Interior Entry
- Number of fireplaces: 1
- Fireplace features: Great Room, Living Room
Interior area
- Total structure area: 5,102
- Total interior livable area: 5,102 sqft
- Finished area above ground: 3,743
Property
Parking
- Total spaces: 3
- Parking features: Attached, Heated Garage, Garage Door Opener
- Attached garage spaces: 3
Features
- Levels: Two
- Exterior features: Private Yard
- Pool features: None
- Has view: Yes
- View description: Neighborhood, Trees/Woods
Lot
- Size: 0.32 Acres
- Features: Corner Lot, Sprinklers In Rear, Sprinklers In Front, Landscaped
Details
- Parcel number: 640707276005000007
- Special conditions: None
Construction
Type & style
- Home type: SingleFamily
- Property subtype: Single Family Residence
Condition
- New construction: No
- Year built: 2003
Utilities & green energy
- Sewer: Public Sewer
- Water: Public
Community & HOA
Community
- Subdivision: Sand Creek
HOA
- Has HOA: Yes
- Amenities included: Jogging Path, Snow Removal, Playground, Park, Management, Maintenance Grounds
- Services included: Trash
- HOA fee: $1,960 annually
- HOA name: 1st American
- HOA phone: 219-464-3536
Location
- Region: Chesterton
Financial & listing details
- Price per square foot: $192/sqft
- Tax assessed value: $765,800
- Annual tax amount: $8,380
- Date on market: 6/5/2026
- Listing agreement: Exclusive Right To Sell
- Listing terms: Cash,Conventional
Estimated market value
$947,300
$900,000 - $995,000
$4,858/mo
Price history
| Date | Event | Price |
|---|---|---|
| 7/14/2026 | Price change | $979,999-2%$192/sqft |
Source:  NIRA as distributed by MLS GRID #840223 Report a problem NIRA as distributed by MLS GRID #840223 Report a problem | ||
| 6/5/2026 | Listed for sale | $1,000,000+25%$196/sqft |
Source: NIRA as distributed by MLS GRID #840223 Report a problem | ||
| 9/30/2022 | Sold | $799,999+0%$157/sqft |
Source: NIRA as distributed by MLS GRID #518312 Report a problem | ||
| 8/19/2022 | Listed for sale | $799,923+77.8%$157/sqft |
Source: NIRA as distributed by MLS GRID #518312 Report a problem | ||
| 2/7/2014 | Sold | $450,000-4.3%$88/sqft |
Source: NIRA as distributed by MLS GRID #341806 Report a problem | ||
| 1/8/2014 | Pending sale | $470,000$92/sqft |
Source: Coldwell Banker Residential Brokerage - Porter County Office #341806 Report a problem | ||
| 12/28/2013 | Price change | $470,000-4.8%$92/sqft |
Source: Coldwell Banker Residential Brokerage - Porter County Office #341806 Report a problem | ||
| 10/28/2013 | Price change | $493,500-3.2%$97/sqft |
Source: Coldwell Banker Residential Brokerage - Porter County Office #341806 Report a problem | ||
| 10/12/2013 | Price change | $510,000-2.5%$100/sqft |
Source: Coldwell Banker Residential Brokerage - Porter County Office #341806 Report a problem | ||
| 10/4/2013 | Price change | $523,000-2.2%$103/sqft |
Source: Coldwell Banker Residential Brokerage - Porter County Office #341806 Report a problem | ||
| 8/2/2013 | Price change | $535,000+1.9%$105/sqft |
Source: Coldwell Banker Residential Brokerage - Porter County Office #341806 Report a problem | ||
| 12/27/2012 | Listed for sale | $525,000-10.9%$103/sqft |
Source: Executive Group, Inc. #319827 Report a problem | ||
| 6/30/2006 | Sold | $589,000$115/sqft |
Source: NIRA as distributed by MLS GRID #154145 Report a problem | ||
Public tax history
| Year | Property taxes | Tax assessment |
|---|---|---|
| 2025 | $8,380 +1.1% | $765,800 +3% |
| 2024 | $8,290 +11.9% | $743,200 +0.9% |
| 2023 | $7,407 +7.7% | $736,800 +12.7% |
| 2022 | $6,881 +5.7% | $653,500 +7.6% |
| 2021 | $6,510 -1% | $607,600 +5.6% |
| 2020 | $6,573 -1.2% | $575,200 -0.9% |
| 2019 | $6,656 -2.2% | $580,700 -0.9% |
| 2018 | $6,805 +83.7% | $586,200 -2.2% |
| 2017 | $3,705 -43% | $599,200 +4.8% |
| 2016 | $6,494 +4.5% | $572,000 -3.1% |
| 2014 | $6,214 +3.7% | $590,200 +10.3% |
| 2013 | $5,990 +23.7% | $534,900 +10.4% |
| 2012 | $4,843 -6.8% | $484,300 -6.8% |
| 2011 | $5,196 -6.2% | $519,600 -6.2% |
| 2010 | $5,540 -3.9% | $554,000 -3.9% |
| 2009 | $5,762 | $576,200 +1% |
| 2006 | -- | $570,500 +10% |
| 2005 | -- | $518,700 |
Find assessor info on the county website
Monthly payment
Est. payment
Payment breakdown
Explore the cost of this home by adjusting the details. Changes won't be saved.Climate risks
Neighborhood: 46304
Similar homes

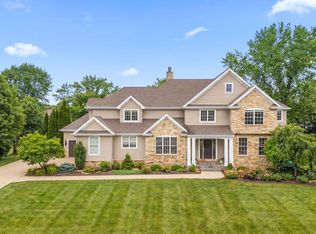
- $869,9004 bd5 ba4.2k sqft1035 Kilarney Rd, Chesterton, IN 46304For Sale
 MLS ID #841275, Stefanie Neal, BHHS Indiana Realty. NIRA as distributed by MLS GRID
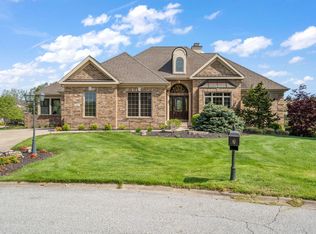
 - $1,199,9005 bd6 ba7k sqft1240 Ryder Rd, Chesterton, IN 46304For Sale
 MLS ID #834301, Stefanie Neal, BHHS Indiana Realty. NIRA as distributed by MLS GRID
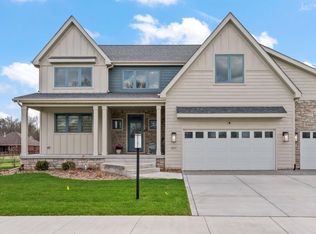
 - $859,9003 bd4 ba4.2k sqft1340 Cantigny Ct, Chesterton, IN 46304Active
 MLS ID #12649534, Larry Hitz, Berkshire Hathaway Homeservices Executive Group. MRED as distributed by MLS GRID
 - $949,9006 bd5 ba5k sqft2227 W 1100 N, Chesterton, IN 46304New Construction
 MLS ID #837307, Amy Redman, Dunes Realty, LLC. NIRA as distributed by MLS GRID
 - $735,0003 bd4 ba4.2k sqft1909 Catkin Cir, Chesterton, IN 46304For SaleMLS ID #844410, Gabriel Mihut, Realest.com. NIRA as distributed by MLS GRID
- $849,0004 bd4 ba4k sqft1147 N 400 E, Chesterton, IN 46304For SaleMLS ID #843177, Lesley Sweeney, Encore Sotheby's International. NIRA as distributed by MLS GRID
- $649,9004 bd4 ba2.8k sqft1591 Hogan Ave, Chesterton, IN 46304For SaleMLS ID #842114, Stefanie Neal, BHHS Indiana Realty. NIRA as distributed by MLS GRID
- $525,0004 bd3 ba2.5k sqft131 Beverly Dr, Chesterton, IN 46304For SaleMLS ID #844236, John Guest, Coldwell Banker Realty. NIRA as distributed by MLS GRID
- $899,9994 bd3 ba2.8k sqft2179 W 1100 N, Chesterton, IN 46304New ConstructionMLS ID #837339, Madison Young, Brokerworks Group. NIRA as distributed by MLS GRID
- $979,0005 bd4 ba5k sqft58 Levanno Dr, Crown Point, IN 46307For SaleMLS ID #844621, Evelyn Brown-Ginn, Haymon & Associates, REALTORS. NIRA as distributed by MLS GRID
- $989,0006 bd5 ba5.7k sqft278 N 755 W, Hobart, IN 46342For SaleMLS ID #841164, Ahmed Hjayyer, 21 Century Realty Group. NIRA as distributed by MLS GRID
- $649,5003 bd4 ba3.7k sqft1429 Calais Ct, Chesterton, IN 46304For SaleMLS ID #843487, Lisa Gaff, White Hat Realty Group, LLC. NIRA as distributed by MLS GRID
- $968,0005 bd5 ba5.1k sqft84 Liberty Lakes Dr, Valparaiso, IN 46385For SaleMLS ID #835888, Anna Steuer, Realty Executives Premier. NIRA as distributed by MLS GRID
- $1,035,0004 bd5 ba5.1k sqft169 Palomino Ln, Valparaiso, IN 46383For SaleMLS ID #843152, Ryan Peters, StreetFront, LLC. NIRA as distributed by MLS GRID
- $839,9005 bd5 ba3.3k sqft4705 Hyde Park Dr, Valparaiso, IN 46383For SaleMLS ID #839751, Lisa Moore, Listing Leaders. NIRA as distributed by MLS GRID
- $874,9005 bd4 ba4.3k sqft4941 E 107th Ct, Winfield, IN 46307For SaleMLS ID #840372, Alexander Nickla, Realty Executives Premier. NIRA as distributed by MLS GRID
- $695,0004 bd5 ba4k sqft4610 Thornbury Dr W, Valparaiso, IN 46383For SaleMLS ID #845196, Susie Jaskowiak, @properties/Christie's Intl RE. NIRA as distributed by MLS GRID
- $1,190,0004 bd6 ba7k sqft2 Timber Ridge Ct, Valparaiso, IN 46385For SaleMLS ID #839598, Tam Huynh, Brokerworks Group. NIRA as distributed by MLS GRID
