Exceptional, New Construction 6 Bedroom, 4.5 bath home with over 5000 square feet of living space overlooking Dogwood Park in Chesterton! Home is situated on almost half an acre, on one of the few large, premium lots in the community. Home is filled with luxury upgrades and high-end finishes. Main floor offers a private primary ensuite complete with soaking tub, tiled shower, dual vanity, and walk-in closet with laundry area. Great room is open-concept with 11-foot ceilings leading to an expansive 20 x 16 covered patio - perfect for relaxing and unwinding. The chef's kitchen is one of the most stunning areas of the home with an oversized island, Cafe matte white appliances, double oven, high efficiency double drawer dishwasher, instant hot water dispenser, beverage center, ceiling-height backsplash, and walk-in pantry with desk area. The main level also boasts a two-story foyer, spacious dining area, den filled with natural light, half bath, and convenient dog shower inside garage entry. Upstairs is a second ensuite with dual vanity and laundry area, two additional bedrooms, a hall bathroom, and a cozy loft area with park views. The finished basement offers 9-foot ceilings with large rec area, two bedrooms, a bathroom, a laundry room, and ample unfinished space for storage. Custom window treatments on every window in the home. Extensive recessed lighting throughout. 3-car attached garage with heated/cooled dog room and dog shower. Whole house security system. Ideal Chesterton location across from the park and within walking distance of Chesterton High School. Close to shopping, festivals, markets, train, expressways and of course the Indiana Dunes! Less than an hour from Chicago. Award-winning Duneland Schools. Incredible opportunity to own this gorgeous, newly constructed home with immediate availability!
Active
Price cut: $10K (8/6)
$949,900
2227 W 1100 N, Chesterton, IN 46304
6beds
5,003sqft
Single Family Residence
Built in 2025
0.48 Acres Lot
$938,900 Zestimate®
$190/sqft
$8/mo HOA
What's special
Cafe matte white appliancesTwo-story foyerExtensive recessed lighting throughoutCeiling-height backsplashSpacious dining areaDouble ovenBeverage center
- 137 days
- 281
- 9
Zillow last checked:
Listing updated:
Listed by:
Amy Redman,
Dunes Realty, LLC 219-617-6700
Source: NIRA as distributed by MLS GRID,MLS#: 837307
Facts & features
Interior
Bedrooms & bathrooms
- Bedrooms: 6
- Bathrooms: 5
- Full bathrooms: 2
- 3/4 bathrooms: 2
- 1/2 bathrooms: 1
Rooms
- Room types: Bedroom 2, Bedroom 6, Primary Bedroom, Living Room, Loft, Laundry, Kitchen, Family Room, Dining Room, Den, Bedroom 5, Bedroom 4, Bedroom 3
Primary bedroom
- Level: Main
- Area: 211.07
- Dimensions: 16.1 x 13.11
Bedroom 2
- Description: Ensuite
- Level: Upper
- Area: 205.8
- Dimensions: 14.7 x 14.0
Bedroom 3
- Level: Upper
- Area: 235.2
- Dimensions: 21.0 x 11.2
Bedroom 4
- Level: Upper
- Area: 238.56
- Dimensions: 16.8 x 14.2
Bedroom 5
- Level: Basement
- Area: 206.55
- Dimensions: 15.3 x 13.5
Bedroom 6
- Level: Basement
- Area: 194.79
- Dimensions: 15.1 x 12.9
Den
- Level: Main
- Area: 171.87
- Dimensions: 13.11 x 13.11
Dining room
- Level: Main
- Area: 153.67
- Dimensions: 15.2 x 10.11
Family room
- Level: Basement
- Area: 755.42
- Dimensions: 35.3 x 21.4
Foyer
- Level: Main
- Area: 162.9
- Dimensions: 18.1 x 9.0
Kitchen
- Level: Main
- Area: 255.19
- Dimensions: 15.1 x 16.9
Laundry
- Level: Basement
- Area: 52.36
- Dimensions: 7.7 x 6.8
Living room
- Level: Main
- Area: 273.87
- Dimensions: 16.11 x 17.0
Loft
- Level: Upper
- Area: 223.47
- Dimensions: 19.1 x 11.7
Pantry
- Level: Main
- Area: 78.39
- Dimensions: 6.7 x 11.7
Heating
- Natural Gas
Appliances
- Included: Dryer, Washer, Range Hood, Refrigerator, Microwave, Gas Water Heater, ENERGY STAR Qualified Appliances, Dishwasher, Disposal
- Laundry: Lower Level, Upper Level, Sink, Main Level
Features
- Double Vanity, Walk-In Closet(s), Stone Counters, Soaking Tub, Recessed Lighting, Pantry, Open Floorplan, Kitchen Island, High Ceilings, Eat-in Kitchen
- Basement: Daylight
- Has fireplace: No
Interior area
- Total structure area: 5,003
- Total interior livable area: 5,003 sqft
- Finished area above ground: 3,357
Property
Parking
- Total spaces: 3
- Parking features: Attached, Concrete
- Attached garage spaces: 3
Features
- Levels: Two
- Has view: Yes
- View description: Park/Greenbelt
Lot
- Size: 0.48 Acres
- Features: Landscaped, Rectangular Lot
Details
- Parcel number: 640611126014000007
- Special conditions: None
Construction
Type & style
- Home type: SingleFamily
- Property subtype: Single Family Residence
Condition
- New construction: Yes
- Year built: 2025
Utilities & green energy
- Sewer: Public Sewer
- Water: Public
Community & HOA
Community
- Security: Carbon Monoxide Detector(s), Security System, Smoke Detector(s)
- Subdivision: Woods Sub
HOA
- Has HOA: Yes
- Amenities included: Other
- HOA fee: $100 annually
- HOA name: 1100 Woods
- HOA phone: 708-756-0860
Location
- Region: Chesterton
Financial & listing details
- Price per square foot: $190/sqft
- Annual tax amount: $364
- Date on market: 4/17/2026
- Listing agreement: Exclusive Agency
- Listing terms: Cash,VA Loan,USDA Loan,FHA,Conventional
Estimated market value
$938,900
$892,000 - $986,000
$4,649/mo
Price history
| Date | Event | Price |
|---|---|---|
| 8/6/2026 | Price change | $949,900-1%$190/sqft |
Source:  NIRA as distributed by MLS GRID #837307 Report a problem NIRA as distributed by MLS GRID #837307 Report a problem | ||
| 6/4/2026 | Price change | $959,900-1.5%$192/sqft |
Source: NIRA as distributed by MLS GRID #837307 Report a problem | ||
| 4/17/2026 | Listed for sale | $975,000$195/sqft |
Source: NIRA as distributed by MLS GRID #837307 Report a problem | ||
Public tax history
Tax history is unavailable.
Monthly payment
Est. payment
Payment breakdown
Explore the cost of this home by adjusting the details. Changes won't be saved.Climate risks
Neighborhood: 46304
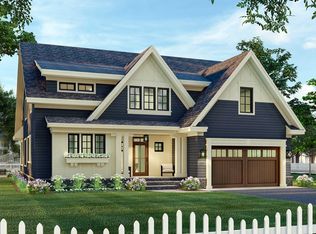
- $699,9004 bd3 ba2.8k sqft1719 23rd St, Chesterton, IN 46304New Construction
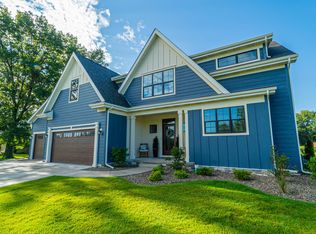
- $899,9994 bd3 ba2.8k sqft2179 W 1100 N, Chesterton, IN 46304New Construction
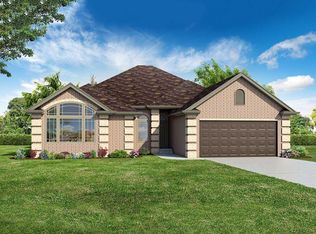
- $599,9004 bd2 ba2k sqft2246 Pradera Trl, Chesterton, IN 46304New Construction
- $614,9003 bd3 ba1.8k sqft2274 Pradera Trl, Chesterton, IN 46304New Construction

Similar homes
- $899,9994 bd3 ba2.8k sqft2179 W 1100 N, Chesterton, IN 46304New Construction
 MLS ID #837339, Madison Young, Brokerworks Group. NIRA as distributed by MLS GRID
 - $979,9995 bd5 ba5.1k sqft1245 Kilarney Rd, Chesterton, IN 46304For Sale
 MLS ID #840223, Alisha Fowler, Seramur Properties, LLC. NIRA as distributed by MLS GRID
 - $749,7003 bd4 ba4.2k sqft1909 Catkin Cir, Chesterton, IN 46304For Sale
 MLS ID #844410, Gabriel Mihut, Realest.com. NIRA as distributed by MLS GRID
 - $869,9004 bd5 ba4.2k sqft1035 Kilarney Rd, Chesterton, IN 46304For Sale
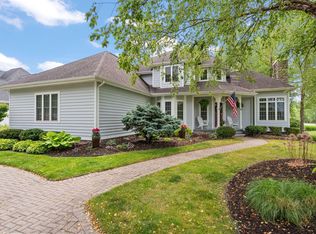 MLS ID #841275, Stefanie Neal, BHHS Indiana Realty. NIRA as distributed by MLS GRID
 - $1,199,9005 bd6 ba7k sqft1240 Ryder Rd, Chesterton, IN 46304For SaleMLS ID #834301, Stefanie Neal, BHHS Indiana Realty. NIRA as distributed by MLS GRID
- $997,5004 bd4 ba6.2k sqft326 W Houghton Dr, Valparaiso, IN 46385For SaleMLS ID #843835, Larry Hitz, BHHS Indiana Realty. NIRA as distributed by MLS GRID
- $649,9004 bd4 ba2.8k sqft1591 Hogan Ave, Chesterton, IN 46304For SaleMLS ID #842114, Stefanie Neal, BHHS Indiana Realty. NIRA as distributed by MLS GRID
- $989,0006 bd5 ba5.7k sqft278 N 755 W, Hobart, IN 46342For SaleMLS ID #841164, Ahmed Hjayyer, 21 Century Realty Group. NIRA as distributed by MLS GRID
- $689,0003 bd3 ba2.8k sqft2017 Wildwood Ct, Chesterton, IN 46304For SaleMLS ID #836598, Matt Evans, RE/MAX Lifestyles. NIRA as distributed by MLS GRID
- $897,0006 bd4 ba3.6k sqft3105 Whispering Brook Ln, Valparaiso, IN 46385New ConstructionMLS ID #840495, Andrew Knies, Brokerworks Group. NIRA as distributed by MLS GRID
- $949,9003 bd3 ba2.6k sqft4101 Brigata Dr, Valparaiso, IN 46385New ConstructionMLS ID #838540, Jana Caudill, eXp Realty, LLC. NIRA as distributed by MLS GRID
- $1,035,0004 bd5 ba5.1k sqft169 Palomino Ln, Valparaiso, IN 46383For SaleMLS ID #843152, Ryan Peters, StreetFront, LLC. NIRA as distributed by MLS GRID
- $839,9005 bd5 ba3.3k sqft4705 Hyde Park Dr, Valparaiso, IN 46383For SaleMLS ID #839751, Lisa Moore, Listing Leaders. NIRA as distributed by MLS GRID
- $999,9955 bd3 ba4.4k sqft161 N Winterberry Dr, Valparaiso, IN 46385New ConstructionMLS ID #830145, Erin Johnson, McColly Real Estate. NIRA as distributed by MLS GRID
- $699,0005 bd5 ba5k sqft2155 Walker Dr, Valparaiso, IN 46385For SaleMLS ID #838985, Anthony Sobczak, VIA Realty. NIRA as distributed by MLS GRID
- $879,9004 bd5 ba6.4k sqft286 Overlook Ct, Valparaiso, IN 46385For SaleMLS ID #841894, Shawn Spaw, Stray Dog Properties, LLC. NIRA as distributed by MLS GRID
- $899,5004 bd5 ba4.6k sqft54 Braemar Dr, Valparaiso, IN 46385For SaleMLS ID #828032, Shawn Spaw, Stray Dog Properties, LLC. NIRA as distributed by MLS GRID
