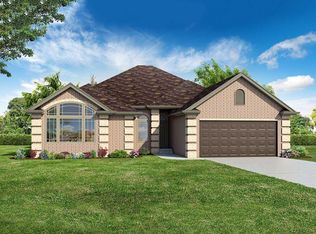
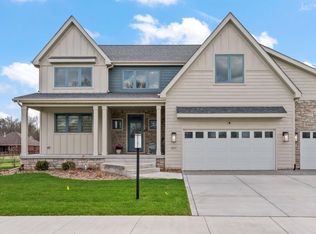
Introducing The Chestnut! This brand-new ranch model is MOVE IN READY and offering a 10,000 credit INCENTIVE TOWARDS UPGRADE, CLOSING COSTS, or RATE BUY DOWN!!! Incentive expires June 1st! Offering 3 bedrooms, 2 bathrooms, an open-concept kitchen with a large island, an unfinished basement, and a 3-car garage, this home is designed with both style and functionality in mind. Custom cabinets, quartz countertops, herringbone backsplash, Tiled shower and LVP flooring. A full unfinished basement with rough in bathroom to give you an additional 1800 sqft of open living space. Located in the heart of Chesterton at 1100 Woods, this sought-after community is perfectly positioned--across from Dogwood Park, with access to the Duneland Prairie Trail, and just minutes to schools and downtown. Don't miss the chance to make this dream home yours in one of Chesterton's most desirable locations!
Closed
Zillow last checked:
Listing updated:
Bought with:
Tina Raffin, RB22002033
McColly Real Estate
Source: NIRA as distributed by MLS GRID,MLS#: 838011
Price history
| Date | Event | Price |
|---|---|---|
| 7/17/2026 | Sold | $540,000-1.8%$300/sqft |
Source:  NIRA as distributed by MLS GRID #838011 Report a problem NIRA as distributed by MLS GRID #838011 Report a problem | ||
| 6/17/2026 | Pending sale | $549,900$306/sqft |
Source: NIRA as distributed by MLS GRID #838011 Report a problem | ||
| 5/16/2026 | Price change | $549,900-1.8%$306/sqft |
Source: NIRA as distributed by MLS GRID #838011 Report a problem | ||
| 4/30/2026 | Listed for sale | $559,900$311/sqft |
Source: NIRA as distributed by MLS GRID #838011 Report a problem | ||
| 4/30/2026 | Listing removed | $559,900$311/sqft |
Source: NIRA as distributed by MLS GRID #836053 Report a problem | ||
| 3/26/2026 | Listed for sale | $559,900$311/sqft |
Source: NIRA as distributed by MLS GRID #836053 Report a problem | ||
| 3/25/2026 | Listing removed | $559,900$311/sqft |
Source: NIRA as distributed by MLS GRID #826514 Report a problem | ||
| 3/4/2026 | Price change | $559,900+1.8%$311/sqft |
Source: NIRA as distributed by MLS GRID #826514 Report a problem | ||
| 11/18/2025 | Price change | $549,900+3.8%$306/sqft |
Source: NIRA as distributed by MLS GRID #826514 Report a problem | ||
| 8/22/2025 | Listed for sale | $529,900$294/sqft |
Source: NIRA as distributed by MLS GRID #826514 Report a problem | ||

Get a cash offer in 3 minutes
Find out how much your home could sell for in as little as 3 minutes with a no-obligation cash offer.
Estimated market value
$545,100
