Timeless Elegance Meets Exceptional Craftsmanship! Welcome to this stunning 3-bedroom, 3.5-bath, two-story residence, where sophisticated design, beautiful architectural details, and serene pond views create an extraordinary living experience. From the moment you enter the grand foyer, you're greeted by a beautiful beveled-glass entry door, natural light from overhead skylights, and an inviting sense of elegance. The formal dining room showcases a striking illuminated tray ceiling, while the spacious living room impresses with its dramatic double tray ceiling and refined finishes. The beautifully appointed kitchen features rich wood cabinetry, elegant granite countertops, and ambient above-cabinet lighting. An adjoining breakfast area offers a charming bow window framing picturesque pond views. Designed for both entertaining and everyday comfort, the inviting family room features a cozy fireplace and French doors opening to a covered wraparound porch and patio, creating a seamless connection between indoor and outdoor living. Enjoy peaceful mornings and breathtaking waterfront views from your own private retreat. Upstairs the luxurious primary suite offers a cathedral ceiling, recessed lighting, and a generous walk-in closet. A stunning two-sided fireplace connects the bedroom to the spa-inspired ensuite, complete with a whirlpool soaking tub and separate shower. Two additional spacious bedrooms feature walk-in closets, while an elegant upper level sitting area with cathedral ceilings provides the perfect space to relax. The fully finished basement offers exceptional additional living and entertaining space, complemented by beautiful wood flooring. Additional highlights include convenient main-level laundry, a 2.5-car garage, and a one-year home warranty for added peace of mind. A remarkable combination of timeless sophistication, thoughtful design, and scenic waterfront living. This exceptional home is truly one you won't want to miss!
Active
$750,000
1909 Catkin Cir, Chesterton, IN 46304
3beds
4,020sqft
Single Family Residence
Built in 2004
0.45 Acres Lot
$724,700 Zestimate®
$187/sqft
$42/mo HOA
What's special
Two additional spacious bedroomsCozy fireplaceScenic waterfront livingWalk-in closetsLuxurious primary suiteConvenient main-level laundryFormal dining room
- 1 day
- 220
- 10
Zillow last checked:
Listing updated:
Listed by:
Tiffany Wallen,
Listing Leaders Stately, LLC 219-241-6087
Source: NIRA as distributed by MLS GRID,MLS#: 846887
Facts & features
Interior
Bedrooms & bathrooms
- Bedrooms: 3
- Bathrooms: 4
- Full bathrooms: 3
- 1/2 bathrooms: 1
Rooms
- Room types: Bonus Room, Other Room, Primary Bedroom, Office, Living Room, Loft, Kitchen, Dining Room, Bedroom 3, Bedroom 2
Primary bedroom
- Level: Upper
- Area: 360
- Dimensions: 18.0 x 20.0
Bedroom 2
- Level: Upper
- Area: 169
- Dimensions: 13.0 x 13.0
Bedroom 3
- Level: Upper
- Area: 192
- Dimensions: 16.0 x 12.0
Bonus room
- Level: Basement
- Area: 528
- Dimensions: 12.0 x 44.0
Dining room
- Level: Main
- Area: 144
- Dimensions: 12.0 x 12.0
Kitchen
- Level: Main
- Area: 156
- Dimensions: 13.0 x 12.0
Living room
- Level: Main
- Area: 312
- Dimensions: 13.0 x 24.0
Loft
- Level: Upper
- Area: 140
- Dimensions: 10.0 x 14.0
Office
- Level: Basement
- Area: 156
- Dimensions: 12.0 x 13.0
Other
- Level: Basement
- Area: 110
- Dimensions: 10.0 x 11.0
Heating
- Natural Gas
Appliances
- Included: Dryer, Washer, Refrigerator, Microwave, Dishwasher, Disposal
- Laundry: Main Level
Features
- Ceiling Fan(s), Walk-In Closet(s), Soaking Tub, Recessed Lighting, Pantry, Open Floorplan, Entrance Foyer
- Basement: Finished
- Number of fireplaces: 3
- Fireplace features: Basement, Other, Living Room, Gas
Interior area
- Total structure area: 4,020
- Total interior livable area: 4,020 sqft
- Finished area above ground: 2,796
Property
Parking
- Total spaces: 2.5
- Parking features: Garage
- Garage spaces: 2.5
Features
- Levels: Two
- Has view: Yes
- View description: Neighborhood, Pond
- Has water view: Yes
- Water view: Pond
Lot
- Size: 0.45 Acres
- Features: Back Yard, Paved, Landscaped
Details
- Parcel number: 640612227003000007
- Special conditions: None
Construction
Type & style
- Home type: SingleFamily
- Property subtype: Single Family Residence
Condition
- New construction: No
- Year built: 2004
Utilities & green energy
- Sewer: Public Sewer
- Water: Public
Community & HOA
Community
- Subdivision: Tamarack Ph 03
HOA
- Has HOA: Yes
- Amenities included: Management, Park
- HOA fee: $500 annually
- HOA name: 1st American
- HOA phone: 219-464-3536
Location
- Region: Chesterton
Financial & listing details
- Price per square foot: $187/sqft
- Tax assessed value: $532,300
- Annual tax amount: $6,133
- Date on market: 10/15/2026
- Listing agreement: Exclusive Right To Sell
- Listing terms: Cash,Conventional
Estimated market value
$724,700
$688,000 - $761,000
$3,547/mo
Price history
| Date | Event | Price |
|---|---|---|
| 10/15/2026 | Listed for sale | $750,000+2%$187/sqft |
Source:  NIRA as distributed by MLS GRID #846887 Report a problem NIRA as distributed by MLS GRID #846887 Report a problem | ||
| 10/14/2026 | Listing removed | $735,000$183/sqft |
Source: NIRA as distributed by MLS GRID #844410 Report a problem | ||
| 9/14/2026 | Price change | $735,000-2%$183/sqft |
Source: NIRA as distributed by MLS GRID #844410 Report a problem | ||
| 8/27/2026 | Listed for sale | $749,700+113.6%$186/sqft |
Source: NIRA as distributed by MLS GRID #844410 Report a problem | ||
| 5/9/2008 | Sold | $351,000+505.2%$87/sqft |
Source: NIRA as distributed by MLS GRID #211760 Report a problem | ||
| 4/14/2004 | Sold | $58,000$14/sqft |
Source: NIRA as distributed by MLS GRID #84344 Report a problem | ||
Public tax history
| Year | Property taxes | Tax assessment |
|---|---|---|
| 2025 | $5,835 +2.3% | $532,300 +2.3% |
| 2024 | $5,704 -5.4% | $520,400 +2.1% |
| 2023 | $6,028 +11.3% | $509,900 -4.4% |
| 2022 | $5,415 +2.7% | $533,600 +11.2% |
| 2021 | $5,273 +13.1% | $480,000 +2.7% |
| 2020 | $4,661 +3.5% | $467,500 +12.9% |
| 2019 | $4,504 -1.7% | $414,000 +3.9% |
| 2018 | $4,581 | $398,500 -1.7% |
| 2017 | $4,581 +6.5% | $405,200 +6.4% |
| 2016 | $4,303 +4.5% | $380,900 +4.4% |
| 2014 | $4,118 +5.4% | $364,800 +4.1% |
| 2013 | $3,906 +7.9% | $350,300 -3.3% |
| 2012 | $3,621 +2.2% | $362,100 +2.2% |
| 2011 | $3,544 -6.2% | $354,400 -6.2% |
| 2010 | $3,779 -3.8% | $377,900 -3.8% |
| 2009 | $3,930 | $393,000 +3.6% |
| 2006 | -- | $379,400 +30.1% |
| 2005 | -- | $291,600 |
Find assessor info on the county website
Monthly payment
Est. payment
Payment breakdown
Explore the cost of this home by adjusting the details. Changes won't be saved.Climate risks
Neighborhood: 46304


Similar homes
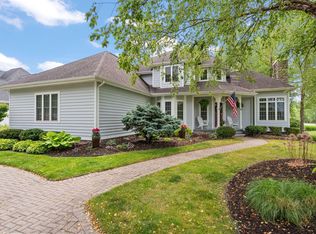
- $799,9004 bd5 ba4.2k sqft1035 Kilarney Rd, Chesterton, IN 46304For Sale
 MLS ID #841275, Stefanie Neal, BHHS Indiana Realty. NIRA as distributed by MLS GRID
 - $725,0003 bd4 ba4.8k sqft467 N 211 E, Valparaiso, IN 46383For Sale
 MLS ID #846951, Jason Dorshorst, Listing Leaders. NIRA as distributed by MLS GRID
 - $649,9004 bd4 ba2.8k sqft1591 Hogan Ave, Chesterton, IN 46304For Sale
 MLS ID #842114, Stefanie Neal, BHHS Indiana Realty. NIRA as distributed by MLS GRID
 - $795,0005 bd4 ba4.6k sqft3154 Thornhill Dr, Valparaiso, IN 46385For Sale
 MLS ID #846883, Brittany Munoz, New Chapter Real Estate. NIRA as distributed by MLS GRID
 - $678,0004 bd3 ba3.3k sqft3125 Austria Ct, Valparaiso, IN 46383For SaleMLS ID #846400, Jacquelyn Brubaker, Coldwell Banker Real Estate Gr. NIRA as distributed by MLS GRID
- $979,9995 bd5 ba5.1k sqft1245 Kilarney Rd, Chesterton, IN 46304For SaleMLS ID #840223, Alisha Fowler, Seramur Properties, LLC. NIRA as distributed by MLS GRID
- $425,0003 bd3 ba3.4k sqft947 Sandpiper Dr, Chesterton, IN 46304For SaleMLS ID #839267, Patricia Raffin, McColly Real Estate. NIRA as distributed by MLS GRID
- $397,9004 bd3 ba2.3k sqft1580 Eagle St, Chesterton, IN 46304For SaleMLS ID #846510, Jennifer Gregg, @properties/Christie's Intl RE. NIRA as distributed by MLS GRID
- $465,0003 bd4 ba3.1k sqft1077 Mission Hills Ct, Chesterton, IN 46304For SaleMLS ID #838852, Jason Moon, Trueblood Real Estate, LLC. NIRA as distributed by MLS GRID
- $425,0003 bd3 ba2.9k sqft2332 Dakota St, Chesterton, IN 46304For SaleMLS ID #844895, Shelly Grimm, White Hat Realty Group, LLC. NIRA as distributed by MLS GRID
- $729,9005 bd4 ba2.8k sqft65 Braemar Dr, Valparaiso, IN 46385For SaleMLS ID #846378, Karissa Hook, Century 21 Circle. NIRA as distributed by MLS GRID
- $589,9003 bd5 ba4k sqft552 Fleetwood Dr N, Valparaiso, IN 46385For SaleMLS ID #845015, Tiffany Wallen, Listing Leaders Stately, LLC. NIRA as distributed by MLS GRID
- $734,9954 bd3 ba4.3k sqft120 S 725 W, Crown Point, IN 46307For SaleMLS ID #839699, Franziska Acke, McColly Real Estate. NIRA as distributed by MLS GRID
- $675,0003 bd3 ba2.3k sqft23 S Lake Shore County Rd, Beverly Shores, IN 46301For SaleMLS ID #845592, Elizabeth Doherty, Coldwell Banker Realty. NIRA as distributed by MLS GRID
- $720,0005 bd4 ba3.4k sqft759 Ketill Trce, Crown Point, IN 46307For SaleMLS ID #843621, Deborah Krause, Century 21 Circle. NIRA as distributed by MLS GRID
- $425,0004 bd3 ba3.1k sqft1500 Waverly Rd, Porter, IN 46304For SaleMLS ID #846271, Shawn Spaw, Stray Dog Properties, LLC. NIRA as distributed by MLS GRID
- $539,0004 bd4 ba3.1k sqft1721 Briam Circle Dr, Valparaiso, IN 46383For SaleMLS ID #846365, Theresa Nicksic, Seramur Properties, LLC. NIRA as distributed by MLS GRID
