Rarely available home in the sought after Tamarack subdivision. Elegant custom-built brick ranch with impressive curb appeal, lush landscaping, and a grand columned entry. Soaring ceilings, arched openings, abundant natural light, and hardwood floors create an inviting interior, while the spacious living room features a fireplace and flows easily into the formal dining room and breakfast area. The kitchen offers rich wood cabinetry, generous counter space, stainless steel appliances, a center island, and a built-in oven and microwave installed in 2022. The primary suite includes vaulted ceilings, plantation shutters, dual vanities, a walk-in tub, separate shower, and walk-in closets. Highlights include main-level laundry, furnace and central air replaced in 2020, a 2026 garage door opener, exterior railings, a huge unfinished basement with an egress window and flexible studio, recreation, hobby, and storage space. Enjoy the resurfaced covered patio, colorful gardens, and private tree-lined backyard.
Active
Price cut: $24.9K (9/12)
$625,000
1910 Catkin Cir, Chesterton, IN 46304
3beds
2,854sqft
Single Family Residence
Built in 2002
0.51 Acres Lot
$609,300 Zestimate®
$219/sqft
$42/mo HOA
What's special
- 53 days
- 751
- 27
Zillow last checked:
Listing updated:
Listed by:
Vince Kisala,
Coldwell Banker Real Estate Gr 219-464-3531
Source: NIRA as distributed by MLS GRID,MLS#: 844240
Facts & features
Interior
Bedrooms & bathrooms
- Bedrooms: 3
- Bathrooms: 3
- Full bathrooms: 2
- 1/2 bathrooms: 1
Rooms
- Room types: Bedroom 2, Primary Bedroom, Living Room, Library, Laundry, Kitchen, Dining Room, Bedroom 3
Primary bedroom
- Level: Main
- Area: 254.6
- Dimensions: 19.0 x 13.4
Bedroom 2
- Level: Main
- Area: 165
- Dimensions: 15.0 x 11.0
Bedroom 3
- Level: Main
- Area: 165
- Dimensions: 15.0 x 11.0
Dining room
- Level: Main
- Area: 176.55
- Dimensions: 16.5 x 10.7
Kitchen
- Level: Main
- Area: 252
- Dimensions: 21.0 x 12.0
Laundry
- Level: Main
- Area: 36
- Dimensions: 6.0 x 6.0
Library
- Level: Main
- Area: 181.5
- Dimensions: 16.5 x 11.0
Living room
- Level: Main
- Area: 306
- Dimensions: 18.0 x 17.0
Heating
- Natural Gas, Forced Air
Appliances
- Included: Dryer, Washer, Stainless Steel Appliance(s), Range Hood, Refrigerator, Range, Microwave, Gas Water Heater, Dishwasher, Disposal
- Laundry: Gas Dryer Hookup, Washer Hookup, Main Level
Features
- Cathedral Ceiling(s), Walk-In Closet(s), Vaulted Ceiling(s), Tray Ceiling(s), Stone Counters, Recessed Lighting, Pantry, Open Floorplan, Kitchen Island, His and Hers Closets, High Ceilings, Eat-in Kitchen, Entrance Foyer, Double Vanity, Ceiling Fan(s)
- Windows: Bay Window(s)
- Basement: Full,Unfinished,Storage Space,Sump Pump,Interior Entry
- Number of fireplaces: 1
- Fireplace features: Gas, Living Room, Gas Log
Interior area
- Total structure area: 2,854
- Total interior livable area: 2,854 sqft
- Finished area above ground: 2,854
Property
Parking
- Total spaces: 2
- Parking features: Attached, Garage Faces Side, Concrete, Garage Door Opener
- Attached garage spaces: 2
Accessibility
- Accessibility features: Accessible Bedroom, Accessible Approach with Ramp, Accessible Full Bath
Features
- Levels: One
- Patio & porch: Patio
- Exterior features: Lighting, Rain Gutters, Private Yard
- Pool features: None
- Has spa: Yes
- Spa features: Bath
- Has view: Yes
- View description: Neighborhood
Lot
- Size: 0.51 Acres
- Features: Back Yard, Sprinklers In Rear, Rectangular Lot, Paved, Landscaped, Front Yard
Details
- Parcel number: 640612226015000007
- Special conditions: Standard
Construction
Type & style
- Home type: SingleFamily
- Property subtype: Single Family Residence
Condition
- New construction: No
- Year built: 2002
Utilities & green energy
- Electric: 200+ Amp Service
- Sewer: Public Sewer
- Water: Public
- Utilities for property: Cable Connected, Water Connected, Underground Utilities, Sewer Connected, Natural Gas Connected, Electricity Connected
Community & HOA
Community
- Security: Carbon Monoxide Detector(s), Smoke Detector(s)
- Subdivision: Tamarack Ph #3
HOA
- Has HOA: Yes
- Amenities included: Management, Park
- HOA fee: $500 annually
- HOA name: First American
- HOA phone: 219-464-3536
Location
- Region: Chesterton
Financial & listing details
- Price per square foot: $219/sqft
- Tax assessed value: $530,100
- Annual tax amount: $5,649
- Date on market: 8/24/2026
- Listing agreement: Exclusive Agency
- Listing terms: Cash,Relocation Property,VA Loan,FHA,Conventional
Estimated market value
$609,300
$579,000 - $640,000
$2,966/mo
Price history
| Date | Event | Price |
|---|---|---|
| 9/12/2026 | Price change | $625,000-3.8%$219/sqft |
Source:  NIRA as distributed by MLS GRID #844240 Report a problem NIRA as distributed by MLS GRID #844240 Report a problem | ||
| 8/24/2026 | Listed for sale | $649,900+71.5%$228/sqft |
Source: NIRA as distributed by MLS GRID #844240 Report a problem | ||
| 11/22/2017 | Sold | $379,000-2.8%$133/sqft |
Source: NIRA as distributed by MLS GRID #422868 Report a problem | ||
| 10/19/2017 | Pending sale | $389,900$137/sqft |
Source: McColly Real Estate #422868 Report a problem | ||
| 9/23/2017 | Price change | $389,900-3.7%$137/sqft |
Source: McColly Real Estate #422868 Report a problem | ||
| 9/5/2017 | Listed for sale | $405,000+553.2%$142/sqft |
Source: Owner Report a problem | ||
| 4/2/2003 | Sold | $62,000$22/sqft |
Source: NIRA as distributed by MLS GRID #42389 Report a problem | ||
Public tax history
| Year | Property taxes | Tax assessment |
|---|---|---|
| 2025 | $5,649 +3.4% | $530,100 +5.2% |
| 2024 | $5,463 -7.5% | $504,000 +3.2% |
| 2023 | $5,907 +10.9% | $488,600 -6.5% |
| 2022 | $5,326 +4.5% | $522,400 +10.8% |
| 2021 | $5,097 +13.1% | $471,600 +4.4% |
| 2020 | $4,509 +3.4% | $451,600 +12.9% |
| 2019 | $4,359 -1.6% | $400,100 +3.9% |
| 2018 | $4,427 | $385,200 -1.7% |
| 2017 | $4,427 +6% | $391,800 +5.9% |
| 2016 | $4,178 +4.4% | $370,000 +5.2% |
| 2014 | $4,001 +6.1% | $351,600 +4% |
| 2013 | $3,769 +7.6% | $338,200 -3.4% |
| 2012 | $3,502 +0.3% | $350,200 +0.3% |
| 2011 | $3,493 -6.2% | $349,300 -6.2% |
| 2010 | $3,724 -3.8% | $372,400 -3.8% |
| 2009 | $3,873 | $387,300 +3.5% |
| 2006 | -- | $374,300 +21% |
| 2005 | -- | $309,300 |
Find assessor info on the county website
Monthly payment
Est. payment
Payment breakdown
Explore the cost of this home by adjusting the details. Changes won't be saved.Climate risks
Neighborhood: 46304

Similar homes
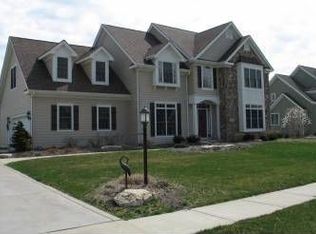
- $649,9004 bd4 ba2.8k sqft1591 Hogan Ave, Chesterton, IN 46304For Sale

 MLS ID #842114, Stefanie Neal, BHHS Indiana Realty. NIRA as distributed by MLS GRID
 - $499,9004 bd3 ba2.5k sqft131 Beverly Dr, Chesterton, IN 46304For Sale
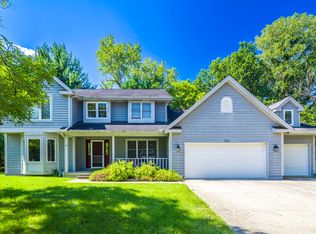 MLS ID #844236, John Guest, Coldwell Banker Realty. NIRA as distributed by MLS GRID
 - $699,0004 bd5 ba3.9k sqft543 Windridge Dr, Chesterton, IN 46304For Sale
 MLS ID #839799, Lana Conroy, Coldwell Banker Realty. NIRA as distributed by MLS GRID
 - $649,5003 bd4 ba3.7k sqft1429 Calais Ct, Chesterton, IN 46304For Sale
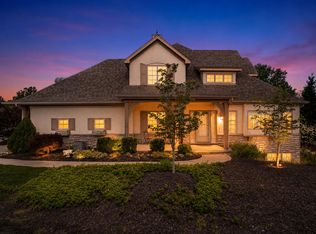 MLS ID #843487, Lisa Gaff, White Hat Realty Group, LLC. NIRA as distributed by MLS GRID
 - $725,0003 bd3 ba2.6k sqft1251 N Mineral Springs Rd, Porter, IN 46304For SaleMLS ID #836158, Sarah Eenigenburg, Better Homes and Gardens Real. NIRA as distributed by MLS GRID
- $399,5003 bd3 ba2.3k sqft1776 Indian Boundary Rd, Chesterton, IN 46304For SaleMLS ID #844190, Lisa Gaff, White Hat Realty Group, LLC. NIRA as distributed by MLS GRID
- $600,0003 bd2 ba2.3k sqft4307 Campbell St, Valparaiso, IN 46385For SaleMLS ID #846077, Megan Mellis, Realty Executives Premier. NIRA as distributed by MLS GRID
- $397,9004 bd3 ba2.3k sqft1580 Eagle St, Chesterton, IN 46304For SaleMLS ID #846510, Jennifer Gregg, @properties/Christie's Intl RE. NIRA as distributed by MLS GRID
- $425,0003 bd3 ba3.4k sqft947 Sandpiper Dr, Chesterton, IN 46304For SaleMLS ID #839267, Patricia Raffin, McColly Real Estate. NIRA as distributed by MLS GRID
- $465,0003 bd4 ba3.1k sqft1077 Mission Hills Ct, Chesterton, IN 46304For SaleMLS ID #838852, Jason Moon, Trueblood Real Estate, LLC. NIRA as distributed by MLS GRID
- $388,0004 bd3 ba2.3k sqft1927 Cory Ln, Chesterton, IN 46304For SaleMLS ID #844671, Marco Trevino, Listing Leaders. NIRA as distributed by MLS GRID
- $589,9003 bd5 ba4k sqft552 Fleetwood Dr N, Valparaiso, IN 46385For SaleMLS ID #845015, Tiffany Wallen, Listing Leaders Stately, LLC. NIRA as distributed by MLS GRID
- $695,0004 bd5 ba4k sqft4610 Thornbury Dr W, Valparaiso, IN 46383For SaleMLS ID #845196, Susie Jaskowiak, @properties/Christie's Intl RE. NIRA as distributed by MLS GRID
- $535,0005 bd4 ba3.3k sqft37 Covington Dr, Valparaiso, IN 46385For SaleMLS ID #843290, Paul Boyter, McColly Real Estate. NIRA as distributed by MLS GRID
- $353,9004 bd2 ba1.9k sqft3624 Fairway Dr, Chesterton, IN 46304For SaleMLS ID #840771, Geremy Rinker, @properties/Christie's Intl RE. NIRA as distributed by MLS GRID
- $339,0004 bd2 ba2.5k sqft376 Cherry Hills Dr, Chesterton, IN 46304For SaleMLS ID #845256, Marina Klein, Blackrock Real Estate Services. NIRA as distributed by MLS GRID
- $539,0004 bd4 ba3.1k sqft1721 Briam Circle Dr, Valparaiso, IN 46383For SaleMLS ID #846365, Theresa Nicksic, Seramur Properties, LLC. NIRA as distributed by MLS GRID
- $695,0004 bd4 ba4.2k sqft1730 Briam Ct, Valparaiso, IN 46383For SaleMLS ID #839143, Valerie Rosenblum, McColly Real Estate. NIRA as distributed by MLS GRID
