
Welcome to 1580 Eagle St in desirable Golfview Estates! This beautifully updated 4-bedroom, 3-full-bath home offers 2,364 sq ft of stylish and functional living space. Fresh interior paint and updated trim create a bright, move-in-ready feel. The open-concept kitchen, dining, and living area is perfect for everyday living and entertaining, featuring a large island, stainless steel appliances, and a mix of butcher block and granite countertops. The spacious lower-level primary suite offers a gorgeous ensuite bath and a private retreat. Bedroom 2 is located upstairs and also features its own ensuite. A separate family room provides additional living space with room for a home gym, playroom, or media area. Enjoy the large fenced backyard with a paver patio and two-level deck conveniently located off the kitchen. Surrounded by mature trees, Golfview Estates offers neighborhood charm with easy access to a nearby park and the Prairie Duneland Trail. Convenient access to Routes 49 and 94 makes commuting a breeze. Move-in ready and full of thoughtful updates--come see all this home has to offer!
Active
$397,900
1580 Eagle St, Chesterton, IN 46304
4beds
2,364sqft
Single Family Residence
Built in 2003
10,018 Square Feet Lot
$389,500 Zestimate®
$168/sqft
$-- HOA
What's special
Spacious lower-level primary suiteGorgeous ensuite bathPrivate retreatSeparate family roomSurrounded by mature treesStainless steel appliancesLarge fenced backyard
- 10 days
- 742
- 80
Likely to sell faster than
Zillow last checked:
Listing updated:
Listed by:
Jennifer Gregg,
@properties/Christie's Intl RE 219-243-2120
Source: NIRA as distributed by MLS GRID,MLS#: 846510
Facts & features
Interior
Bedrooms & bathrooms
- Bedrooms: 4
- Bathrooms: 3
- Full bathrooms: 3
Rooms
- Room types: Bedroom 2, Primary Bedroom, Living Room, Laundry, Kitchen, Family Room, Dining Room, Bedroom 4, Bedroom 3
Primary bedroom
- Level: Lower
- Area: 219.42
- Dimensions: 15.9 x 13.8
Bedroom 2
- Level: Upper
- Area: 148.75
- Dimensions: 12.5 x 11.9
Bedroom 3
- Level: Upper
- Area: 83.43
- Dimensions: 10.3 x 8.1
Bedroom 4
- Level: Upper
- Area: 83.43
- Dimensions: 10.3 x 8.1
Dining room
- Level: Upper
- Area: 97.02
- Dimensions: 9.9 x 9.8
Family room
- Level: Lower
- Area: 394.35
- Dimensions: 23.9 x 16.5
Kitchen
- Level: Upper
- Area: 117.81
- Dimensions: 11.9 x 9.9
Laundry
- Level: Lower
- Area: 66.33
- Dimensions: 9.9 x 6.7
Living room
- Level: Upper
- Area: 245.05
- Dimensions: 16.9 x 14.5
Heating
- Forced Air, Natural Gas
Appliances
- Included: Dishwasher, Stainless Steel Appliance(s), Refrigerator, Microwave, Gas Water Heater
- Laundry: Gas Dryer Hookup, Washer Hookup, Laundry Room, Lower Level
Features
- Ceiling Fan(s), Walk-In Closet(s), Other, Open Floorplan, Kitchen Island, High Ceilings, Granite Counters, Eat-in Kitchen, Entrance Foyer, Double Vanity
- Has basement: No
- Has fireplace: No
Interior area
- Total structure area: 2,364
- Total interior livable area: 2,364 sqft
- Finished area above ground: 1,182
Video & virtual tour
Property
Parking
- Total spaces: 2
- Parking features: Attached, Paved, On Street, Garage Faces Front, Driveway, Concrete, Garage Door Opener
- Attached garage spaces: 2
- Has uncovered spaces: Yes
Features
- Levels: Bi-Level
- Patio & porch: Deck, Rear Porch, Patio, Other, Front Porch
- Exterior features: Lighting, Rain Gutters, Private Yard
- Pool features: None
- Fencing: Back Yard,Fenced
- Has view: Yes
- View description: Neighborhood
Lot
- Size: 10,018 Square Feet
- Features: Back Yard, Rectangular Lot, Private, Landscaped, Front Yard
Details
- Parcel number: 640603353007000023
- Zoning description: residential
- Special conditions: None
Construction
Type & style
- Home type: SingleFamily
- Property subtype: Single Family Residence
Condition
- New construction: No
- Year built: 2003
Utilities & green energy
- Electric: 100 Amp Service, Circuit Breakers
- Sewer: Public Sewer
- Water: Public
- Utilities for property: Cable Available, Water Connected, Sewer Connected, Natural Gas Connected, Electricity Connected
Community & HOA
Community
- Security: Carbon Monoxide Detector(s), Smoke Detector(s), Other
- Subdivision: Golfview Estates
HOA
- Has HOA: No
Location
- Region: Chesterton
Financial & listing details
- Price per square foot: $168/sqft
- Tax assessed value: $308,600
- Annual tax amount: $3,383
- Date on market: 10/8/2026
- Listing agreement: Exclusive Right To Sell
- Listing terms: Cash,VA Loan,FHA,Conventional
Estimated market value
$389,500
$370,000 - $409,000
$2,787/mo
Price history
| Date | Event | Price |
|---|---|---|
| 10/8/2026 | Listed for sale | $397,900+28.4%$168/sqft |
Source:  NIRA as distributed by MLS GRID #846510 Report a problem | ||
| 1/19/2021 | Sold | $310,000$131/sqft |
Source: NIRA as distributed by MLS GRID #484385 Report a problem | ||
| 11/30/2020 | Pending sale | $310,000$131/sqft |
Source: Realty Executives Premier #484385 Report a problem | ||
| 11/27/2020 | Price change | $310,000+1.6%$131/sqft |
Source: Realty Executives Premier #484385 Report a problem | ||
| 11/5/2020 | Pending sale | $305,000$129/sqft |
Source: Realty Executives Premier #484385 Report a problem | ||
| 11/2/2020 | Listed for sale | $305,000+42.9%$129/sqft |
Source: Realty Executives Premier #484385 Report a problem | ||
| 4/1/2015 | Sold | $213,500-2.1%$90/sqft |
Source: NIRA as distributed by MLS GRID #365795 Report a problem | ||
| 2/12/2015 | Listed for sale | $218,000+33.5%$92/sqft |
Source: McColly Real Estate #365795 Report a problem | ||
| 6/1/2012 | Sold | $163,250+0.8%$69/sqft |
Source: NIRA as distributed by MLS GRID #305496 Report a problem | ||
| 4/15/2012 | Listed for sale | $162,000-29.2%$69/sqft |
Source: foreclosure.com Report a problem | ||
| 10/13/2010 | Sold | $228,918+21.2%$97/sqft |
Source: Public Record Report a problem | ||
| 7/3/2010 | Listing removed | $188,900$80/sqft |
Source: Vflyer #254437 Report a problem | ||
| 5/9/2010 | Listed for sale | $188,900-7.9%$80/sqft |
Source: Vflyer #254437 Report a problem | ||
| 6/22/2005 | Sold | $205,000$87/sqft |
Source: Agent Provided Report a problem | ||
Public tax history
| Year | Property taxes | Tax assessment |
|---|---|---|
| 2025 | $3,290 +4.1% | $308,600 +4.3% |
| 2024 | $3,162 +7.3% | $295,900 +4.2% |
| 2023 | $2,946 +27.6% | $284,000 +7.2% |
| 2022 | $2,309 +8.1% | $265,000 +9.1% |
| 2021 | $2,136 +11.2% | $242,800 +5.6% |
| 2020 | $1,921 +4.9% | $229,900 +10.1% |
| 2019 | $1,832 -4.6% | $208,900 +3.5% |
| 2018 | $1,921 | $201,800 -5.5% |
| 2017 | $1,921 +8% | $213,600 +2.1% |
| 2016 | $1,778 -24.9% | $209,200 +6.7% |
| 2014 | $2,367 +16.3% | $196,000 +6.9% |
| 2013 | $2,035 +11.2% | $183,300 +0.2% |
| 2012 | $1,830 -8.1% | $183,000 -8.1% |
| 2011 | $1,991 -1% | $199,100 -0.8% |
| 2010 | $2,010 +5.8% | $200,700 +1.9% |
| 2009 | $1,901 | $197,000 +12.8% |
| 2006 | -- | $174,600 +18% |
| 2005 | -- | $148,000 |
Find assessor info on the county website
Monthly payment
Est. payment
Payment breakdown
Explore the cost of this home by adjusting the details. Changes won't be saved.Climate risks
Neighborhood: 46304
Similar homes
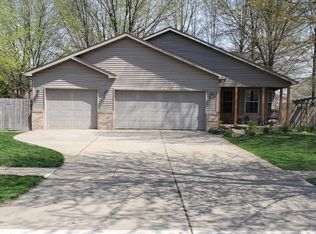
- $388,0004 bd3 ba2.3k sqft1927 Cory Ln, Chesterton, IN 46304For Sale

 MLS ID #844671, Marco Trevino, Listing Leaders. NIRA as distributed by MLS GRID
- $499,9004 bd3 ba2.5k sqft131 Beverly Dr, Chesterton, IN 46304For Sale
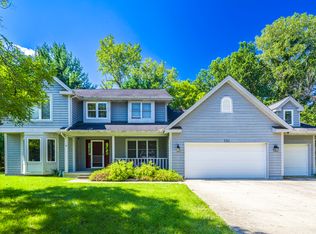 MLS ID #844236, John Guest, Coldwell Banker Realty. NIRA as distributed by MLS GRID
- $340,0003 bd2 ba2.1k sqft314 Jodi Ln, Valparaiso, IN 46385For Sale
 MLS ID #846989, Diana Franz, Brokerworks Group. NIRA as distributed by MLS GRID
- $425,0004 bd3 ba3.1k sqft1500 Waverly Rd, Porter, IN 46304For Sale
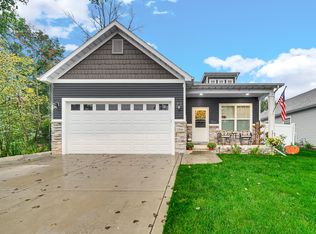 MLS ID #846271, Shawn Spaw, Stray Dog Properties, LLC. NIRA as distributed by MLS GRID
- $399,0004 bd4 ba2k sqft555 Lake Park Dr, Valparaiso, IN 46385For SaleMLS ID #841430, Gordana Rzharev, McColly Real Estate. NIRA as distributed by MLS GRID
- $300,0004 bd2 ba2.2k sqft769 S Calumet Rd, Chesterton, IN 46304For SaleMLS ID #838403, Carla Ebert-Kienitz, Century 21 Circle. NIRA as distributed by MLS GRID
- $388,5004 bd2 ba1.7k sqft838 N 450 W, Valparaiso, IN 46385For SaleMLS ID #843074, Kristen Stemple, Seramur Properties, LLC. NIRA as distributed by MLS GRID
- $389,9004 bd4 ba2.1k sqft1671 Ruby Ct, Hobart, IN 46342For SaleMLS ID #846478, Lauren Piazza, Realty Executives Premier. NIRA as distributed by MLS GRID
- $465,0003 bd4 ba3.1k sqft1077 Mission Hills Ct, Chesterton, IN 46304For SaleMLS ID #838852, Jason Moon, Trueblood Real Estate, LLC. NIRA as distributed by MLS GRID
- $419,8994 bd3 ba2.5k sqft2349 Jupiter St, Portage, IN 46368For SaleMLS ID #840305, Konnor Gaskin, Listing Leaders. NIRA as distributed by MLS GRID
- $440,0005 bd3 ba2.8k sqft3029 Alexis St, Portage, IN 46368For SaleMLS ID #840944, Meagan Skinner, Coldwell Banker Realty. NIRA as distributed by MLS GRID
- $390,0003 bd2 ba2.5k sqft228 Joliet Rd, Valparaiso, IN 46385For SaleMLS ID #842903, Kristen Stemple, Seramur Properties, LLC. NIRA as distributed by MLS GRID
- $330,0004 bd2 ba2.6k sqft4504 E 73rd Ave, Merrillville, IN 46410For SaleMLS ID #846765, Miya Gonzalez, Coldwell Banker Realty. NIRA as distributed by MLS GRID
- $389,9003 bd3 ba1.8k sqft3600 Westbridge Dr, Valparaiso, IN 46383For SaleMLS ID #846172, Susie Jaskowiak, @properties/Christie's Intl RE. NIRA as distributed by MLS GRID
- $444,0004 bd3 ba2.4k sqft361 Sandwood Ct, Valparaiso, IN 46383For SaleMLS ID #841563, Jason Lynn, Realty Executives Premier. NIRA as distributed by MLS GRID
- $449,9994 bd3 ba2.8k sqft423 Shorewood Ct, Valparaiso, IN 46385For SaleMLS ID #846402, Samantha Fisher, Compass Indiana, LLC. NIRA as distributed by MLS GRID
- $419,0003 bd3 ba1.8k sqft1207 Martinal Rd, Valparaiso, IN 46383For SaleMLS ID #844917, Hannah Villani, @properties/Christie's Intl RE. NIRA as distributed by MLS GRID
- $342,9004 bd2 ba2.1k sqft799 N 400 E, Valparaiso, IN 46383For SaleMLS ID #843280, Krystal Bialata, Blackrock Real Estate Services. NIRA as distributed by MLS GRID
- $487,0004 bd3 ba2.3k sqft14 Laura Nell Ln, Valparaiso, IN 46383For SaleMLS ID #844697, Jamie Bond, Listing Leaders. NIRA as distributed by MLS GRID
- $365,0003 bd3 ba1.7k sqft358 Cori Ct, Valparaiso, IN 46383For SaleMLS ID #845755, Tonia Dragon, Better Homes and Gardens Real. NIRA as distributed by MLS GRID
