Now available in Sand Creek--currently the only townhouse on the market! Located in one of Northwest Indiana's premier golf course communities, Sand Creek offers beautifully maintained surroundings, mature trees, and an upscale lifestyle just minutes from downtown Chesterton and the Indiana Dunes. This beautifully updated three-bedroom home features a fully remodeled open concept main level and easy, maintenance-free living. Say goodbye to lawn care and snow removal and enjoy more time relaxing in a home that blends comfort, style, and convenience. Step inside to cathedral ceilings and large windows that fill the home with natural light and create an open, spacious feel. The kitchen features granite countertops, a large center island, and hardwood floors throughout the main level, flowing seamlessly into the spacious living and dining areas--ideal for everyday living and entertaining. Upstairs, you'll find three generously sized bedrooms, including a spacious primary suite with a large walk-in closet. The finished lower level offers flexible space ideal for a home gym, recreation room, office, or additional living area. Step outside to a private backyard with a peaceful Zen garden feel, featuring a waterfall and relaxing outdoor setting. Additional highlights include a two-car garage with a storage lift that stays with the home and a convenient location close to major highways for an easy commute. This move-in-ready home combines comfort, style, and low-maintenance living all in one!
Active
$465,000
1077 Mission Hills Ct, Chesterton, IN 46304
3beds
3,199sqft
Single Family Residence
Built in 1998
3,049 Square Feet Lot
$452,200 Zestimate®
$145/sqft
$477/mo HOA
What's special
Beautifully maintained surroundingsSpacious primary suiteThree generously sized bedroomsCathedral ceilingsGranite countertopsMature treesLarge center island
- 155 days
- 377
- 24
Zillow last checked:
Listing updated:
Listed by:
Jason Moon,
Trueblood Real Estate, LLC 219-558-0469,
Dana Malone,
Trueblood Real Estate, LLC
Source: NIRA as distributed by MLS GRID,MLS#: 838852
Facts & features
Interior
Bedrooms & bathrooms
- Bedrooms: 3
- Bathrooms: 4
- Full bathrooms: 2
- 3/4 bathrooms: 1
- 1/2 bathrooms: 1
Rooms
- Room types: Bonus Room, Primary Bedroom, Living Room, Laundry, Kitchen, Dining Room, Bedroom 3, Bedroom 2
Primary bedroom
- Level: Upper
- Area: 400
- Dimensions: 20.0 x 20.0
Bedroom 2
- Level: Upper
- Area: 156
- Dimensions: 13.0 x 12.0
Bedroom 3
- Level: Upper
- Area: 224
- Dimensions: 16.0 x 14.0
Bonus room
- Level: Lower
- Area: 748
- Dimensions: 22.0 x 34.0
Dining room
- Level: Main
- Area: 216
- Dimensions: 18.0 x 12.0
Kitchen
- Level: Main
- Area: 240
- Dimensions: 15.0 x 16.0
Laundry
- Level: Main
- Area: 63
- Dimensions: 7.0 x 9.0
Living room
- Level: Main
- Area: 308
- Dimensions: 22.0 x 14.0
Heating
- Forced Air, Natural Gas
Appliances
- Included: Dryer, Washer, Refrigerator, Range, Microwave, Dishwasher
Features
- Cathedral Ceiling(s), Walk-In Closet(s), Open Floorplan, Kitchen Island, Granite Counters, Double Vanity
- Basement: Daylight,Walk-Out Access,Finished
- Has fireplace: No
Interior area
- Total structure area: 3,199
- Total interior livable area: 3,199 sqft
- Finished area above ground: 2,195
Property
Parking
- Total spaces: 2
- Parking features: Attached, Kitchen Level, Garage Faces Front, Driveway, Garage Door Opener
- Attached garage spaces: 2
- Has uncovered spaces: Yes
Features
- Levels: Two
- Has view: Yes
- View description: Neighborhood, Trees/Woods
Lot
- Size: 3,049 Square Feet
- Features: Back Yard
Details
- Parcel number: 640706402007000023
- Special conditions: None
Construction
Type & style
- Home type: SingleFamily
- Property subtype: Single Family Residence
Condition
- New construction: No
- Year built: 1998
Utilities & green energy
- Sewer: Public Sewer
- Water: Public
Community & HOA
Community
- Subdivision: Sand Creek
HOA
- Has HOA: Yes
- Amenities included: Clubhouse, Snow Removal, Pool, Playground, Park, Maintenance Grounds, Landscaping
- Services included: Maintenance Grounds, Snow Removal
- HOA fee: $1,430 quarterly
- HOA name: 1st American Management
- HOA phone: 219-464-3536
Location
- Region: Chesterton
Financial & listing details
- Price per square foot: $145/sqft
- Tax assessed value: $363,300
- Annual tax amount: $4,148
- Date on market: 5/14/2026
- Listing agreement: Exclusive Right To Sell
- Listing terms: Cash,VA Loan,FHA,Conventional
Estimated market value
$452,200
$430,000 - $475,000
$3,861/mo
Price history
| Date | Event | Price |
|---|---|---|
| 5/14/2026 | Listed for sale | $465,000+89.8%$145/sqft |
Source:  NIRA as distributed by MLS GRID #838852 Report a problem NIRA as distributed by MLS GRID #838852 Report a problem | ||
| 7/30/2012 | Sold | $245,000$77/sqft |
Source: NIRA as distributed by MLS GRID #300728 Report a problem | ||
Public tax history
| Year | Property taxes | Tax assessment |
|---|---|---|
| 2025 | $4,215 +2.9% | $369,200 -2.2% |
| 2024 | $4,098 +8.7% | $377,500 +2.6% |
| 2023 | $3,770 +21% | $367,900 +9.7% |
| 2022 | $3,117 +11.6% | $335,500 +20.3% |
| 2021 | $2,793 | $278,900 +11.3% |
| 2020 | $2,793 +2% | $250,600 |
| 2019 | $2,739 -3.6% | $250,600 +2.7% |
| 2018 | $2,841 | $244,100 -3.5% |
| 2017 | $2,841 -47.4% | $253,000 +4.4% |
| 2016 | $5,399 -2.1% | $242,300 -0.3% |
| 2014 | $5,515 +22.9% | $243,000 +20.6% |
| 2013 | $4,488 +140.8% | $201,500 +8.1% |
| 2012 | $1,864 -36% | $186,400 -36% |
| 2011 | $2,914 -5.4% | $291,400 -5.4% |
| 2010 | $3,081 -0.5% | $308,100 -0.5% |
| 2009 | $3,097 | $309,700 +32.7% |
| 2006 | -- | $233,300 +27.1% |
| 2005 | -- | $183,600 |
Find assessor info on the county website
Monthly payment
Est. payment
Payment breakdown
Explore the cost of this home by adjusting the details. Changes won't be saved.Climate risks
Neighborhood: 46304
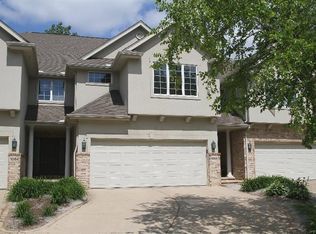
- $420,1002 bd3 ba2.5k sqft1066 Mission Hills Court, Chesterton, IN 46304Off Market
- $424,8004 bd5 ba3.5k sqft1081 Mission Hills Ct, Chesterton, IN 46304Off Market

- $465,4003 bd3 ba3.4k sqft1073 Mission Hills Ct, Chesterton, IN 46304Off Market
- $437,7002 bd2 ba2.2k sqft1085 Mission Hills Ct, Chesterton, IN 46304Off Market
Similar homes
- $425,0003 bd3 ba3.4k sqft947 Sandpiper Dr, Chesterton, IN 46304For Sale
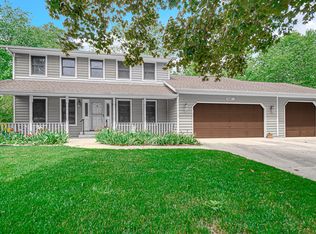
 MLS ID #839267, Patricia Raffin, McColly Real Estate. NIRA as distributed by MLS GRID
 - $649,9004 bd4 ba2.8k sqft1591 Hogan Ave, Chesterton, IN 46304For Sale
 MLS ID #842114, Stefanie Neal, BHHS Indiana Realty. NIRA as distributed by MLS GRID
 - $425,0003 bd3 ba2.9k sqft2332 Dakota St, Chesterton, IN 46304For Sale
 MLS ID #844895, Shelly Grimm, White Hat Realty Group, LLC. NIRA as distributed by MLS GRID
 - $397,9004 bd3 ba2.3k sqft1580 Eagle St, Chesterton, IN 46304For Sale
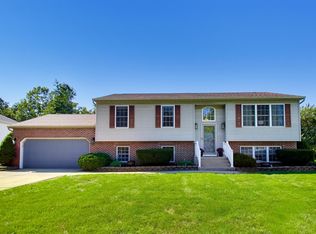 MLS ID #846510, Jennifer Gregg, @properties/Christie's Intl RE. NIRA as distributed by MLS GRID
 - $425,0004 bd3 ba3.1k sqft1500 Waverly Rd, Porter, IN 46304For SaleMLS ID #846271, Shawn Spaw, Stray Dog Properties, LLC. NIRA as distributed by MLS GRID
- $300,0004 bd2 ba2.2k sqft769 S Calumet Rd, Chesterton, IN 46304For SaleMLS ID #838403, Carla Ebert-Kienitz, Century 21 Circle. NIRA as distributed by MLS GRID
- $459,9003 bd2 ba3.1k sqft203 Oxbow Ct, Valparaiso, IN 46383For SaleMLS ID #843390, Claudia Forrest, Century 21 Circle. NIRA as distributed by MLS GRID
- $649,5003 bd4 ba3.7k sqft1429 Calais Ct, Chesterton, IN 46304For SaleMLS ID #843487, Lisa Gaff, White Hat Realty Group, LLC. NIRA as distributed by MLS GRID
- $445,0004 bd3 ba2.9k sqft1808 Briam Dr, Valparaiso, IN 46383For SaleMLS ID #845426, Claudia Forrest, Century 21 Circle. NIRA as distributed by MLS GRID
- $499,9003 bd3 ba3k sqft839 Hunter Dr, Westville, IN 46391For SaleMLS ID #833362, Patricia Raffin, McColly Real Estate. NIRA as distributed by MLS GRID
- $487,0004 bd3 ba2.3k sqft14 Laura Nell Ln, Valparaiso, IN 46383For SaleMLS ID #844697, Jamie Bond, Listing Leaders. NIRA as distributed by MLS GRID
- $497,5004 bd3 ba2.3k sqft559 N 450 E, Valparaiso, IN 46383For SaleMLS ID #845506, Robert McDaniel, McColly Real Estate. NIRA as distributed by MLS GRID
- $444,0004 bd3 ba2.4k sqft361 Sandwood Ct, Valparaiso, IN 46383For SaleMLS ID #841563, Jason Lynn, Realty Executives Premier. NIRA as distributed by MLS GRID
- $425,0004 bd3 ba3.5k sqft1926 Boardwalk Cir, Portage, IN 46368For SaleMLS ID #844764, Christine Coughlin, Listing Leaders. NIRA as distributed by MLS GRID
- $469,9993 bd3 ba3.7k sqft2665 N Pinebrook Dr, La Porte, IN 46350For SaleMLS ID #843613, Christina Harber, Blackrock Real Estate Services. NIRA as distributed by MLS GRID
- $539,0004 bd4 ba3.1k sqft1721 Briam Circle Dr, Valparaiso, IN 46383For SaleMLS ID #846365, Theresa Nicksic, Seramur Properties, LLC. NIRA as distributed by MLS GRID
- $464,0004 bd3 ba2.7k sqft1305 Roosevelt Rd, Valparaiso, IN 46383For SaleMLS ID #844232, Caleb Key, New Chapter Real Estate. NIRA as distributed by MLS GRID
- $479,9004 bd3 ba2k sqft3304 Blue Grouse St, Valparaiso, IN 46383For SaleMLS ID #845604, Janine Henry, New Chapter Real Estate. NIRA as distributed by MLS GRID
- $424,9004 bd3 ba2.1k sqft6712 Vienna Ave, Portage, IN 46368For SaleMLS ID #844832, Julie Elisha, McColly Real Estate. NIRA as distributed by MLS GRID
