WANTED: NEW HOMEOWNERS. Welcome to a fully updated ranch with a finished basement. This is not a "needs work" 2011 build. It's been taken care of the right way: newer roof, newer mechanicals, and newer flooring throughout. Walk in and it feels current--clean lines, fresh surfaces, and none of the deferred-maintenance surprises buyers are tired of seeing. The main level gives you comfortable everyday living. The real expansion is downstairs: a finished basement with an added bedroom, wet-bar setup with fridge, and a spa-style bath featuring a huge whirlpool tub, shower, and bidet toilet. Think related living, teen suite, guest quarters, or the hangout space everyone actually uses. Outside: fully fenced rear yard, fire pit for fall nights, and a shed for the extras. Low-drama outdoor living on a quiet street that's still minutes from I-94, shopping, dining, the Portage/Ogden Dunes station, marina, and the dunes. Updated. Finished. Fenced. Ready. Schedule it before someone else does.
Active
Price cut: $13K (9/16)
$425,000
1926 Boardwalk Cir, Portage, IN 46368
4beds
3,500sqft
Single Family Residence
Built in 2011
0.3 Acres Lot
$421,200 Zestimate®
$121/sqft
$20/mo HOA
What's special
Finished basementFully updated ranchFully fenced rear yardShed for the extrasComfortable everyday livingQuiet streetWet-bar setup with fridge
- 22 days
- 408
- 32
Zillow last checked:
Listing updated:
Listed by:
Christine Coughlin,
Listing Leaders 219-462-5478
Source: NIRA as distributed by MLS GRID,MLS#: 844764
Facts & features
Interior
Bedrooms & bathrooms
- Bedrooms: 4
- Bathrooms: 3
- Full bathrooms: 3
Rooms
- Room types: Bonus Room, Other Room, Utility Room, Primary Bedroom, Living Room, Laundry, Kitchen, Dining Room, Den, Basement, Bedroom 4, Bedroom 3, Bedroom 2
Primary bedroom
- Level: Main
- Area: 221
- Dimensions: 17.0 x 13.0
Bedroom 2
- Level: Main
- Area: 132
- Dimensions: 12.0 x 11.0
Bedroom 3
- Level: Main
- Area: 100
- Dimensions: 10.0 x 10.0
Bedroom 4
- Level: Basement
- Area: 121
- Dimensions: 11.0 x 11.0
Basement
- Level: Basement
- Area: 684
- Dimensions: 36.0 x 19.0
Dining room
- Level: Main
- Area: 156
- Dimensions: 13.0 x 12.0
Kitchen
- Level: Main
- Area: 252
- Dimensions: 21.0 x 12.0
Laundry
- Level: Main
- Area: 64
- Dimensions: 8.0 x 8.0
Living room
- Level: Main
- Area: 420
- Dimensions: 21.0 x 20.0
Other
- Description: Bar
- Level: Basement
- Area: 160
- Dimensions: 16.0 x 10.0
Utility room
- Level: Basement
- Area: 198
- Dimensions: 18.0 x 11.0
Heating
- Forced Air, Natural Gas
Appliances
- Included: Dryer, Washer, Refrigerator, Microwave, Dishwasher
- Laundry: Gas Dryer Hookup, Washer Hookup, Main Level, Laundry Room
Features
- Ceiling Fan(s), Country Kitchen, Walk-In Closet(s), Soaking Tub, Recessed Lighting, Kitchen Island, In-Law Floorplan, Eat-in Kitchen, Entrance Foyer, Double Vanity
- Windows: Blinds, Insulated Windows
- Basement: Full,Storage Space,Partially Finished
- Has fireplace: No
Interior area
- Total structure area: 3,500
- Total interior livable area: 3,500 sqft
- Finished area above ground: 1,800
Property
Parking
- Total spaces: 2.5
- Parking features: Attached, Paved, On Street, Garage Faces Front, Driveway, Garage Door Opener
- Attached garage spaces: 2.5
- Has uncovered spaces: Yes
Features
- Levels: One
- Patio & porch: Deck
- Exterior features: Fire Pit, Rain Gutters, Lighting
- Pool features: None
- Has spa: Yes
- Spa features: Bath
- Fencing: Back Yard,Fenced
- Has view: Yes
- View description: Neighborhood
Lot
- Size: 0.3 Acres
- Features: Back Yard, Rectangular Lot, Paved, Landscaped, Front Yard, Few Trees
Details
- Parcel number: 640501452015000016
- Zoning description: residential
- Special conditions: Standard
Construction
Type & style
- Home type: SingleFamily
- Property subtype: Single Family Residence
Condition
- New construction: No
- Year built: 2011
Utilities & green energy
- Electric: 200+ Amp Service
- Sewer: Public Sewer
- Water: Public
Community & HOA
Community
- Security: Carbon Monoxide Detector(s), Smoke Detector(s)
- Subdivision: Boardwalk Sub
HOA
- Has HOA: Yes
- Amenities included: Landscaping, Snow Removal, Maintenance Grounds
- Services included: Maintenance Grounds
- HOA fee: $240 annually
- HOA name: Breakaway Management
- HOA phone: 877-419-2929
Location
- Region: Portage
Financial & listing details
- Price per square foot: $121/sqft
- Tax assessed value: $271,600
- Annual tax amount: $2,598
- Date on market: 9/3/2026
- Listing agreement: Exclusive Right To Sell
- Listing terms: Cash,VA Loan,Other,FHA,Conventional
Estimated market value
$421,200
$400,000 - $442,000
$3,560/mo
Price history
| Date | Event | Price |
|---|---|---|
| 9/16/2026 | Price change | $425,000-3%$121/sqft |
Source:  NIRA as distributed by MLS GRID #844764 Report a problem NIRA as distributed by MLS GRID #844764 Report a problem | ||
| 9/3/2026 | Listed for sale | $438,000$125/sqft |
Source: NIRA as distributed by MLS GRID #844764 Report a problem | ||
Public tax history
| Year | Property taxes | Tax assessment |
|---|---|---|
| 2025 | $2,598 -10% | $271,600 +4.5% |
| 2024 | $2,888 +11.5% | $259,800 -9.4% |
| 2023 | $2,591 +13.5% | $286,900 +10.2% |
| 2022 | $2,282 +4.1% | $260,300 +13.5% |
| 2021 | $2,192 +4.7% | $229,300 +4% |
| 2020 | $2,094 +2.3% | $220,400 +5.3% |
| 2019 | $2,046 +6.9% | $209,400 +3.4% |
| 2018 | $1,914 | $202,600 +7% |
| 2017 | $1,914 -2.8% | $189,400 -2.8% |
| 2016 | $1,969 +1.3% | $194,900 +5.6% |
| 2014 | $1,944 +8.7% | $184,600 +4.1% |
| 2013 | $1,788 +2.9% | $177,300 +2.1% |
| 2012 | $1,737 +21612.5% | $173,700 +43325% |
| 2011 | $8 +33.3% | $400 +33.3% |
| 2010 | $6 | $300 |
| 2009 | $6 | $300 |
Find assessor info on the county website
Monthly payment
Est. payment
Payment breakdown
Explore the cost of this home by adjusting the details. Changes won't be saved.Climate risks
Neighborhood: 46368

Similar homes
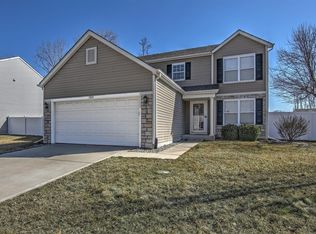
- $384,9004 bd3 ba2.5k sqft2993 Angelina St, Portage, IN 46368For Sale
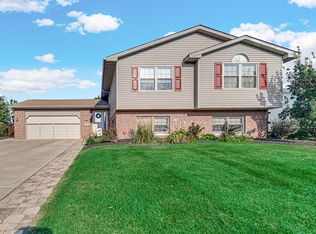
 MLS ID #844858, Jaclyn Gore-Williams, Listing Leaders. NIRA as distributed by MLS GRID
 - $383,9005 bd3 ba2.6k sqft2715 Palladin Cir, Portage, IN 46368For Sale
 MLS ID #844049, Charles Vanderstelt, Listing Leaders. NIRA as distributed by MLS GRID
 - $399,9004 bd3 ba2.7k sqft3676 Sagebrook St, Portage, IN 46368For Sale
 MLS ID #843767, Bart Botkin, McColly Real Estate. NIRA as distributed by MLS GRID
 - $440,0005 bd3 ba2.8k sqft3029 Alexis St, Portage, IN 46368For Sale
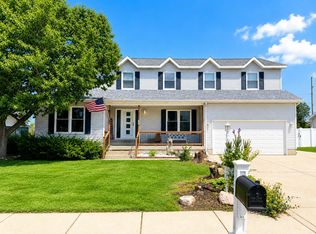 MLS ID #840944, Meagan Skinner, Coldwell Banker Realty. NIRA as distributed by MLS GRID
 - $360,0004 bd3 ba2.2k sqft6553 Robbins Rd, Portage, IN 46368For SaleMLS ID #845142, Jennifer Wood, Blackrock Real Estate Services. NIRA as distributed by MLS GRID
- $354,9004 bd3 ba2.8k sqft6512 Ravenwood Ave, Portage, IN 46368For SaleMLS ID #842174, Theresa Casillas, Better Homes and Gardens Real. NIRA as distributed by MLS GRID
- $340,0003 bd2 ba1.8k sqft2790 Emerson St, Portage, IN 46368For SaleMLS ID #841012, Matthew Lionberg, Weichert Realtors - Shoreline. NIRA as distributed by MLS GRID
- $319,0003 bd2 ba1.7k sqft6635 Hawthorne Ave, Portage, IN 46368For SaleMLS ID #843163, Andrea Klein, Realty Executives Premier. NIRA as distributed by MLS GRID
- $390,0004 bd3 ba2.3k sqft1927 Cory Ln, Chesterton, IN 46304For SaleMLS ID #844671, Marco Trevino, Listing Leaders. NIRA as distributed by MLS GRID
- $439,9004 bd3 ba2.1k sqft65 Steinbeck Dr, Valparaiso, IN 46383For SaleMLS ID #836757, Jarrod Carr, @properties/Christie's Intl RE. NIRA as distributed by MLS GRID
- $444,0004 bd3 ba2.4k sqft361 Sandwood Ct, Valparaiso, IN 46383For SaleMLS ID #841563, Jason Lynn, Realty Executives Premier. NIRA as distributed by MLS GRID
- $399,0004 bd4 ba2k sqft555 Lake Park Dr, Valparaiso, IN 46385For SaleMLS ID #841430, Gordana Rzharev, McColly Real Estate. NIRA as distributed by MLS GRID
- $424,8004 bd3 ba2k sqft3203 Parker Dr, Valparaiso, IN 46383For SaleMLS ID #840664, Lisa Nemcek, Key Realty Indiana, LLC. NIRA as distributed by MLS GRID
- $354,9004 bd2 ba1.8k sqft2342 Westwood Ln, Chesterton, IN 46304For SaleMLS ID #843482, Melissa Capellari, Coldwell Banker Real Estate Gr. NIRA as distributed by MLS GRID
- $353,9004 bd2 ba1.9k sqft3624 Fairway Dr, Chesterton, IN 46304For SaleMLS ID #840771, Geremy Rinker, @properties/Christie's Intl RE. NIRA as distributed by MLS GRID
- $415,0005 bd3 ba2.8k sqft3020 Diamond Dr, Hobart, IN 46342For SaleMLS ID #840437, Jaime Birks, eXp Realty, LLC. NIRA as distributed by MLS GRID
- $497,0004 bd3 ba2.3k sqft14 Laura Nell Ln, Valparaiso, IN 46383For SaleMLS ID #844697, Jamie Bond, Listing Leaders. NIRA as distributed by MLS GRID
- $459,0004 bd3 ba2.2k sqft29 Karner Blue Ct, Chesterton, IN 46304For SaleMLS ID #844730, Jarrod Carr, @properties/Christie's Intl RE. NIRA as distributed by MLS GRID
- $389,0003 bd3 ba2.1k sqft883 Hemingway Trl, Valparaiso, IN 46383For SaleMLS ID #844701, Melissa Osika, @properties/Christie's Intl RE. NIRA as distributed by MLS GRID
- $479,9003 bd4 ba3.7k sqft2257 Blarney Stone Dr, Valparaiso, IN 46385For SaleMLS ID #845290, Pete LaSalle, Listing Leaders. NIRA as distributed by MLS GRID
