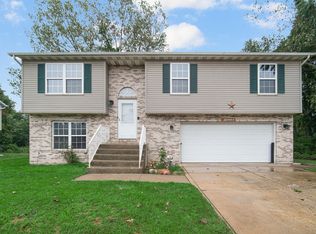
Ranch Home in Burns Harbor! Enjoy modern comfort and easy living in this 3-bedroom, 2-full-bath ranch ! The main level features a spacious eat-in kitchen, inviting living room, dedicated office, and convenient main floor laundry. The almost fully finished basement provides additional versatile living space, ideal for a family room, recreation area, or potential fourth bedroom, along with a roughed-in bathroom ready for completion. Step outdoors to a beautiful deck perfect for entertaining or relaxing for gathering with family and friends. Plenty of room for your lawn care and extra storage in the shed. A 2-car garage and maintenance-free exterior add to the convenience and appeal of this well-maintained home. With flexible living space inside and inviting outdoor amenities, this Burns Harbor property is a must-see. Schedule your showing today!
Active
$334,899
1173 Whitney St, Burns Harbor, IN 46304
3beds
2,210sqft
Single Family Residence
Built in 2007
0.3 Acres Lot
$332,800 Zestimate®
$152/sqft
$-- HOA
What's special
Almost fully finished basementMaintenance-free exteriorConvenient main floor laundryDedicated officeInviting outdoor amenitiesFlexible living space insideSpacious eat-in kitchen
- 18 days
- 445
- 50
Zillow last checked:
Listing updated:
Listed by:
Daniel Sisk,
McColly Real Estate 219-663-3835,
Steve Likas,
McColly Real Estate
Source: NIRA as distributed by MLS GRID,MLS#: 847628
Facts & features
Interior
Bedrooms & bathrooms
- Bedrooms: 3
- Bathrooms: 2
- Full bathrooms: 2
Primary bedroom
- Description: carpet,closet,fan
- Level: Main
- Area: 176
- Dimensions: 16.0 x 11.0
Bedroom 2
- Description: carpet,closet,fan
- Level: Main
- Area: 120
- Dimensions: 12.0 x 10.0
Bedroom 3
- Description: carpet,closet,fan
- Level: Main
- Area: 99
- Dimensions: 11.0 x 9.0
Great room
- Description: laminate
- Level: Basement
- Area: 315
- Dimensions: 21.0 x 15.0
Kitchen
- Description: tile
- Level: Main
- Area: 200
- Dimensions: 20.0 x 10.0
Laundry
- Description: laundry closet
- Level: Main
- Area: 28
- Dimensions: 7.0 x 4.0
Living room
- Description: carpet
- Level: Main
- Area: 325
- Dimensions: 25.0 x 13.0
Office
- Description: carpet
- Level: Basement
- Area: 154
- Dimensions: 14.0 x 11.0
Heating
- Forced Air
Appliances
- Included: Dryer, Washer, Refrigerator, Microwave, Dishwasher
- Laundry: Laundry Room
Features
- Ceiling Fan(s), Vaulted Ceiling(s), Open Floorplan, High Ceilings
- Windows: Blinds
- Basement: Bath/Stubbed,Daylight
- Has fireplace: No
Interior area
- Total structure area: 2,210
- Total interior livable area: 2,210 sqft
- Finished area above ground: 1,200
Property
Parking
- Total spaces: 2
- Parking features: Attached, Driveway
- Attached garage spaces: 2
- Has uncovered spaces: Yes
Features
- Levels: One
- Patio & porch: Deck
- Pool features: Above Ground
- Fencing: Fenced
- Has view: Yes
- View description: Neighborhood
Lot
- Size: 0.3 Acres
- Features: Back Yard, Landscaped
Details
- Parcel number: 640605178005000024
- Special conditions: None
Construction
Type & style
- Home type: SingleFamily
- Property subtype: Single Family Residence
Condition
- New construction: No
- Year built: 2007
Utilities & green energy
- Electric: 200+ Amp Service
- Sewer: Public Sewer
- Water: Public
- Utilities for property: Electricity Connected, Water Connected, Sewer Connected, Natural Gas Connected
Community & HOA
Community
- Security: Smoke Detector(s)
- Subdivision: Harbor Trls Sub Ph 2
HOA
- Has HOA: No
Location
- Region: Burns Harbor
Financial & listing details
- Price per square foot: $152/sqft
- Tax assessed value: $282,300
- Annual tax amount: $2,665
- Date on market: 10/30/2026
- Listing agreement: Exclusive Right To Sell
- Listing terms: Cash,VA Loan,FHA,Conventional
Estimated market value
$332,800
$316,000 - $349,000
$2,843/mo
Price history
| Date | Event | Price |
|---|---|---|
| 11/5/2026 | Price change | $334,8990%$152/sqft |
Source:  NIRA as distributed by MLS GRID #847628 Report a problem | ||
| 10/30/2026 | Listed for sale | $334,900+105.6%$152/sqft |
Source: NIRA as distributed by MLS GRID #847628 Report a problem | ||
| 9/30/2009 | Sold | $162,900$74/sqft |
Source: NIRA as distributed by MLS GRID #245636 Report a problem | ||
Public tax history
| Year | Property taxes | Tax assessment |
|---|---|---|
| 2025 | $2,575 +5.8% | $282,300 +6.2% |
| 2024 | $2,434 +8.3% | $265,800 +3.9% |
| 2023 | $2,248 +25.6% | $255,900 +9.7% |
| 2022 | $1,789 +0.7% | $233,300 +13.5% |
| 2021 | $1,777 +5.5% | $205,500 +1.8% |
| 2020 | $1,685 +4% | $201,900 +8.5% |
| 2019 | $1,620 +7% | $186,000 +2.5% |
| 2018 | $1,514 | $181,500 +2% |
| 2017 | $1,514 +1.4% | $177,900 +0.1% |
| 2016 | $1,493 +1.2% | $177,700 +3.8% |
| 2014 | $1,475 +13% | $171,200 +10.1% |
| 2013 | $1,306 -14.8% | $155,500 -10.2% |
| 2012 | $1,533 +23.3% | $173,200 +5.3% |
| 2011 | $1,243 +3.1% | $164,500 |
| 2010 | $1,205 +12.6% | $164,500 +5.4% |
| 2009 | $1,070 | $156,100 +0.8% |
| 2006 | -- | $154,900 |
Find assessor info on the county website
Monthly payment
Est. payment
Payment breakdown
Explore the cost of this home by adjusting the details. Changes won't be saved.Climate risks
Neighborhood: 46304
Nearby schools
Schools provided by the listing agent
- Elementary: Newton Yost Elementary School
- Middle: Westchester Intermediate
- High: Chesterton High School
Source: NIRA as distributed by MLS GRID. This data may not be complete. We recommend contacting the local school district to confirm school assignments for this home.

Similar homes
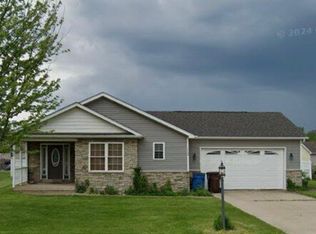
- $349,9004 bd2 ba1.8k sqft2342 Westwood Ln, Chesterton, IN 46304For Sale
 MLS ID #843482, Melissa Capellari, Coldwell Banker Real Estate Gr. NIRA as distributed by MLS GRID
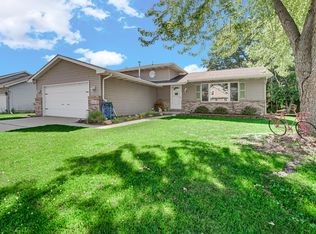
- $330,0005 bd2 ba2.5k sqft6744 Joseph Ave, Portage, IN 46368For Sale
 MLS ID #844981, O'Day Abdulla, Keller Williams Preferred Real. NIRA as distributed by MLS GRID
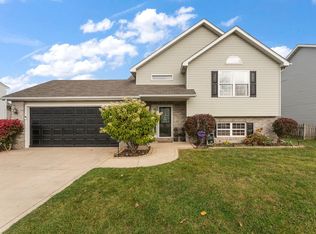
- $339,9003 bd2 ba1.8k sqft3219 Sarah St, Portage, IN 46368For Sale
 MLS ID #846844, Susan Troccoli, New Chapter Real Estate. NIRA as distributed by MLS GRID
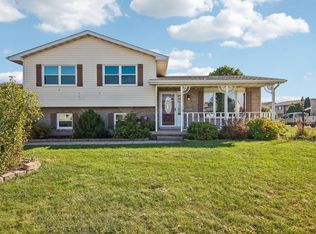
- $289,9003 bd2 ba1.9k sqft6655 Palm Ave, Portage, IN 46368For Sale
 MLS ID #845414, Karl Landenberger, Village Realty of Indiana, Inc. NIRA as distributed by MLS GRID
- $388,0004 bd3 ba2.3k sqft1927 Cory Ln, Chesterton, IN 46304For SaleMLS ID #844671, Marco Trevino, Listing Leaders. NIRA as distributed by MLS GRID
- $315,0003 bd2 ba1.6k sqft5727 Brookview Ave, Portage, IN 46368For SaleMLS ID #847803, Jennifer Walker, Real Broker, LLC. NIRA as distributed by MLS GRID
- $400,0004 bd2 ba2.4k sqft6331 Savannah Ave, Portage, IN 46368For SaleMLS ID #847035, Zachary Sliwa, The Lyons Group Real Estate. NIRA as distributed by MLS GRID
- $374,0004 bd3 ba2.5k sqft2993 Angelina St, Portage, IN 46368For SaleMLS ID #844858, Jaclyn Gore-Williams, Listing Leaders. NIRA as distributed by MLS GRID
- $379,9005 bd3 ba2.6k sqft2715 Palladin Cir, Portage, IN 46368For SaleMLS ID #844049, Charles Vanderstelt, Listing Leaders. NIRA as distributed by MLS GRID
- $384,9004 bd3 ba2k sqft6943 Squirrel Creek Ave, Portage, IN 46368For SaleMLS ID #847135, Allison Urycki, Brokerworks Group. NIRA as distributed by MLS GRID
- $319,9003 bd2 ba1.1k sqft567 Chicory Ln, Valparaiso, IN 46385For SaleMLS ID #844847, Jason Lynn, Realty Executives Premier. NIRA as distributed by MLS GRID
- $290,0003 bd3 ba1.6k sqft395 Greendale Dr, Valparaiso, IN 46385For SaleMLS ID #847612, Matt Evans, RE/MAX Lifestyles. NIRA as distributed by MLS GRID
- $284,9002 bd2 ba1.4k sqft2036 Texas St, Chesterton, IN 46304For SaleMLS ID #847544, Tonanzin Farriols, Redfin. NIRA as distributed by MLS GRID
- $364,9003 bd3 ba1.5k sqft616 Slate Dr, Westville, IN 46391For SaleMLS ID #848186, Ruza Jevtic, Realty Executives Premier. NIRA as distributed by MLS GRID
- $324,9984 bd2 ba2.6k sqft1879 Loganberry Ln, Crown Point, IN 46307For SaleMLS ID #847621, Daniel Sisk, McColly Real Estate. NIRA as distributed by MLS GRID
- $301,0003 bd2 ba1.7k sqft5398 Tulip Ave, Portage, IN 46368For SaleMLS ID #842144, Timothy Good, Keller Williams Preferred Real. NIRA as distributed by MLS GRID
- $320,0003 bd3 ba2.2k sqft604 Stanley Dr, Westville, IN 46391For SaleMLS ID #847889, Ashlan Siford, MTM Realty Group. NIRA as distributed by MLS GRID
- $329,9004 bd3 ba1.5k sqft3919 Sumac Rd, Valparaiso, IN 46383For SaleMLS ID #848107, Pete LaSalle, Listing Leaders. NIRA as distributed by MLS GRID
- $329,9003 bd2 ba2.4k sqft1400 Brandywine Rd, Crown Point, IN 46307For SaleMLS ID #843155, Sherry Justice, RE/MAX 10 Schererville. NIRA as distributed by MLS GRID
