Looking for a country home just minutes away from town? This maybe be the one for you! This fully remodeled home boasts 4 bedrooms, 3 bathrooms and 2500 sq ft of living space on a full acre of land. The brand new kitchen offers granite countertops with all new appliances and soft close cabinets. All 3 bathrooms have been completely renovated with new bathtub/showers, and vanities. The large living room offers a massive picture window for plenty of natural light. Off the kitchen is a full dining room with a picturesque 4 seasons room with plenty of windows to view the natural surroundings. New laminate flooring flows through the entire upstairs for a clean and elegant appearance. There are 3 bedrooms on the main level with the primary bedroom having an en suite bathroom to escape for some privacy. Downstairs you will find a massive rec room that could be easily transformed into a game room, large media area, or anything else your heart could desire. With a full bathroom and separate bedroom with egress window, the lower level could even be converted into related living space. There is also a large flex area in the lower level that could be finished as a home office, gym, or used for large storage. Parking will never be an issue with a heated attached garage and a 20x24 ft detached 2 car garage. All the big ticket items in this house have been updated, windows, roof, kitchen, bathrooms, water heater, flooring, and more are all new! Don't miss your opportunity to buy in the very desirable Jackson Township area, schedule your showing today!
Active
Price cut: $5K (11/6)
$455,000
383 E 1050 N, Chesterton, IN 46304
4beds
2,568sqft
Single Family Residence
Built in 1964
1.06 Acres Lot
$444,400 Zestimate®
$177/sqft
$-- HOA
What's special
Full acre of landHeated attached garageMassive rec roomFull dining roomGranite countertopsBrand new kitchenAll new appliances
- 26 days
- 1,283
- 95
Likely to sell faster than
Zillow last checked:
Listing updated:
Listed by:
Heather Compton,
Century 21 Circle 219-548-2021
Source: NIRA as distributed by MLS GRID,MLS#: 847099
Facts & features
Interior
Bedrooms & bathrooms
- Bedrooms: 4
- Bathrooms: 3
- Full bathrooms: 1
- 3/4 bathrooms: 2
Rooms
- Room types: Bedroom 2, Primary Bedroom, Living Room, Laundry, Kitchen, Family Room, Dining Room, Bedroom 4, Bedroom 3
Primary bedroom
- Level: Main
- Area: 151.2
- Dimensions: 12.0 x 12.6
Bedroom 2
- Level: Main
- Area: 126.5
- Dimensions: 11.5 x 11.0
Bedroom 3
- Level: Main
- Area: 115.5
- Dimensions: 10.5 x 11.0
Bedroom 4
- Level: Basement
- Area: 208
- Dimensions: 13.0 x 16.0
Dining room
- Level: Main
- Area: 138
- Dimensions: 11.5 x 12.0
Family room
- Level: Basement
- Area: 720
- Dimensions: 24.0 x 30.0
Kitchen
- Level: Main
- Area: 161
- Dimensions: 11.5 x 14.0
Laundry
- Level: Basement
- Area: 73.5
- Dimensions: 7.0 x 10.5
Living room
- Level: Main
- Area: 297
- Dimensions: 13.5 x 22.0
Sunroom
- Level: Main
- Area: 143.75
- Dimensions: 11.5 x 12.5
Heating
- Forced Air, Natural Gas
Appliances
- Included: Dryer, Water Softener Owned, Washer, Stainless Steel Appliance(s), Refrigerator, Range, Microwave, Gas Water Heater, Dishwasher
Features
- Ceiling Fan(s), Vaulted Ceiling(s), Recessed Lighting, Granite Counters
- Basement: Bath/Stubbed,Storage Space,Sump Pump,Full,Finished,Daylight
- Has fireplace: No
Interior area
- Total structure area: 2,568
- Total interior livable area: 2,568 sqft
- Finished area above ground: 1,356
Property
Parking
- Total spaces: 3
- Parking features: Attached, Kitchen Level, Driveway, Garage Door Opener, Detached
- Attached garage spaces: 3
- Has uncovered spaces: Yes
Features
- Levels: One
- Pool features: None
- Has view: Yes
- View description: Rural
Lot
- Size: 1.06 Acres
- Features: Back Yard, Wooded, Front Yard
Details
- Parcel number: 640709276006000005
- Special conditions: Agent Owned
Construction
Type & style
- Home type: SingleFamily
- Property subtype: Single Family Residence
Condition
- New construction: No
- Year built: 1964
Utilities & green energy
- Electric: 200+ Amp Service
- Sewer: Septic Tank
- Water: Well
Community & HOA
Community
- Security: Smoke Detector(s)
- Subdivision: None
HOA
- Has HOA: No
Location
- Region: Chesterton
Financial & listing details
- Price per square foot: $177/sqft
- Tax assessed value: $279,400
- Annual tax amount: $2,097
- Date on market: 10/20/2026
- Listing agreement: Exclusive Agency
- Listing terms: Conventional,VA Loan,FHA
Estimated market value
$444,400
$422,000 - $467,000
$2,973/mo
Price history
| Date | Event | Price |
|---|---|---|
| 11/6/2026 | Price change | $455,000-1.1%$177/sqft |
Source:  NIRA as distributed by MLS GRID #847099 Report a problem | ||
| 10/20/2026 | Listed for sale | $460,000+300.3%$179/sqft |
Source: NIRA as distributed by MLS GRID #847099 Report a problem | ||
| 2/3/2026 | Sold | $114,900$45/sqft |
Source: NIRA as distributed by MLS GRID #829709 Report a problem | ||
| 1/16/2026 | Pending sale | $114,900$45/sqft |
Source: NIRA as distributed by MLS GRID #829709 Report a problem | ||
| 1/12/2026 | Contingent | $114,900-54.9%$45/sqft |
Source: NIRA as distributed by MLS GRID #829709 Report a problem | ||
| 12/8/2025 | Sold | $255,000-1.9%$99/sqft |
Source: NIRA as distributed by MLS GRID #829707 Report a problem | ||
| 12/1/2025 | Pending sale | $259,900$101/sqft |
Source: NIRA as distributed by MLS GRID #829707 Report a problem | ||
| 11/5/2025 | Contingent | $259,900+126.2%$101/sqft |
Source: NIRA as distributed by MLS GRID #829707 Report a problem | ||
| 10/22/2025 | Price change | $114,900-55.8%$45/sqft |
Source: NIRA as distributed by MLS GRID #829709 Report a problem | ||
| 10/22/2025 | Listed for sale | $259,900$101/sqft |
Source: NIRA as distributed by MLS GRID #829707 Report a problem | ||
Public tax history
| Year | Property taxes | Tax assessment |
|---|---|---|
| 2025 | $1,808 +13.5% | $279,400 -0.7% |
| 2024 | $1,594 -2.4% | $281,300 +12.4% |
| 2023 | $1,632 +9.2% | $250,200 +5.9% |
| 2022 | $1,495 +32.8% | $236,200 +15.6% |
| 2021 | $1,126 -5.7% | $204,400 +11.5% |
| 2020 | $1,194 -6% | $183,300 +2.1% |
| 2019 | $1,271 +3.2% | $179,500 +3.6% |
| 2018 | $1,231 | $173,300 +0.1% |
| 2017 | $1,231 +0.3% | $173,100 -0.2% |
| 2016 | $1,227 +0.9% | $173,400 +1.2% |
| 2014 | $1,216 +13.1% | $171,300 +5.5% |
| 2013 | $1,075 -2.9% | $162,400 -1.5% |
| 2012 | $1,107 +2.3% | $164,800 -8.5% |
| 2011 | $1,082 +7.3% | $180,100 +4.2% |
| 2010 | $1,009 +7.6% | $172,900 |
| 2009 | $937 | $172,900 |
Find assessor info on the county website
Monthly payment
Est. payment
Payment breakdown
Explore the cost of this home by adjusting the details. Changes won't be saved.Climate risks
Neighborhood: 46304
Similar homes
- $409,9003 bd2 ba2.3k sqft506 W Morgan Ave, Chesterton, IN 46304For Sale
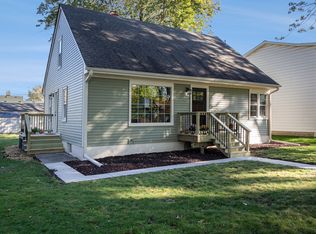
 MLS ID #847935, Nicholas Scalise, Listing Leaders. NIRA as distributed by MLS GRID
- $479,9004 bd3 ba2.3k sqft559 N 450 E, Valparaiso, IN 46383For Sale
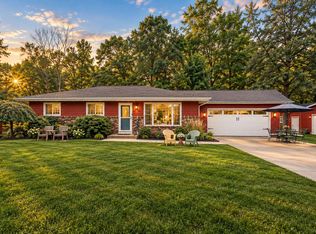 MLS ID #845506, Robert McDaniel, McColly Real Estate. NIRA as distributed by MLS GRID
- $419,9004 bd2 ba2.4k sqft1448 N 500 E, Michigan City, IN 46360For Sale
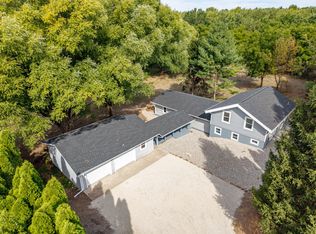 MLS ID #845041, Lindsay Phelan, RE/MAX Executives. NIRA as distributed by MLS GRID
- $444,0004 bd3 ba2.4k sqft361 Sandwood Ct, Valparaiso, IN 46383For Sale
 MLS ID #841563, Jason Lynn, Realty Executives Premier. NIRA as distributed by MLS GRID
- $388,0004 bd3 ba2.3k sqft1927 Cory Ln, Chesterton, IN 46304For SaleMLS ID #844671, Marco Trevino, Listing Leaders. NIRA as distributed by MLS GRID
- $325,0003 bd2 ba1.4k sqft1248 Dogwood Dr, Chesterton, IN 46304For SaleMLS ID #838462, Jamie Bond, Listing Leaders. NIRA as distributed by MLS GRID
- $425,0004 bd3 ba3.1k sqft1500 Waverly Rd, Porter, IN 46304For SaleMLS ID #846271, Shawn Spaw, Stray Dog Properties, LLC. NIRA as distributed by MLS GRID
- $349,9004 bd2 ba1.8k sqft2342 Westwood Ln, Chesterton, IN 46304For SaleMLS ID #843482, Melissa Capellari, Coldwell Banker Real Estate Gr. NIRA as distributed by MLS GRID
- $450,0003 bd3 ba1.9k sqft2417 S 500 W, La Porte, IN 46350For SaleMLS ID #847656, Stacey Matthys, Brokerworks Group. NIRA as distributed by MLS GRID
- $265,0003 bd2 ba1.5k sqft208 S 13th St, Chesterton, IN 46304For SaleMLS ID #847864, Jessica Hermosillo, Realty Executives Premier. NIRA as distributed by MLS GRID
- $449,9994 bd3 ba2.8k sqft423 Shorewood Ct, Valparaiso, IN 46385For SaleMLS ID #846402, Samantha Fisher, Compass Indiana, LLC. NIRA as distributed by MLS GRID
- $424,9954 bd3 ba3.2k sqft1424 Island Rd, Valparaiso, IN 46383For SaleMLS ID #841517, Claudia Forrest, Century 21 Circle. NIRA as distributed by MLS GRID
- $429,9003 bd3 ba2.6k sqft1811 N Country Ln, Michigan City, IN 46360For SaleMLS ID #841024, Gail Odle, Blackrock Real Estate Services. NIRA as distributed by MLS GRID
- $338,9004 bd2 ba2.1k sqft799 N 400 E, Valparaiso, IN 46383For SaleMLS ID #843280, Krystal Bialata, Blackrock Real Estate Services. NIRA as distributed by MLS GRID
- $479,9004 bd3 ba2k sqft3304 Blue Grouse St, Valparaiso, IN 46383For SaleMLS ID #845604, Janine Henry, New Chapter Real Estate. NIRA as distributed by MLS GRID
- $599,9853 bd3 ba3.1k sqft820 N 350 E, Valparaiso, IN 46383For SaleMLS ID #845684, Cody Wedding, RE/MAX Executives. NIRA as distributed by MLS GRID
- $425,0004 bd3 ba3.5k sqft1926 Boardwalk Cir, Portage, IN 46368For SaleMLS ID #844764, Christine Coughlin, Listing Leaders. NIRA as distributed by MLS GRID
