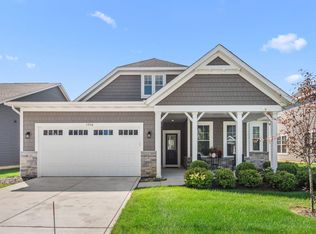
Welcome home to this stunning, four-year-old two-story residence combining modern luxury with everyday functionality. The open-concept main level immediately impresses with premium blonde laminate planking, upgraded modern lighting, tailored window treatments and a cozy fireplace that serves as the heart of the living room. Designed for the culinary enthusiast, the gourmet kitchen boasts a custom backsplash and high-quality, soft-close cabinets featuring durable dovetail drawer construction. Tucked away on the main floor, a versatile flex room behind upgraded double doors provides the perfect private office or quiet retreat. Convenience is built right into the home, from the mudroom equipped with built-in cubbies and coat hangers to the upper-level laundry room positioned near the spacious bedrooms. Upstairs, the master suite offers a private oasis complete with a walk-in closet and a double-vanity bathroom. Downstairs, the unfinished basement features 9-foot ceilings as well as an egress window and is ready for your finishing touches.The premium upgrades extend into the garage which comes fully equipped with an EV charger. Home offers a large backyard and is nestled in a scenic neighborhood defined by peaceful nature and a winding creek. The Audubon Estates subdivision sits directly across the street from the Valparaiso Country Club golf course. You will enjoy the perfect balance of natural tranquility and suburban convenience, located just minutes from vibrant downtown Valparaiso's local restaurants and boutique shopping.
Active
Price cut: $16K (9/3)
$499,000
3304 Blue Grouse St, Valparaiso, IN 46383
4beds
2,043sqft
Single Family Residence
Built in 2022
0.34 Acres Lot
$492,900 Zestimate®
$244/sqft
$21/mo HOA
What's special
Upgraded modern lightingOpen-concept main levelTailored window treatmentsLarge backyardPremium blonde laminate plankingGourmet kitchenCustom backsplash
- 29 days
- 667
- 25
Zillow last checked:
Listing updated:
Listed by:
Janine Henry,
New Chapter Real Estate 219-227-8454
Source: NIRA as distributed by MLS GRID,MLS#: 843570
Facts & features
Interior
Bedrooms & bathrooms
- Bedrooms: 4
- Bathrooms: 3
- Full bathrooms: 1
- 3/4 bathrooms: 1
- 1/2 bathrooms: 1
Rooms
- Room types: Bedroom 2, Primary Bedroom, Office, Living Room, Laundry, Kitchen, Dining Room, Bedroom 4, Bedroom 3
Primary bedroom
- Level: Upper
- Area: 260.4
- Dimensions: 15.5 x 16.8
Bedroom 2
- Level: Upper
- Area: 138.86
- Dimensions: 13.1 x 10.6
Bedroom 3
- Level: Upper
- Area: 119.88
- Dimensions: 10.8 x 11.1
Bedroom 4
- Level: Upper
- Area: 119.88
- Dimensions: 10.8 x 11.1
Dining room
- Description: open concept kitchen/dining/living
- Level: Main
- Area: 132.24
- Dimensions: 11.6 x 11.4
Kitchen
- Level: Main
- Area: 165.88
- Dimensions: 11.6 x 14.3
Laundry
- Level: Upper
- Area: 42.25
- Dimensions: 6.5 x 6.5
Living room
- Description: Fireplace
- Level: Main
- Area: 184.08
- Dimensions: 11.8 x 15.6
Other
- Description: Built in bench with hooks
- Level: Main
- Area: 48
- Dimensions: 8.0 x 6.0
Office
- Description: Double doors for privacy
- Level: Main
- Area: 120.75
- Dimensions: 11.5 x 10.5
Heating
- Forced Air, Natural Gas
Appliances
- Included: Dryer, Washer, Stainless Steel Appliance(s), Refrigerator, Microwave, Gas Water Heater, Dishwasher
- Laundry: Upper Level
Features
- Ceiling Fan(s), Walk-In Closet(s), Recessed Lighting, Granite Counters
- Windows: Blinds
- Basement: Full,Unfinished,Sump Pump
- Number of fireplaces: 1
- Fireplace features: Living Room
Interior area
- Total structure area: 2,043
- Total interior livable area: 2,043 sqft
- Finished area above ground: 2,043
Property
Parking
- Total spaces: 2
- Parking features: Garage Door Opener, Paved, On Street, Garage Faces Front, Driveway
- Garage spaces: 2
- Has uncovered spaces: Yes
Features
- Levels: Two
- Patio & porch: Front Porch
- Pool features: None
- Has view: Yes
- View description: Neighborhood, Trees/Woods
Lot
- Size: 0.34 Acres
- Features: Back Yard, Landscaped, Front Yard
Details
- Parcel number: 641008305003000029
- Special conditions: None
Construction
Type & style
- Home type: SingleFamily
- Property subtype: Single Family Residence
Condition
- New construction: No
- Year built: 2022
Utilities & green energy
- Sewer: Public Sewer
- Water: Public
- Utilities for property: Electricity Connected, Water Connected, Sewer Connected, Natural Gas Connected
Community & HOA
Community
- Security: Carbon Monoxide Detector(s), Smoke Detector(s)
- Subdivision: Amended Audubon Estates
HOA
- Has HOA: Yes
- Amenities included: Management
- HOA fee: $250 annually
- HOA name: Audubon Estates POA
- HOA phone: 219-464-3536
Location
- Region: Valparaiso
Financial & listing details
- Price per square foot: $244/sqft
- Tax assessed value: $426,700
- Annual tax amount: $4,017
- Date on market: 8/7/2026
- Listing agreement: Exclusive Right To Sell
- Listing terms: Cash,VA Loan,FHA,Conventional
Estimated market value
$492,900
$468,000 - $518,000
$2,915/mo
Price history
| Date | Event | Price |
|---|---|---|
| 9/3/2026 | Price change | $499,000-3.1%$244/sqft |
Source:  NIRA as distributed by MLS GRID #843570 Report a problem NIRA as distributed by MLS GRID #843570 Report a problem | ||
| 8/7/2026 | Listed for sale | $515,000+19.4%$252/sqft |
Source: NIRA as distributed by MLS GRID #843570 Report a problem | ||
| 8/29/2022 | Sold | $431,193+2.7%$211/sqft |
Source: NIRA as distributed by MLS GRID #509120 Report a problem | ||
| 4/14/2022 | Listing removed | -- |
Source: NIRA as distributed by MLS GRID #509120 Report a problem | ||
| 3/18/2022 | Listed for sale | $419,700+1099.1%$205/sqft |
Source: NIRA as distributed by MLS GRID #509120 Report a problem | ||
| 8/23/2019 | Sold | $35,000-12.5%$17/sqft |
Source: NIRA as distributed by MLS GRID #445569 Report a problem | ||
| 1/19/2019 | Price change | $40,000-9.1%$20/sqft |
Source: CENTURY 21 Affiliated #445569 Report a problem | ||
| 11/8/2018 | Price change | $44,000+10%$22/sqft |
Source: CENTURY 21 Affiliated #445569 Report a problem | ||
| 1/11/2018 | Price change | $40,000-4.8%$20/sqft |
Source: CENTURY 21 Affiliated #383056 Report a problem | ||
| 9/12/2017 | Price change | $42,000+10.5%$21/sqft |
Source: CENTURY 21 Affiliated #383056 Report a problem | ||
| 10/31/2015 | Price change | $38,000-9.5%$19/sqft |
Source: CENTURY 21 Affiliated #383056 Report a problem | ||
| 2/1/2015 | Listed for sale | $42,000$21/sqft |
Source: Realty Executives Premier #355370 Report a problem | ||
Public tax history
| Year | Property taxes | Tax assessment |
|---|---|---|
| 2025 | $3,990 +5.2% | $426,700 +6.9% |
| 2024 | $3,792 +374.7% | $399,000 +5.2% |
| 2023 | $799 +16.4% | $379,200 +1005.5% |
| 2022 | $686 +15.1% | $34,300 |
| 2021 | $596 | $34,300 +15.1% |
| 2020 | -- | $29,800 +5860% |
| 2019 | $16 -0.5% | $500 -16.7% |
| 2018 | $16 | $600 |
| 2017 | $16 -11.3% | $600 -14.3% |
| 2016 | $18 -3.2% | $700 |
| 2014 | $19 -66.8% | $700 +16.7% |
| 2013 | $57 +376% | $600 |
| 2012 | $12 +20% | $600 +20% |
| 2011 | $10 +25% | $500 +25% |
| 2010 | $8 -55.6% | $400 -55.6% |
| 2009 | $18 | $900 |
Find assessor info on the county website
Monthly payment
Est. payment
Payment breakdown
Explore the cost of this home by adjusting the details. Changes won't be saved.Climate risks
Neighborhood: 46383
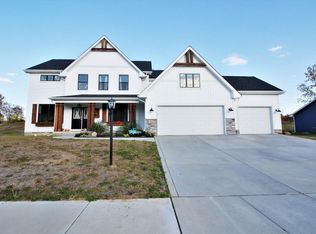
- $588,5005 bd3 ba2.7k sqft3302 Blue Grouse St, Valparaiso, IN 46383Off Market
- $476,0004 bd2 ba2.5k sqft3400 Blue Grouse St, Valparaiso, IN 46383Off Market
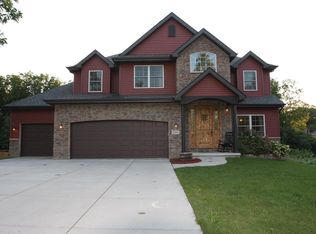
- $543,9004 bd3 ba2.7k sqft3305 Blue Grouse St, Valparaiso, IN 46383Off Market
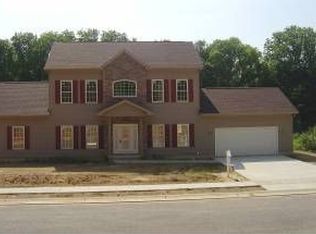
- $447,6004 bd3 ba2.2k sqft3303 Blue Grouse St, Valparaiso, IN 46383Off Market
Similar homes
- $449,9004 bd3 ba2.4k sqft361 Sandwood Ct, Valparaiso, IN 46383For Sale

 MLS ID #841563, Jason Lynn, Realty Executives Premier. NIRA as distributed by MLS GRID
 - $469,0004 bd3 ba2.7k sqft1305 Roosevelt Rd, Valparaiso, IN 46383For Sale
 MLS ID #844232, Caleb Key, New Chapter Real Estate. NIRA as distributed by MLS GRID
 - $425,0003 bd2 ba1.9k sqft2906 Gable Dr, Valparaiso, IN 46383For Sale
 MLS ID #844373, Jacquelyn Brubaker, Coldwell Banker Real Estate Gr. NIRA as distributed by MLS GRID
 - $519,9003 bd3 ba2.5k sqft803 Audubon Dr, Valparaiso, IN 46383For Sale
 MLS ID #842015, Julie Dube, New Chapter Real Estate. NIRA as distributed by MLS GRID
 - $424,8004 bd3 ba2k sqft3203 Parker Dr, Valparaiso, IN 46383For SaleMLS ID #840664, Lisa Nemcek, Key Realty Indiana, LLC. NIRA as distributed by MLS GRID
- $369,0004 bd3 ba2k sqft168 Rock Creek Rd, Valparaiso, IN 46383For SaleMLS ID #844463, Shelly Grimm, White Hat Realty Group, LLC. NIRA as distributed by MLS GRID
- $434,9004 bd3 ba2k sqft527 Chicory Ln, Valparaiso, IN 46385For SaleMLS ID #844664, Amanda Love, White Hat Realty Group, LLC. NIRA as distributed by MLS GRID
- $439,9003 bd2 ba2.6k sqft453 Andover Dr, Valparaiso, IN 46383For SaleMLS ID #844282, Claudia Forrest, Century 21 Circle. NIRA as distributed by MLS GRID
- $538,5004 bd3 ba2.7k sqft4121 Brander Dr, Valparaiso, IN 46383For SaleMLS ID #838320, Shawn Spaw, Stray Dog Properties, LLC. NIRA as distributed by MLS GRID
- $329,9003 bd3 ba2.2k sqft3021 Blue Grouse St, Valparaiso, IN 46383For SaleMLS ID #841751, Mandie Biggs, Coldwell Banker Realty. NIRA as distributed by MLS GRID
- $439,9004 bd3 ba2.1k sqft65 Steinbeck Dr, Valparaiso, IN 46383For SaleMLS ID #836757, Jarrod Carr, @properties/Christie's Intl RE. NIRA as distributed by MLS GRID
- $449,9004 bd3 ba2.9k sqft901 Campbell St, Valparaiso, IN 46385For SaleMLS ID #844225, Claudia Forrest, Century 21 Circle. NIRA as distributed by MLS GRID
- $359,9004 bd2 ba2.1k sqft799 N 400 E, Valparaiso, IN 46383For SaleMLS ID #843280, Krystal Bialata, Blackrock Real Estate Services. NIRA as distributed by MLS GRID
- $369,9003 bd3 ba1.7k sqft358 Cori Ct, Valparaiso, IN 46383For SaleMLS ID #840072, Tonia Dragon, Better Homes and Gardens Real. NIRA as distributed by MLS GRID
- $474,9003 bd2 ba2.2k sqft474 S 200 W, Valparaiso, IN 46385For SaleMLS ID #843779, Wendy Van Denburgh, McColly Real Estate. NIRA as distributed by MLS GRID
- $695,0003 bd3 ba2.9k sqft4901 Hyde Park Dr, Valparaiso, IN 46383For SaleMLS ID #835370, Brent Wright, McColly Real Estate. NIRA as distributed by MLS GRID
- $369,9003 bd2 ba1.9k sqft195 E 400 S, Valparaiso, IN 46383For SaleMLS ID #843515, Shaun O'Neill, Realty Executives Premier. NIRA as distributed by MLS GRID
- $399,0004 bd4 ba2k sqft555 Lake Park Dr, Valparaiso, IN 46385For SaleMLS ID #841430, Gordana Rzharev, McColly Real Estate. NIRA as distributed by MLS GRID
- $429,9003 bd3 ba2.7k sqft2253 Blarney Stone Dr, Valparaiso, IN 46385For SaleMLS ID #843507, Lesley Sweeney, Encore Sotheby's International. NIRA as distributed by MLS GRID
