DIVE IN BEFORE IT'S GONE, WEEKEND SPLASH SALE!! Are you chasing your dreams? You'll find them here. Nestled in a peaceful country setting on nearly an acre, this beautifully updated 4-bedroom, 3½-bath home offers the perfect blend of modern comfort and rural charm. Begin each day with breathtaking sunrises from the covered front porch and end your evenings watching spectacular sunsets from the back deck. This is more than a home—it's a lifestyle you'll love coming home to. Every detail has been thoughtfully updated to create a truly move-in-ready property. The stunning new kitchen features custom cabinetry, quartz countertops, new flooring, updated lighting, and fresh professional paint throughout. The main-level primary suite offers the convenience of one-level living and includes a beautifully remodeled bath with a spacious custom walk-in shower, while the main-floor laundry adds everyday convenience. The newly remodeled lower level is designed for entertaining and everyday enjoyment, featuring a spacious great room with two egress windows, a custom built fireplace, a convenient kitchenette, and an additional half bath. Upstairs, you'll find two generously sized bedrooms and a full bath, providing comfortable space for family or guests. Relax in the inviting three-season room, cool off in the above-ground pool during the summer months, and appreciate the oversized two-car garage along with a storage shed for all your outdoor equipment. The additional lot provides endless possibilities—whether you envision a pole barn, workshop, garden, or simply more room to roam. With a roof that's only three years old and countless updates already completed, this exceptional property is ready for its next owner. Don't miss your opportunity to make this country retreat your forever home!
Active
Price cut: $30K (7/25)
$495,000
2524 S 350 W, La Porte, IN 46350
4beds
3,332sqft
:
Get pre-qualified$3,195/mo
Single Family Residence
Built in 1995
0.96 Acres Lot
$481,300 Zestimate®
$--/sqft
$-- HOA
What's special
Above ground poolMain floor primary suiteMain floor laundryStorage shedKitchenette areaAdded bathroom
- 36 days |
- 902 |
- 38 |
Zillow last checked:
Listing updated:
Listed by:
Rita Beaty 219-575-2534,
Coldwell Banker 1st Choice
Source: IRMLS,MLS#: 202624376
Facts & features
Interior
Bedrooms & bathrooms
- Bedrooms: 4
- Bathrooms: 4
- Full bathrooms: 3
- 1/2 bathrooms: 1
- Main level bedrooms: 2
Bedroom 1
- Level: Main
Bedroom 2
- Level: Main
Dining room
- Level: Main
- Area: 156
- Dimensions: 13 x 12
Family room
- Level: Basement
- Area: 875
- Dimensions: 35 x 25
Kitchen
- Level: Main
- Area: 216
- Dimensions: 18 x 12
Living room
- Level: Main
- Area: 299
- Dimensions: 23 x 13
Heating
- Natural Gas, Forced Air
Cooling
- Central Air
Appliances
- Included: Dishwasher, Microwave, Refrigerator, Gas Range, Gas Water Heater, Water Softener Owned
- Laundry: Main Level
Features
- Main Level Bedroom Suite
- Flooring: Carpet, Laminate
- Basement: Full,Partially Finished,Concrete
- Number of fireplaces: 1
- Fireplace features: Family Room, Basement
Interior area
- Total structure area: 3,822
- Total interior livable area: 3,332 sqft
- Finished area above ground: 2,548
- Finished area below ground: 784
Video & virtual tour
Property
Parking
- Total spaces: 2
- Parking features: Attached, Garage Door Opener, Concrete
- Attached garage spaces: 2
- Has uncovered spaces: Yes
Features
- Levels: Two
- Stories: 2
- Patio & porch: Deck, Porch Covered
- Fencing: None
Lot
- Size: 0.96 Acres
- Dimensions: 210 X 224
- Features: Level, 0-2.9999, Rural, Landscaped
Details
- Additional parcels included: 4610-16-300-014.000-060
- Parcel number: 461016300013.000060
Construction
Type & style
- Home type: SingleFamily
- Architectural style: Traditional
- Property subtype: Single Family Residence
Materials
- Vinyl Siding
- Roof: Shingle
Condition
- New construction: No
- Year built: 1995
Utilities & green energy
- Electric: NIPSCO
- Gas: NIPSCO
- Sewer: Septic Tank
- Water: Well
Community & HOA
Community
- Subdivision: None
Location
- Region: La Porte
Financial & listing details
- Tax assessed value: $266,400
- Annual tax amount: $2,751
- Date on market: 6/20/2026
- Listing terms: Cash,Conventional,FHA,VA Loan
Estimated market value
$481,300
$457,000 - $505,000
$4,646/mo
Price history
| Date | Event | Price |
|---|---|---|
| 7/25/2026 | Price change | $495,000-5.7% |
Source:  IRMLS #202624376 Report a problem IRMLS #202624376 Report a problem | ||
| 7/11/2026 | Price change | $525,000-4.4%$158/sqft |
Source:  NIRA as distributed by MLS GRID #840760 Report a problem NIRA as distributed by MLS GRID #840760 Report a problem | ||
| 6/30/2026 | Price change | $549,000-2.8%$165/sqft |
Source: NIRA as distributed by MLS GRID #840760 Report a problem | ||
| 6/20/2026 | Listed for sale | $565,000 |
Source: IRMLS #202624376 Report a problem | ||
| 6/20/2026 | Contingent | $565,000$170/sqft |
Source: NIRA as distributed by MLS GRID #840760 Report a problem | ||
| 6/16/2026 | Listed for sale | $565,000+61.4%$170/sqft |
Source: NIRA as distributed by MLS GRID #840760 Report a problem | ||
| 6/6/2025 | Sold | $350,000-5.1%$105/sqft |
Source: NIRA as distributed by MLS GRID #820523 Report a problem | ||
| 6/5/2025 | Pending sale | $369,000+59.1%$111/sqft |
Source: NIRA as distributed by MLS GRID #820523 Report a problem | ||
| 7/25/2008 | Sold | $232,000$70/sqft |
Source: NIRA as distributed by MLS GRID #212791 Report a problem | ||
Public tax history
| Year | Property taxes | Tax assessment |
|---|---|---|
| 2025 | $2,461 +0.9% | $266,400 +4.7% |
| 2024 | $2,440 -2.9% | $254,500 +1% |
| 2023 | $2,512 +8.8% | $251,900 +0.3% |
| 2022 | $2,309 +7.5% | $251,200 +8.8% |
| 2021 | $2,147 +2.8% | $230,900 +4% |
| 2020 | $2,088 +13.3% | $222,000 +3% |
| 2019 | $1,842 +12.7% | $215,600 +13.8% |
| 2018 | $1,635 +7.3% | $189,500 +6.6% |
| 2017 | $1,523 -3.3% | $177,800 +1.3% |
| 2016 | $1,575 +3.9% | $175,500 -0.7% |
| 2014 | $1,517 +12.3% | $176,700 +1% |
| 2013 | $1,351 | $174,900 -4.8% |
| 2010 | -- | $183,700 |
Find assessor info on the county website
Monthly payment
Est. payment
Payment breakdown
Explore the cost of this home by adjusting the details. Changes won't be saved.Climate risks
Neighborhood: 46350
Nearby schools
GreatSchools rating
- 7/10Kesling Intermediate SchoolGrades: 5-6Distance: 3 mi
- 6/10Laporte Middle SchoolGrades: 7-8Distance: 3 mi
- 4/10Laporte High SchoolGrades: PK-12Distance: 3 mi
Schools provided by the listing agent
- Elementary: Kingsbury
- Middle: Kessling
- High: La Porte
- District: Laporte Community School Corp.
Source: IRMLS. This data may not be complete. We recommend contacting the local school district to confirm school assignments for this home.
- $19,300-- bd-- ba-- sqft2524 S 350 W, La Porte, IN 46350Off Market
- $340,0003 bd2 ba2.5k sqft2492 S 350 W, La Porte, IN 46350Off Market
- $322,7003 bd2 ba2.4k sqft2558 S 350 W, La Porte, IN 46350Off Market

- $210,5003 bd2 ba1.6k sqft2484 S 350 W, La Porte, IN 46350Sold
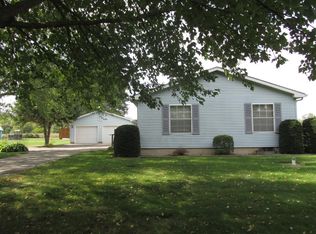
- $355,0003 bd3 ba3.5k sqft2574 S 350 W, La Porte, IN 46350Sold
- $336,1003 bd2 ba1.8k sqft2596 S 350 W, La Porte, IN 46350Off Market
- $348,3003 bd2 ba1.6k sqft2618 S 350 W, La Porte, IN 46350Off Market
- $326,6003 bd2 ba2.5k sqft2638 S 350 W, La Porte, IN 46350Off Market
A local agent can set up tours, give advice and negotiate with sellers.
A local lender can help you make sure your offer is ready when you are.
Similar homes
- $540,0004 bd2 ba3.5k sqft126 Orchard Ave, La Porte, IN 46350For Sale

 MLS ID #841541, Jarrod Carr, @properties/Christie's Intl RE. NIRA as distributed by MLS GRID
 - $550,0004 bd3 ba3.4k sqft3476 W Small Ct, La Porte, IN 46350For Sale
 MLS ID #841418, Ruza Jevtic, Realty Executives Premier. NIRA as distributed by MLS GRID
 - $519,9003 bd3 ba2.1k sqft1139 S 500 W, La Porte, IN 46350For Sale
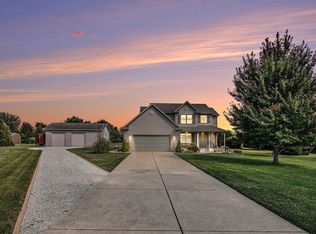 MLS ID #838391, Angela Moser, RE/MAX Diamond Properties. NIRA as distributed by MLS GRID
 - $451,0004 bd3 ba2.3k sqft3990 Scipio Dr, La Porte, IN 46350For Sale
 MLS ID #840550, Gary Jones, REMAX County Wide 1st. NIRA as distributed by MLS GRID
 - $549,0004 bd3 ba3.3k sqft4650 W Merlot Ct, La Porte, IN 46350For SaleMLS ID #837091, Karen Pavy, @properties/Christie's Intl RE. NIRA as distributed by MLS GRID
- $419,0003 bd3 ba2.6k sqft136 Country Club Dr, La Porte, IN 46350For SaleMLS ID #841119, Daniel Kelley, REMAX County Wide 1st. NIRA as distributed by MLS GRID
- $409,5004 bd2 ba2.7k sqft1244 W Springville Rd, La Porte, IN 46350For SaleMLS ID #842053, Andrea Buttermore, Blackrock Real Estate Services. NIRA as distributed by MLS GRID
- $429,9004 bd3 ba3.1k sqft1388 N Cortland Ln, La Porte, IN 46350For SaleMLS ID #837095, Pat Mathews-Janasiak, Blackrock Real Estate Services. NIRA as distributed by MLS GRID
- $379,9003 bd4 ba2.7k sqft3381 E 300 S, La Porte, IN 46350For SaleMLS ID #840994, Ashlan Siford, MTM Realty Group. NIRA as distributed by MLS GRID
- $635,0005 bd5 ba4k sqft5405 N Campbell, La Porte, IN 46350For SaleMLS ID #842240, Alessandra Roeback, BHHS Executive Realty. NIRA as distributed by MLS GRID
- $599,9006 bd6 ba3.7k sqft332 E 650 S, La Porte, IN 46350For SaleMLS ID #839342, Brooke Metz, Realty Executives Premier. NIRA as distributed by MLS GRID
- $599,9004 bd3 ba3.1k sqft10078 N Halstead Dr, La Porte, IN 46350For SaleMLS ID #835886, Cynthia Freese, Century 21 Circle. NIRA as distributed by MLS GRID
- $534,0004 bd4 ba3.1k sqft588 Mayapple Dr, Westville, IN 46391For SaleMLS ID #834247, Jennifer Gilger, McColly Real Estate. NIRA as distributed by MLS GRID
- $349,9004 bd2 ba1.7k sqft324 W Johnson Rd, La Porte, IN 46350For SaleMLS ID #838199, Lisa Daniel-King, McColly Real Estate. NIRA as distributed by MLS GRID
- $307,5003 bd2 ba2.5k sqft166 N Woodland Dr, La Porte, IN 46350For SaleMLS ID #840049, Zachary Sliwa, The Lyons Group Real Estate. NIRA as distributed by MLS GRID
- $649,0004 bd4 ba4.3k sqft3493 N Kama Dr, La Porte, IN 46350For SaleMLS ID #838832, Karen Shoshana, Berkshire Hathaway HomeService. NIRA as distributed by MLS GRID
- $499,0005 bd3 ba2.8k sqft406 Northfield Ln, Valparaiso, IN 46383For SaleMLS ID #841332, Brent Sherman, McColly Real Estate. NIRA as distributed by MLS GRID
- $349,9004 bd2 ba1.9k sqft4725 E State Road 4, La Porte, IN 46350For SaleMLS ID #841819, Phillip Lain, Listing Leaders Lifestyles, LL. NIRA as distributed by MLS GRID
- $350,0004 bd2 ba2.5k sqft2212 Southwest Rd, La Porte, IN 46350For SaleMLS ID #836863, Lisa Daniel-King, McColly Real Estate. NIRA as distributed by MLS GRID
- $459,0003 bd3 ba2.6k sqft1811 N Country Ln, Michigan City, IN 46360For SaleMLS ID #841024, Gail Odle, Blackrock Real Estate Services. NIRA as distributed by MLS GRID
