SELLER NOW OFFERING 5k TOWARDS BUYER'S CLOSING COSTS PLUS A HOME WARRANTY WITH AN ACCEPTABLE OFFER .! You need to see to appreciate this 2 story beauty with lovely hardwood flooring in living room, and a gas fireplace. A great place to entertain and gather! Eat in kitchen for casual dining offers lots of oak kitchen cabinets, and a great pantry closet too. There is also a formal dining room for bigger dinners or a great place for crafting, or homework or even a home office! Lots of windows offering loads of natural light in this lovely home! Unique limestone flooring in entry and kitchen. Home offers main floor laundry/mudroom off side door entrance. There is a handy half bath off garage. Relax on a wonderful 3 season porch or the backyard deck and enjoy the warm weather seasons! This homeowner has awesome landscaping skills and its evident here. The upper level holds 4 ample bedrooms . The primary bedroom offers double sinks, whirlpool tub and walk in shower. A full bath is shared with the other 3 bedrooms. There is a nicely finished walk out basement with additional room to play Loads of storage in mechanical room and space to workout! The attached garage is a larger 2 car to complete the package. These owners have clearly taken great care and have loved this home. It is warm and cozy and waiting for its new owners. Come take a look and take advantage of what the seller is now offering to help make it yours!
Active
Price cut: $15.1K (6/2)
$429,900
1388 N Cortland Ln, La Porte, IN 46350
4beds
3,162sqft
Single Family Residence
Built in 1992
0.85 Acres Lot
$421,900 Zestimate®
$136/sqft
$-- HOA
What's special
Gas fireplaceAwesome landscaping skillsHalf bath off garageFormal dining roomSpace to workoutBackyard deckGreat pantry closet
- 123 days |
- 252 |
- 17 |
Zillow last checked:
Listing updated:
Listed by:
Pat Mathews-Janasiak,
Blackrock Real Estate Services 219-262-0086
Source: NIRA as distributed by MLS GRID,MLS#: 837095
Facts & features
Interior
Bedrooms & bathrooms
- Bedrooms: 4
- Bathrooms: 3
- Full bathrooms: 2
- 1/2 bathrooms: 1
Rooms
- Room types: Bedroom 2, Other Room, Utility Room, Primary Bedroom, Living Room, Laundry, Kitchen, Family Room, Dining Room, Bedroom 4, Bedroom 3
Primary bedroom
- Description: 10x8 primary bed bath whirlpool,dbl sink,walk in shower,stool
- Level: Upper
- Area: 168
- Dimensions: 14.0 x 12.0
Bedroom 2
- Level: Upper
- Area: 120
- Dimensions: 12.0 x 10.0
Bedroom 3
- Level: Upper
- Area: 100
- Dimensions: 10.0 x 10.0
Bedroom 4
- Level: Upper
- Area: 110
- Dimensions: 11.0 x 10.0
Dining room
- Description: hardwood floors
- Level: Main
- Area: 143
- Dimensions: 13.0 x 11.0
Family room
- Description: irregular, walk out to back yard
- Level: Basement
- Area: 600
- Dimensions: 30.0 x 20.0
Kitchen
- Description: microwave,dishwasher,refrigerator,gas stove
- Level: Main
- Area: 115.2
- Dimensions: 12.0 x 9.6
Laundry
- Level: Main
- Area: 30
- Dimensions: 6.0 x 5.0
Living room
- Description: gas fireplace
- Level: Main
- Area: 210
- Dimensions: 15.0 x 14.0
Other
- Description: sitting room
- Level: Main
- Area: 154
- Dimensions: 14.0 x 11.0
Sunroom
- Description: 3 season
- Level: Main
- Area: 126
- Dimensions: 12.6 x 10.0
Utility room
- Description: irregular furnace,water htr,sump pump, softener
- Level: Basement
- Area: 600
- Dimensions: 30.0 x 20.0
Heating
- Forced Air, Natural Gas
Appliances
- Included: Dryer, Water Softener Owned, Washer, Range Hood, Refrigerator, Microwave, Gas Water Heater, Dishwasher
- Laundry: Laundry Room, Main Level
Features
- Crown Molding, Country Kitchen, Walk-In Closet(s), Stone Counters, Pantry, Eat-in Kitchen, Double Vanity
- Windows: Blinds
- Basement: Finished,Walk-Out Access,Storage Space,Sump Pump,Interior Entry
- Number of fireplaces: 1
- Fireplace features: Gas, Living Room
Interior area
- Total structure area: 3,162
- Total interior livable area: 3,162 sqft
- Finished area above ground: 2,076
Property
Parking
- Total spaces: 2
- Parking features: Attached, Paved, Oversized, On Street, Driveway, Concrete, Garage Door Opener
- Attached garage spaces: 2
- Has uncovered spaces: Yes
Features
- Levels: Two
- Patio & porch: Deck, Screened, Rear Porch, Patio, Enclosed
- Exterior features: Lighting, Rain Gutters
- Pool features: None
- Has spa: Yes
- Spa features: Bath
- Has view: Yes
- View description: Neighborhood, Rural
Lot
- Size: 0.85 Acres
- Features: Back Yard, Landscaped, Front Yard
Details
- Parcel number: 460526300045000046
- Zoning description: residential
- Special conditions: Standard
Construction
Type & style
- Home type: SingleFamily
- Property subtype: Single Family Residence
Condition
- New construction: No
- Year built: 1992
Utilities & green energy
- Electric: 200+ Amp Service, Generator
- Sewer: Septic Tank
- Water: Well
- Utilities for property: Electricity Connected, Underground Utilities, Natural Gas Connected
Community & HOA
Community
- Security: Carbon Monoxide Detector(s), Smoke Detector(s)
- Subdivision: Applewood 1st Add
HOA
- Has HOA: No
Location
- Region: La Porte
Financial & listing details
- Price per square foot: $136/sqft
- Tax assessed value: $226,600
- Annual tax amount: $1,725
- Date on market: 4/15/2026
- Listing agreement: Exclusive Right To Sell
- Listing terms: Cash,VA Loan,FHA,Conventional
Estimated market value
$421,900
$401,000 - $443,000
$4,601/mo
Price history
| Date | Event | Price |
|---|---|---|
| 6/2/2026 | Price change | $429,900-3.4%$136/sqft |
Source:  NIRA as distributed by MLS GRID #837095 Report a problem NIRA as distributed by MLS GRID #837095 Report a problem | ||
| 4/26/2026 | Price change | $445,000-2.2%$141/sqft |
Source: NIRA as distributed by MLS GRID #837095 Report a problem | ||
| 4/15/2026 | Listed for sale | $454,900+152.7%$144/sqft |
Source: NIRA as distributed by MLS GRID #837095 Report a problem | ||
| 4/1/2005 | Sold | $180,000$57/sqft |
Source: NIRA as distributed by MLS GRID #124245 Report a problem | ||
Public tax history
| Year | Property taxes | Tax assessment |
|---|---|---|
| 2025 | $1,923 +5.2% | $226,600 -1.1% |
| 2024 | $1,827 -7.3% | $229,200 +2% |
| 2023 | $1,970 +9.4% | $224,700 +0.2% |
| 2022 | $1,801 +1.3% | $224,200 +8.5% |
| 2021 | $1,778 +2.4% | $206,700 +1.7% |
| 2020 | $1,737 -2% | $203,200 |
| 2019 | $1,772 -0.9% | $203,200 +1.4% |
| 2018 | $1,787 +11.7% | $200,400 -1% |
| 2017 | $1,600 -2.2% | $202,400 +3.4% |
| 2016 | $1,635 -7.8% | $195,800 -0.1% |
| 2014 | $1,774 +86.6% | $196,000 +16.8% |
| 2013 | $951 | $167,800 +3.6% |
| 2010 | -- | $162,000 -11.2% |
| 2006 | $1,482 | $182,500 +0.8% |
| 2005 | -- | $181,000 |
Find assessor info on the county website
Monthly payment
Est. payment
Payment breakdown
Explore the cost of this home by adjusting the details. Changes won't be saved.Climate risks
Neighborhood: 46350
Nearby schools
GreatSchools rating
- 4/10Coolspring Elementary SchoolGrades: K-6Distance: 2 mi
- 3/10Barker Middle SchoolGrades: 7-8Distance: 5.7 mi
- 3/10Michigan City High SchoolGrades: 9-12Distance: 3.5 mi
- $368,9003 bd2 ba2.6k sqft1356 N Cortland Ln, La Porte, IN 46350Off Market
- $333,2003 bd1 ba1.5k sqft1406 N Cortland Ln, La Porte, IN 46350Off Market
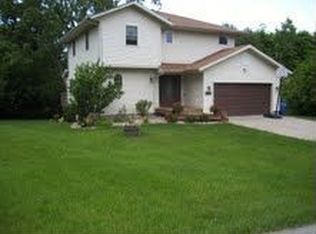
- $351,6004 bd2 ba2.7k sqft1399 N Cortland Ln, La Porte, IN 46350Off Market
- $407,6003 bd3 ba3.8k sqft1377 N Cortland Ln, La Porte, IN 46350Off Market
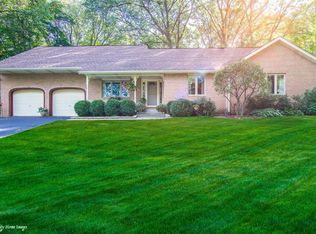
- $334,9003 bd3 ba2.5k sqft1392 N Cortland Ln, Laporte, IN 46350Off Market
- $295,2003 bd2 ba1.1k sqft1338 N Cortland Ln, La Porte, IN 46350Off Market
- $337,0004 bd2 ba2.2k sqft1355 N Cortland Ln, La Porte, IN 46350Off Market
- $360,2003 bd3 ba1.5k sqft1428 N Cortland Ln, La Porte, IN 46350Off Market
A local agent can set up tours, give advice and negotiate with sellers.
A local lender can help you make sure your offer is ready when you are.
Similar homes
- $389,9003 bd2 ba2.4k sqft7888 W Applewood Dr, La Porte, IN 46350For Sale
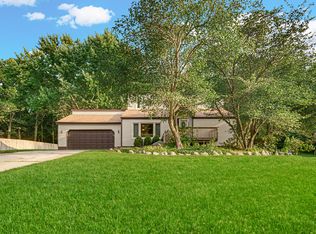
 MLS ID #843103, Lisa Daniel-King, McColly Real Estate. NIRA as distributed by MLS GRID
 - $479,9993 bd3 ba3.7k sqft2665 N Pinebrook Dr, La Porte, IN 46350For Sale
 MLS ID #843613, Christina Harber, Blackrock Real Estate Services. NIRA as distributed by MLS GRID
 - $373,0003 bd3 ba2.4k sqft3688 N Promenade Cir, La Porte, IN 46350For Sale
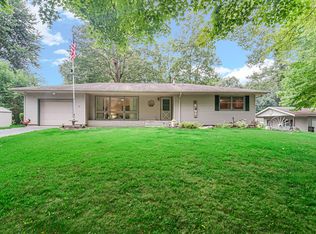 MLS ID #843539, Meghan Maddox, MTM Realty Group. NIRA as distributed by MLS GRID
 - $419,0003 bd3 ba2.6k sqft136 Country Club Dr, La Porte, IN 46350For Sale
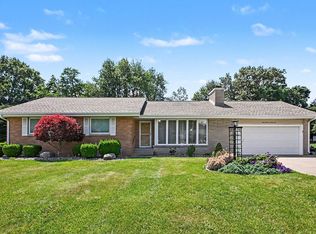 MLS ID #841119, Daniel Kelley, REMAX County Wide 1st. NIRA as distributed by MLS GRID
 - $409,0003 bd2 ba1.9k sqft1434 N Us Highway 421, Michigan City, IN 46360For SaleMLS ID #841372, Heather Conley, @properties/Christie's Intl RE. NIRA as distributed by MLS GRID
- $399,9994 bd2 ba2.7k sqft1244 W Springville Rd, La Porte, IN 46350For SaleMLS ID #842053, Andrea Buttermore, Blackrock Real Estate Services. NIRA as distributed by MLS GRID
- $495,0004 bd4 ba3.3k sqft2524 S 350 W, La Porte, IN 46350For SaleMLS ID #202624376, Rita Beaty, Coldwell Banker 1st Choice. IRMLS
- $549,0004 bd3 ba3.3k sqft4650 W Merlot Ct, La Porte, IN 46350For SaleMLS ID #837091, Karen Pavy, @properties/Christie's Intl RE. NIRA as distributed by MLS GRID
- $535,0004 bd2 ba3.5k sqft126 Orchard Ave, La Porte, IN 46350For SaleMLS ID #841541, Jarrod Carr, @properties/Christie's Intl RE. NIRA as distributed by MLS GRID
- $459,9006 bd4 ba3.7k sqft1406 Indiana Ave, La Porte, IN 46350For SaleMLS ID #841600, Kristin Shoub, Coldwell Banker Realty. NIRA as distributed by MLS GRID
- $519,9003 bd3 ba2.1k sqft1139 S 500 W, La Porte, IN 46350For SaleMLS ID #838391, Angela Moser, RE/MAX Diamond Properties. NIRA as distributed by MLS GRID
- $349,9004 bd2 ba1.7k sqft324 W Johnson Rd, La Porte, IN 46350For SaleMLS ID #838199, Lisa Daniel-King, McColly Real Estate. NIRA as distributed by MLS GRID
- $429,0003 bd3 ba2.7k sqft213 Kenwood Pl, Michigan City, IN 46360For SaleMLS ID #841767, Michele Gallas, @properties/Christie's Intl RE. NIRA as distributed by MLS GRID
- $449,9004 bd3 ba2.4k sqft361 Sandwood Ct, Valparaiso, IN 46383For SaleMLS ID #841563, Jason Lynn, Realty Executives Premier. NIRA as distributed by MLS GRID
- $440,0003 bd3 ba3.4k sqft947 Sandpiper Dr, Chesterton, IN 46304For SaleMLS ID #839267, Patricia Raffin, McColly Real Estate. NIRA as distributed by MLS GRID
- $375,0003 bd3 ba3.5k sqft5188 W Laxita Dr, La Porte, IN 46350For SaleMLS ID #807866, Jeffrey Albertson, BHHS Executive Realty. NIRA as distributed by MLS GRID
- $589,0004 bd4 ba3.9k sqft3493 N Kama Dr, La Porte, IN 46350For SaleMLS ID #838832, Karen Shoshana, Berkshire Hathaway HomeService. NIRA as distributed by MLS GRID
- $424,9954 bd3 ba3.2k sqft1424 Island Rd, Valparaiso, IN 46383For SaleMLS ID #841517, Claudia Forrest, Century 21 Circle. NIRA as distributed by MLS GRID
- $307,5003 bd2 ba2.5k sqft166 N Woodland Dr, La Porte, IN 46350For SaleMLS ID #840049, Zachary Sliwa, The Lyons Group Real Estate. NIRA as distributed by MLS GRID
- $289,0003 bd3 ba2.1k sqft5606 W 300 N, La Porte, IN 46350For SaleMLS ID #840133, Carla Ebert-Kienitz, Century 21 Circle. NIRA as distributed by MLS GRID
