Discover timeless elegance in this impeccably maintained brick Tudor build in 1929 nestled on Michigan City's prestigious Kenwood Place in the highly sought-after Edgewood neighborhood. Rich in character and architectural detail from the moment you walk through the front door, this classic home showcases beautifully preserved original features, including limestone archways, hardwood floors, and two inviting fireplaces that reflect the craftsmanship of a bygone era. Off of the Living Room is a beautiful Sun Room with French Doors out to the side driveway and garage. Formal Dining Room leads you to the Kitchen with beautiful cabinetry, countertops, a breakfast nook, and built-ins with a door out to the beautifully landscaped backyard. Toward the front of the home sits the Home Office/Study with a fireplace that can used as additional living space. Upstairs you will find a sizable landing area, a Primary Bedroom with an en suite bathroom, deep closet space, and two additional spacious Bedrooms with a shared Bathroom that includes a jetted tub and incredible glass shower. Stairs to the attic for additional storage and a large unfinished basement with a Laundry area and more storage. This is an exceptional opportunity to personalize while honoring its historic charm, ideally located in one of Michigan City's most established neighborhoods. Enjoy a quiet residential setting just minutes from shopping, dining, amenities, marina, Lake Michigan, and 1 hour outside of Chicago. They don't build them like this anymore, and with low Indiana property taxes and endless potential, this is the opportunity to own a distinguished Tudor home in the heart of Michigan City's renaissance!
Active
Price cut: $30K (8/12)
$429,000
213 Kenwood Pl, Michigan City, IN 46360
3beds
2,776sqft
Single Family Residence
Built in 1929
0.3 Acres Lot
$412,800 Zestimate®
$155/sqft
$-- HOA
What's special
Two additional spacious bedroomsSide driveway and garageTwo inviting fireplacesFormal dining roomBreakfast nookDeep closet spaceSizable landing area
- 43 days |
- 1,189 |
- 75 |
Likely to sell faster than
Zillow last checked:
Listing updated:
Listed by:
Michele Gallas,
@properties/Christie's Intl RE 219-874-7070,
Braedan Gallas,
@properties/Christie's Intl RE
Source: NIRA as distributed by MLS GRID,MLS#: 841767
Facts & features
Interior
Bedrooms & bathrooms
- Bedrooms: 3
- Bathrooms: 3
- Full bathrooms: 1
- 3/4 bathrooms: 1
- 1/2 bathrooms: 1
Rooms
- Room types: Bedroom 2, Other Room, Primary Bedroom, Living Room, Kitchen, Family Room, Dining Room, Bedroom 3
Primary bedroom
- Description: En Suite Bathroom
- Level: Upper
- Area: 265.65
- Dimensions: 16.5 x 16.1
Bedroom 2
- Level: Upper
- Area: 199.32
- Dimensions: 15.1 x 13.2
Bedroom 3
- Level: Upper
- Area: 181.2
- Dimensions: 15.1 x 12.0
Dining room
- Description: Formal
- Level: Main
- Area: 192.2
- Dimensions: 12.4 x 15.5
Family room
- Description: Fireplace
- Level: Main
- Area: 221.97
- Dimensions: 15.1 x 14.7
Foyer
- Level: Main
- Area: 20.91
- Dimensions: 5.1 x 4.1
Kitchen
- Description: Built-ins, Door to Backyard, Breakfast Nook
- Level: Main
- Area: 365.31
- Dimensions: 12.3 x 29.7
Living room
- Description: WB Fireplace, French Doors to Sun Room
- Level: Main
- Area: 231.24
- Dimensions: 16.4 x 14.1
Other
- Description: Additional Living/Dining Space
- Level: Main
- Area: 150.88
- Dimensions: 16.4 x 9.2
Sunroom
- Level: Main
- Area: 218.4
- Dimensions: 9.1 x 24.0
Heating
- Hot Water
Appliances
- Included: Dryer, Washer, Refrigerator, Other, Microwave, Electric Cooktop, Dishwasher, Disposal
- Laundry: Lower Level, Other
Features
- Ceiling Fan(s), Walk-In Closet(s), Recessed Lighting, Other, High Ceilings, Eat-in Kitchen, Entrance Foyer
- Basement: Other,Storage Space
- Number of fireplaces: 2
- Fireplace features: Family Room, Wood Burning, Living Room, Gas
Interior area
- Total structure area: 2,776
- Total interior livable area: 2,776 sqft
- Finished area above ground: 2,776
Video & virtual tour
Property
Parking
- Total spaces: 2
- Parking features: Detached, Concrete, Additional Parking, Other, Garage Door Opener
- Garage spaces: 2
Features
- Levels: Two
- Patio & porch: Covered, Patio, Front Porch
- Exterior features: Rain Gutters
- Pool features: None
- Has spa: Yes
- Spa features: Bath
- Fencing: Back Yard,Partial
- Has view: Yes
- View description: Neighborhood
Lot
- Size: 0.3 Acres
- Features: Back Yard, Other, Landscaped, Front Yard
Details
- Parcel number: 460504104003000009
- Zoning description: residential
- Special conditions: None
Construction
Type & style
- Home type: SingleFamily
- Property subtype: Single Family Residence
Condition
- New construction: No
- Year built: 1929
Utilities & green energy
- Electric: 200+ Amp Service
- Sewer: Public Sewer
- Water: Public
- Utilities for property: Cable Connected, Water Connected, Natural Gas Connected, Electricity Connected
Community & HOA
Community
- Subdivision: Boyd & Garretsons Add 01
HOA
- Has HOA: No
Location
- Region: Michigan City
Financial & listing details
- Price per square foot: $155/sqft
- Tax assessed value: $427,900
- Annual tax amount: $4,051
- Date on market: 7/6/2026
- Listing agreement: Exclusive Right To Sell
- Listing terms: Cash,Conventional
Estimated market value
$412,800
$392,000 - $433,000
$2,641/mo
Price history
| Date | Event | Price |
|---|---|---|
| 8/12/2026 | Price change | $429,000-6.5%$155/sqft |
Source:  NIRA as distributed by MLS GRID #841767 Report a problem NIRA as distributed by MLS GRID #841767 Report a problem | ||
| 7/6/2026 | Listed for sale | $459,000-18.3%$165/sqft |
Source: NIRA as distributed by MLS GRID #841767 Report a problem | ||
| 7/1/2026 | Listing removed | $561,500$202/sqft |
Source: NIRA as distributed by MLS GRID #839061 Report a problem | ||
| 5/17/2026 | Listed for sale | $561,500$202/sqft |
Source: NIRA as distributed by MLS GRID #839061 Report a problem | ||
| 5/17/2026 | Listing removed | $561,500$202/sqft |
Source: NIRA as distributed by MLS GRID #830905 Report a problem | ||
| 3/11/2026 | Listed for sale | $561,500$202/sqft |
Source: NIRA as distributed by MLS GRID #830905 Report a problem | ||
| 11/16/2025 | Listing removed | $561,500$202/sqft |
Source: NIRA as distributed by MLS GRID #820974 Report a problem | ||
| 8/26/2025 | Price change | $561,500-0.1%$202/sqft |
Source: NIRA as distributed by MLS GRID #820974 Report a problem | ||
| 8/15/2025 | Price change | $562,000-0.3%$202/sqft |
Source: NIRA as distributed by MLS GRID #820974 Report a problem | ||
| 8/8/2025 | Price change | $563,500-0.3%$203/sqft |
Source: NIRA as distributed by MLS GRID #820974 Report a problem | ||
| 7/2/2025 | Price change | $565,000-3.4%$204/sqft |
Source: NIRA as distributed by MLS GRID #820974 Report a problem | ||
| 5/18/2025 | Listed for sale | $585,000$211/sqft |
Source: NIRA as distributed by MLS GRID #820974 Report a problem | ||
Public tax history
| Year | Property taxes | Tax assessment |
|---|---|---|
| 2025 | $4,147 +11.5% | $427,900 +3.2% |
| 2024 | $3,720 +13.2% | $414,700 +11.5% |
| 2023 | $3,285 +7% | $372,000 +13.2% |
| 2022 | $3,069 +7.5% | $328,500 +7% |
| 2021 | $2,856 +1.7% | $306,900 +7.5% |
| 2020 | $2,809 +5.9% | $285,600 +1.7% |
| 2019 | $2,653 +5.2% | $280,900 +7.8% |
| 2018 | $2,522 +2.8% | $260,500 +5.3% |
| 2017 | $2,453 +8.3% | $247,400 +2.9% |
| 2016 | $2,266 -10.6% | $240,500 -4.9% |
| 2014 | $2,534 +8.4% | $252,800 +8.4% |
| 2013 | $2,337 | $233,200 +0.1% |
| 2010 | -- | $233,000 +13.5% |
| 2006 | $2,953 | $205,200 +12.4% |
| 2005 | -- | $182,500 |
Find assessor info on the county website
Monthly payment
Est. payment
Payment breakdown
Explore the cost of this home by adjusting the details. Changes won't be saved.Climate risks
Neighborhood: 46360
Nearby schools
GreatSchools rating
- 4/10Edgewood Elementary SchoolGrades: K-6Distance: 0.2 mi
- 3/10Barker Middle SchoolGrades: 7-8Distance: 0.9 mi
- 3/10Michigan City High SchoolGrades: 9-12Distance: 1.8 mi
- $220,0002 bd2 ba1.3k sqft209 Kenwood Pl, Michigan City, IN 46360Sold
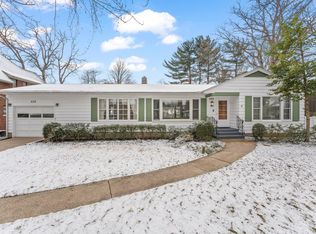
- $46,100-- bd-- ba-- sqftKenwood Pl, Michigan city, IN 46360Off Market
- $524,2004 bd4 ba4k sqft219 Kenwood Pl, Michigan City, IN 46360Off Market
- $349,5003 bd2 ba1.8k sqft2609 Maple St, Michigan City, IN 46360Off Market
- $378,5004 bd2 ba2.3k sqft205 Kenwood Pl, Michigan City, IN 46360Off Market
- $229,6003 bd1 ba1k sqft2810 Oak St, Michigan City, IN 46360Off Market
- $423,6004 bd2 ba1.8k sqft214 Kenwood Pl, Michigan City, IN 46360Off Market
- $318,4003 bd2 ba2.5k sqft201 Kenwood Pl, Michigan City, IN 46360Off Market
A local agent can set up tours, give advice and negotiate with sellers.
A local lender can help you make sure your offer is ready when you are.
Similar homes
- $499,0003 bd3 ba3.2k sqft301 Kenwood Pl, Michigan City, IN 46360For Sale

 MLS ID #841826, Bonnie Meyer, Coldwell Banker Realty. NIRA as distributed by MLS GRID
 - $450,0003 bd3 ba2.2k sqft1814 Ohio St, Michigan City, IN 46360For Sale
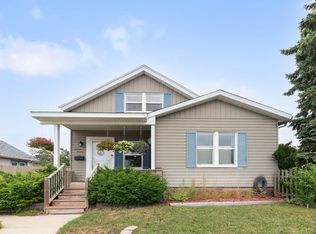 MLS ID #843343, Bonnie Meyer, Coldwell Banker Realty. NIRA as distributed by MLS GRID
 - $375,0003 bd3 ba3.3k sqft485 Boyd Cir, Michigan City, IN 46360For Sale
 MLS ID #839118, Heather Conley, @properties/Christie's Intl RE. NIRA as distributed by MLS GRID
 - $409,0003 bd2 ba1.9k sqft1434 N Us Highway 421, Michigan City, IN 46360For Sale
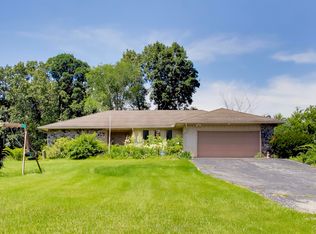 MLS ID #841372, Heather Conley, @properties/Christie's Intl RE. NIRA as distributed by MLS GRID
 - $420,0003 bd1 ba3.5k sqft1941 N Shebel Rd, Michigan City, IN 46360For SaleMLS ID #823698, Carla Ebert-Kienitz, Century 21 Circle. NIRA as distributed by MLS GRID
- $459,0003 bd3 ba2.6k sqft1811 N Country Ln, Michigan City, IN 46360For SaleMLS ID #841024, Gail Odle, Blackrock Real Estate Services. NIRA as distributed by MLS GRID
- $359,0003 bd3 ba2.7k sqft508 Marquette Trl, Michigan City, IN 46360For SaleMLS ID #841267, Jordan Gallas, @properties/Christie's Intl RE. NIRA as distributed by MLS GRID
- $479,9993 bd3 ba3.7k sqft2665 N Pinebrook Dr, La Porte, IN 46350For SaleMLS ID #843613, Christina Harber, Blackrock Real Estate Services. NIRA as distributed by MLS GRID
- $429,9004 bd3 ba3.1k sqft1388 N Cortland Ln, La Porte, IN 46350For SaleMLS ID #837095, Pat Mathews-Janasiak, Blackrock Real Estate Services. NIRA as distributed by MLS GRID
- $285,0003 bd2 ba1.5k sqft607 W Ripley St, Michigan City, IN 46360For SaleMLS ID #843630, Maleah Matthys, Brokerworks Group. NIRA as distributed by MLS GRID
- $544,9004 bd3 ba2.8k sqft1522 N 425 E, Michigan City, IN 46360For SaleMLS ID #842062, Krystal Bialata, Blackrock Real Estate Services. NIRA as distributed by MLS GRID
- $389,9003 bd2 ba2.4k sqft7888 W Applewood Dr, La Porte, IN 46350For SaleMLS ID #843103, Lisa Daniel-King, McColly Real Estate. NIRA as distributed by MLS GRID
- $329,9004 bd4 ba1.4k sqft3454 N 725 W, Michigan City, IN 46360For SaleMLS ID #842049, Shama Khan-Pugh, Listing Leaders Northwest. NIRA as distributed by MLS GRID
- $419,0003 bd3 ba2.6k sqft136 Country Club Dr, La Porte, IN 46350For SaleMLS ID #841119, Daniel Kelley, REMAX County Wide 1st. NIRA as distributed by MLS GRID
- $399,9994 bd2 ba2.7k sqft1244 W Springville Rd, La Porte, IN 46350For SaleMLS ID #842053, Andrea Buttermore, Blackrock Real Estate Services. NIRA as distributed by MLS GRID
- $366,0003 bd3 ba2.4k sqft3688 N Promenade Cir, La Porte, IN 46350For SaleMLS ID #843539, Meghan Maddox, MTM Realty Group. NIRA as distributed by MLS GRID
- $218,9993 bd2 ba2.1k sqft1807 E Michigan Blvd, Michigan City, IN 46360For SaleMLS ID #839944, Carla Ebert-Kienitz, Century 21 Circle. NIRA as distributed by MLS GRID
- $375,0002 bd2 ba2k sqft201 Autumn Trl, Michigan City, IN 46360For SaleMLS ID #202618074, Kim K Huston, Re/Max County Wide 1st. IRMLS
- $319,9003 bd2 ba1.5k sqft7506 W 350 N, Michigan City, IN 46360For SaleMLS ID #841342, Ashley Kohler, Century 21 Circle. NIRA as distributed by MLS GRID
- $424,9954 bd3 ba3.2k sqft1424 Island Rd, Valparaiso, IN 46383For SaleMLS ID #841517, Claudia Forrest, Century 21 Circle. NIRA as distributed by MLS GRID
