Introducing this charming 3-bedroom, 2.5-bath home tucked away in the highly sought-after Pottawattomie Park neighborhood of Michigan City. Combining character with comfortable living, offering an inviting floor plan designed for both everyday living and enjoyable entertaining. Spacious living areas provide plenty of room to gather while beautiful hardwood flooring adds warmth and character throughout much of the home. The thoughtfully designed layout flows seamlessly from room to room, creating a welcoming atmosphere. Recent updates, including a new roof, deck, and septic system offer added value and peace of mind for years to come. Step outside to discover an exceptional, fully fenced backyard offering ample space for entertaining, gardening, pets, or simply relaxing in your own private outdoor retreat. Situated on a desirable corner lot, the home also features a built-in one-car garage and attractive curb appeal. Conveniently located near parks, schools, shopping, dining, and just minutes from the beaches and shoreline of Lake Michigan, this home offers the perfect blend of location, comfort, and functionality. Whether you're looking for your first home, your forever home, or simply a place to enjoy one of Michigan City's most desirable neighborhoods, this is an opportunity you won't want to miss. Don't wait, schedule your showing today. Welcome to 508 Marquette Trail!
Active
Price cut: $10K (7/30)
$359,000
508 Marquette Trl, Michigan City, IN 46360
3beds
2,750sqft
:
Get pre-qualified$2,317/mo
Single Family Residence
Built in 1953
8,359 Square Feet Lot
$349,500 Zestimate®
$131/sqft
$-- HOA
What's special
Attractive curb appealBuilt-in one-car garageInviting floor planPrivate outdoor retreatFully fenced backyardDesirable corner lotBeautiful hardwood flooring
- 40 days |
- 730 |
- 40 |
Zillow last checked:
Listing updated:
Listed by:
Jordan Gallas,
@properties/Christie's Intl RE 219-874-7070,
Averee Tuholski,
@properties/Christie's Intl RE
Source: NIRA as distributed by MLS GRID,MLS#: 841267
Facts & features
Interior
Bedrooms & bathrooms
- Bedrooms: 3
- Bathrooms: 3
- Full bathrooms: 1
- 3/4 bathrooms: 1
- 1/2 bathrooms: 1
Rooms
- Room types: Bonus Room, Other Room, Workshop, Utility Room, Primary Bedroom, Living Room, Laundry, Kitchen, Dining Room, Basement, Bedroom 3, Bedroom 2
Primary bedroom
- Level: Upper
- Area: 230.04
- Dimensions: 16.2 x 14.2
Bedroom 2
- Level: Upper
- Area: 187.05
- Dimensions: 14.5 x 12.9
Bedroom 3
- Level: Upper
- Area: 98.7
- Dimensions: 10.5 x 9.4
Dining room
- Level: Main
- Area: 125.08
- Dimensions: 11.8 x 10.6
Kitchen
- Level: Main
- Area: 118.77
- Dimensions: 11.1 x 10.7
Laundry
- Level: Lower
- Area: 197.37
- Dimensions: 15.3 x 12.9
Living room
- Level: Main
- Area: 365.54
- Dimensions: 26.11 x 14.0
Other
- Description: Recreational Room
- Level: Basement
- Area: 470.08
- Dimensions: 22.6 x 20.8
Utility room
- Level: Basement
- Area: 55.38
- Dimensions: 7.8 x 7.1
Workshop
- Level: Basement
- Area: 451.36
- Dimensions: 24.8 x 18.2
Heating
- Forced Air, Natural Gas
Appliances
- Included: Dryer, Washer, Refrigerator, Microwave, Dishwasher
- Laundry: Lower Level
Features
- Other
- Basement: Partially Finished
- Has fireplace: No
Interior area
- Total structure area: 2,750
- Total interior livable area: 2,750 sqft
- Finished area above ground: 2,267
Property
Parking
- Total spaces: 1
- Parking features: Attached, Paved, Garage Faces Front, Driveway, Garage Door Opener
- Attached garage spaces: 1
- Has uncovered spaces: Yes
Features
- Levels: Quad-Level
- Has view: Yes
- View description: Neighborhood, Trees/Woods
Lot
- Size: 8,359 Square Feet
- Features: Back Yard, Paved, Landscaped, Front Yard, Corner Lot
Details
- Parcel number: 460127129001000025
- Special conditions: Standard
Construction
Type & style
- Home type: SingleFamily
- Property subtype: Single Family Residence
Condition
- New construction: No
- Year built: 1953
Utilities & green energy
- Electric: 100 Amp Service
- Sewer: Septic Tank
- Water: Public
Community & HOA
Community
- Subdivision: Pottawattomie Park
HOA
- Has HOA: No
Location
- Region: Michigan City
Financial & listing details
- Price per square foot: $131/sqft
- Tax assessed value: $230,900
- Annual tax amount: $2,150
- Date on market: 6/25/2026
- Listing agreement: Exclusive Right To Sell
- Listing terms: Cash,VA Loan,FHA,Conventional
Estimated market value
$349,500
$332,000 - $367,000
$3,217/mo
Price history
| Date | Event | Price |
|---|---|---|
| 7/30/2026 | Price change | $359,000-2.7%$131/sqft |
Source:  NIRA as distributed by MLS GRID #841267 Report a problem NIRA as distributed by MLS GRID #841267 Report a problem | ||
| 6/25/2026 | Listed for sale | $369,000+142.9%$134/sqft |
Source: NIRA as distributed by MLS GRID #841267 Report a problem | ||
| 5/14/2010 | Sold | $151,900-10.6%$55/sqft |
Source: NIRA as distributed by MLS GRID #252441 Report a problem | ||
| 11/22/2009 | Listing removed | $169,900$62/sqft |
Source: CENTURY 21 Middleton Co., Inc. #252441 Report a problem | ||
| 11/12/2009 | Listed for sale | $169,900+80.7%$62/sqft |
Source: CENTURY 21 Middleton Co., Inc. #252441 Report a problem | ||
| 9/23/2003 | Sold | $94,000-13.8%$34/sqft |
Source: NIRA as distributed by MLS GRID #90271 Report a problem | ||
| 6/20/2000 | Sold | $109,000$40/sqft |
Source: NIRA as distributed by MLS GRID #2760 Report a problem | ||
Public tax history
| Year | Property taxes | Tax assessment |
|---|---|---|
| 2025 | $2,321 +1.8% | $230,900 -0.5% |
| 2024 | $2,281 +15.9% | $232,100 +1.8% |
| 2023 | $1,968 +22.8% | $228,100 +15.9% |
| 2022 | $1,602 +7.4% | $196,800 +22.8% |
| 2021 | $1,492 +11.7% | $160,200 +7.4% |
| 2020 | $1,336 +5.7% | $149,200 +11.7% |
| 2019 | $1,264 -7.2% | $133,600 +9.9% |
| 2018 | $1,362 +3.9% | $121,600 -6.8% |
| 2017 | $1,311 +49.7% | $130,500 +4.1% |
| 2016 | $876 -14.2% | $125,400 -1.3% |
| 2014 | $1,021 -7.8% | $127,000 -5.4% |
| 2013 | $1,108 | $134,200 +7.1% |
| 2010 | -- | $125,300 |
Find assessor info on the county website
Monthly payment
Est. payment
Payment breakdown
Explore the cost of this home by adjusting the details. Changes won't be saved.Climate risks
Neighborhood: 46360
Nearby schools
GreatSchools rating
- 3/10Lake Hills Elementary SchoolGrades: K-6Distance: 1.1 mi
- 5/10Martin T Krueger Middle SchoolGrades: 7-8Distance: 0.9 mi
- 3/10Michigan City High SchoolGrades: 9-12Distance: 3.1 mi
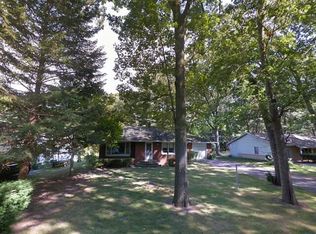
- $205,5002 bd1 ba1.1k sqft504 Marquette Trl, Pottawattamie Park, IN 46360Off Market
- $307,2003 bd2 ba1.3k sqft103 Tomahawk Dr, Pottawattamie Park, IN 46360Off Market
- $305,5003 bd1 ba1.4k sqft313 Garden Trl, Pottawattamie Park, IN 46360Off Market
- $247,6003 bd2 ba1.3k sqft500 Marquette Trl, Pottawattamie Park, IN 46360Off Market
- $22,300-- bd-- ba-- sqftTomahawk Dr, Pottawattomie park, IN 46360Off Market
- $349,4003 bd3 ba2.5k sqft317 Garden Trl, Pottawattamie Park, IN 46360Off Market
- $392,6004 bd2 ba2.6k sqft311 Garden Trl, Pottawattamie Park, IN 46360Off Market
- $288,8005 bd3 ba3k sqft600 Marquette Trl, Michigan City, IN 46360Off Market
A local agent can set up tours, give advice and negotiate with sellers.
A local lender can help you make sure your offer is ready when you are.
Similar homes
- $269,9003 bd2 ba2.4k sqft102 Martin Dr, Trail Creek, IN 46360For Sale
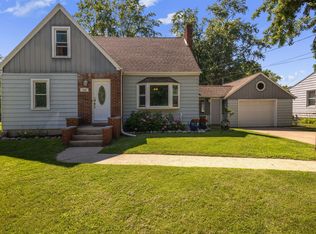
 MLS ID #843173, Liliana Ake, Coldwell Banker 1st Choice. NIRA as distributed by MLS GRID
 - $375,0003 bd3 ba3.3k sqft485 Boyd Cir, Michigan City, IN 46360For Sale
 MLS ID #839118, Heather Conley, @properties/Christie's Intl RE. NIRA as distributed by MLS GRID
 - $450,0003 bd3 ba2.2k sqft1814 Ohio St, Michigan City, IN 46360For Sale
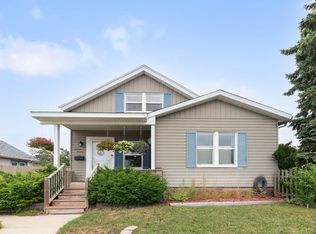 MLS ID #843343, Bonnie Meyer, Coldwell Banker Realty. NIRA as distributed by MLS GRID
 - $325,0003 bd3 ba2.4k sqft6762 W 450 N, Michigan City, IN 46360For Sale
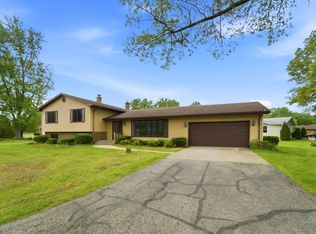 MLS ID #839452, Timothy Eldridge, Blackrock Real Estate Services. NIRA as distributed by MLS GRID
 - $319,0004 bd3 ba2.2k sqft3133 Cleveland Ave, Michigan City, IN 46360For SaleMLS ID #840879, Jason Lynn, Realty Executives Premier. NIRA as distributed by MLS GRID
- $329,9004 bd4 ba1.4k sqft3454 N 725 W, Michigan City, IN 46360For SaleMLS ID #842049, Shama Khan-Pugh, Listing Leaders Northwest. NIRA as distributed by MLS GRID
- $329,9003 bd2 ba1.5k sqft7506 W 350 N, Michigan City, IN 46360For SaleMLS ID #841342, Ashley Kohler, Century 21 Circle. NIRA as distributed by MLS GRID
- $308,9003 bd2 ba1.6k sqft4825 E Us Highway 12, Michigan City, IN 46360For SaleMLS ID #840472, Gabriel Mihut, Realest.com. NIRA as distributed by MLS GRID
- $389,9003 bd2 ba2.4k sqft7888 W Applewood Dr, La Porte, IN 46350For SaleMLS ID #843103, Lisa Daniel-King, McColly Real Estate. NIRA as distributed by MLS GRID
- $409,0003 bd2 ba1.9k sqft1434 N Us Highway 421, Michigan City, IN 46360For SaleMLS ID #841372, Heather Conley, @properties/Christie's Intl RE. NIRA as distributed by MLS GRID
- $249,0003 bd2 ba2.2k sqft2509 Oak St, Michigan City, IN 46360For SaleMLS ID #841540, Nicole Pleasant, Listing Leaders. NIRA as distributed by MLS GRID
- $229,9994 bd2 ba2.2k sqft609 Black Oak Dr, Michigan City, IN 46360For SaleMLS ID #843044, Edwin Negron, BluKey Realty. NIRA as distributed by MLS GRID
- $459,0003 bd3 ba2.7k sqft213 Kenwood Pl, Michigan City, IN 46360For SaleMLS ID #841767, Michele Gallas, @properties/Christie's Intl RE. NIRA as distributed by MLS GRID
- $225,0003 bd2 ba1.8k sqft215 Wren Pl, Trail Creek, IN 46360For SaleMLS ID #842807, Claudia Forrest, Century 21 Circle. NIRA as distributed by MLS GRID
- $459,0003 bd3 ba2.6k sqft1811 N Country Ln, Michigan City, IN 46360For SaleMLS ID #841024, Gail Odle, Blackrock Real Estate Services. NIRA as distributed by MLS GRID
- $354,9004 bd2 ba2.1k sqft4325 N Armand Ave, La Porte, IN 46350For SaleMLS ID #840789, Eric Frageman, Century 21 Circle. NIRA as distributed by MLS GRID
- $420,0003 bd1 ba3.5k sqft1941 N Shebel Rd, Michigan City, IN 46360For SaleMLS ID #823698, Carla Ebert-Kienitz, Century 21 Circle. NIRA as distributed by MLS GRID
- $265,0004 bd2 ba1.8k sqft238 Walnut St, Michigan City, IN 46360For SaleMLS ID #840877, Crystal Herendeen, Key Realty Indiana, LLC. NIRA as distributed by MLS GRID
- $218,9993 bd2 ba2.1k sqft1807 E Michigan Blvd, Michigan City, IN 46360For SaleMLS ID #839944, Carla Ebert-Kienitz, Century 21 Circle. NIRA as distributed by MLS GRID
- $369,9004 bd2 ba2.1k sqft799 N 400 E, Valparaiso, IN 46383For SaleMLS ID #843280, Krystal Bialata, Blackrock Real Estate Services. NIRA as distributed by MLS GRID
