Welcome home! This well-maintained 3-bedroom (could easily make a 4th bedroom on upper level), 2 full-bath home offers the perfect blend of comfort, character, and convenience. Featuring beautiful hardwood flooring throughout the main level, an updated kitchen with stainless steel appliances, a full bath, and a main-floor bedroom, this home is designed for both everyday living and entertaining. The formal dining room provides the perfect space for gatherings open to the living room, while the full basement offers endless possibilities for storage, recreation, or future finished living space. An attached 2-car garage and desirable corner lot complete this exceptional property in a sought-after neighborhood. Ideally located just minutes from major shopping, restaurants, medical facilities, public transportation, Michigan City's vibrant downtown district, and the South Shore Line, you'll also enjoy easy access to the Indiana Dunes and the beautiful beaches of Lake Michigan. Whether you're searching for a year-round residence, a vacation retreat, or an investment opportunity, this home is perfectly positioned to enjoy everything Michigan City has to offer. Experience the ideal blend of natural beauty, recreation, convenience, and community along the stunning shores of Lake Michigan. Schedule your private showing today! Home had a pre-listing inspection. Repairs noted in the inspection binder at the house.
Active
Price cut: $10.9K (7/24)
$249,000
2509 Oak St, Michigan City, IN 46360
3beds
2,261sqft
:
Get pre-qualified$1,640/mo
Single Family Residence
Built in 1950
8,520 Square Feet Lot
$238,800 Zestimate®
$110/sqft
$-- HOA
What's special
Main-floor bedroomDesirable corner lot
- 23 days |
- 1,320 |
- 78 |
Zillow last checked:
Listing updated:
Listed by:
Nicole Pleasant,
Listing Leaders 219-462-5478,
Laura Koeppen,
Listing Leaders
Source: NIRA as distributed by MLS GRID,MLS#: 841540
Facts & features
Interior
Bedrooms & bathrooms
- Bedrooms: 3
- Bathrooms: 2
- Full bathrooms: 2
Rooms
- Room types: Bonus Room, Primary Bedroom, Living Room, Kitchen, Dining Room, Den, Bedroom 3, Bedroom 2
Primary bedroom
- Description: carpet
- Level: Upper
- Area: 160
- Dimensions: 16.0 x 10.0
Bedroom 2
- Description: carpet
- Level: Upper
- Area: 120
- Dimensions: 12.0 x 10.0
Bedroom 3
- Description: hardwood flooring
- Level: Main
- Area: 129.25
- Dimensions: 11.75 x 11.0
Bonus room
- Description: full bath just off the bonus room on the upper level
- Level: Upper
- Area: 326.37
- Dimensions: 18.65 x 17.5
Den
- Description: hardwood flooring open to living room
- Level: Main
- Area: 166.16
- Dimensions: 15.75 x 10.55
Dining room
- Description: open to living room hardwood
- Level: Main
- Area: 136.88
- Dimensions: 11.75 x 11.65
Kitchen
- Description: vinyl plank flooring, large farm style sink, wood cabinets
- Level: Main
- Area: 134.32
- Dimensions: 14.6 x 9.2
Living room
- Description: fireplace, hardwood flooring, open to the den
- Level: Main
- Area: 280
- Dimensions: 20.0 x 14.0
Heating
- Forced Air, Natural Gas
Appliances
- Included: Dishwasher, Stainless Steel Appliance(s), Refrigerator, Microwave, Gas Water Heater, Electric Range, Electric Cooktop
- Laundry: Gas Dryer Hookup, Washer Hookup, Lower Level
Features
- Open Floorplan
- Basement: Crawl Space,Unfinished,Full,Daylight
- Number of fireplaces: 1
- Fireplace features: Living Room
Interior area
- Total structure area: 2,261
- Total interior livable area: 2,261 sqft
- Finished area above ground: 2,261
Property
Parking
- Total spaces: 2
- Parking features: Attached, Garage Faces Front, Driveway, Additional Parking, Off Street, Garage Door Opener
- Attached garage spaces: 2
- Has uncovered spaces: Yes
Features
- Levels: One and One Half
- Patio & porch: Patio
- Has view: Yes
- View description: Neighborhood
Lot
- Size: 8,520 Square Feet
- Features: Corner Lot
Details
- Parcel number: 460133358020000022
- Special conditions: None
Construction
Type & style
- Home type: SingleFamily
- Property subtype: Single Family Residence
Condition
- New construction: No
- Year built: 1950
Utilities & green energy
- Electric: 100 Amp Service
- Sewer: Public Sewer
- Water: Public
- Utilities for property: Electricity Connected, Water Connected, Sewer Connected, Natural Gas Connected
Community & HOA
Community
- Subdivision: Ledbetter & Vails Rev Add
HOA
- Has HOA: No
Location
- Region: Michigan City
Financial & listing details
- Price per square foot: $110/sqft
- Tax assessed value: $182,100
- Annual tax amount: $1,692
- Date on market: 7/1/2026
- Listing agreement: Exclusive Right To Sell
- Listing terms: Cash,VA Loan,FHA,Conventional
Estimated market value
$238,800
$227,000 - $251,000
$2,040/mo
Price history
| Date | Event | Price |
|---|---|---|
| 7/24/2026 | Price change | $249,000-4.2%$110/sqft |
Source:  NIRA as distributed by MLS GRID #841540 Report a problem NIRA as distributed by MLS GRID #841540 Report a problem | ||
| 7/13/2026 | Price change | $259,900-3.7%$115/sqft |
Source: NIRA as distributed by MLS GRID #841540 Report a problem | ||
| 7/6/2026 | Price change | $269,9000%$119/sqft |
Source: NIRA as distributed by MLS GRID #841540 Report a problem | ||
| 7/1/2026 | Listed for sale | $269,999+35.1%$119/sqft |
Source: NIRA as distributed by MLS GRID #841540 Report a problem | ||
| 3/11/2021 | Sold | $199,900$88/sqft |
Source: NIRA as distributed by MLS GRID #487527 Report a problem | ||
| 2/25/2021 | Pending sale | $199,900$88/sqft |
Source:  RE/MAX International #487527 Report a problem RE/MAX International #487527 Report a problem | ||
| 2/25/2021 | Listing removed | -- |
Source: RE/MAX International Report a problem | ||
| 2/23/2021 | Pending sale | $199,900$88/sqft |
Source: RE/MAX International #487527 Report a problem | ||
| 2/23/2021 | Listing removed | -- |
Source: RE/MAX International Report a problem | ||
| 2/14/2021 | Pending sale | $199,900$88/sqft |
Source: RE/MAX International #487527 Report a problem | ||
| 2/14/2021 | Listing removed | -- |
Source: RE/MAX International Report a problem | ||
| 2/11/2021 | Pending sale | $199,900$88/sqft |
Source: RE/MAX County Wide 1st #487527 Report a problem | ||
| 2/10/2021 | Listing removed | -- |
Source: NIRA as distributed by MLS GRID #487527 Report a problem | ||
| 2/3/2021 | Contingent | $199,900$88/sqft |
Source: NIRA as distributed by MLS GRID #487527 Report a problem | ||
| 2/1/2021 | Listed for sale | $199,900$88/sqft |
Source: NIRA as distributed by MLS GRID #487527 Report a problem | ||
| 1/23/2021 | Contingent | $199,900$88/sqft |
Source: NIRA as distributed by MLS GRID #487527 Report a problem | ||
| 1/22/2021 | Listed for sale | $199,900+299.8%$88/sqft |
Source: NIRA as distributed by MLS GRID #487527 Report a problem | ||
| 1/13/2020 | Sold | $50,000-19.4%$22/sqft |
Source: NIRA as distributed by MLS GRID #467258 Report a problem | ||
| 12/31/2019 | Price change | $62,000-10.8%$27/sqft |
Source: Michigan City - Weichert, Realtors - Merrion Group #467258 Report a problem | ||
| 12/18/2019 | Price change | $69,500-10.9%$31/sqft |
Source: Michigan City - Weichert, Realtors - Merrion Group #467258 Report a problem | ||
| 12/5/2019 | Listed for sale | $78,000+41.8%$34/sqft |
Source: Merrion & Associates #466968 Report a problem | ||
| 7/8/2013 | Sold | $55,000-8.2%$24/sqft |
Source: NIRA as distributed by MLS GRID #320945 Report a problem | ||
| 5/21/2013 | Price change | $59,900-6.3%$26/sqft |
Source: Homepath #320945 Report a problem | ||
| 4/21/2013 | Price change | $63,900-14.8%$28/sqft |
Source: Homepath #320945 Report a problem | ||
| 4/12/2013 | Listed for sale | $75,000-42.3%$33/sqft |
Source: Homepath #320945 Report a problem | ||
| 11/5/2012 | Sold | $129,954$57/sqft |
Source: Public Record Report a problem | ||
Public tax history
| Year | Property taxes | Tax assessment |
|---|---|---|
| 2025 | $1,692 -8.8% | $182,100 +7.6% |
| 2024 | $1,856 +11.2% | $169,200 -8.8% |
| 2023 | $1,669 +7.7% | $185,600 +11.2% |
| 2022 | $1,550 +74.9% | $166,900 +7.7% |
| 2021 | $886 -68.8% | $155,000 +249.9% |
| 2020 | $2,840 -40.2% | $44,300 -68.8% |
| 2019 | $4,750 +132.4% | $142,000 +13.3% |
| 2018 | $2,044 -64.8% | $125,300 +25.6% |
| 2017 | $5,810 +177.5% | $99,800 -3.3% |
| 2016 | $2,094 -2.4% | $103,200 -3.8% |
| 2014 | $2,146 +4.4% | $107,300 +4.4% |
| 2013 | $2,056 | $102,800 -20.4% |
| 2010 | -- | $129,200 +5% |
| 2006 | $1,229 | $123,000 +5.5% |
| 2005 | -- | $116,600 |
Find assessor info on the county website
Monthly payment
Est. payment
Payment breakdown
Explore the cost of this home by adjusting the details. Changes won't be saved.Climate risks
Neighborhood: 46360
Nearby schools
GreatSchools rating
- 4/10Edgewood Elementary SchoolGrades: K-6Distance: 0.4 mi
- 3/10Barker Middle SchoolGrades: 7-8Distance: 0.7 mi
- 3/10Michigan City High SchoolGrades: 9-12Distance: 1.9 mi
- $290,0003 bd2 ba1.8k sqft126 Beverly Ct, Michigan City, IN 46360Off Market
- $194,1003 bd1 ba1.2k sqft124 Beverly Ct, Michigan City, IN 46360Off Market
- $244,7003 bd2 ba1.8k sqft2503 Oak St, Michigan City, IN 46360Off Market
- $244,6003 bd2 ba1.7k sqft211 Avalon Ct, Michigan City, IN 46360Off Market
- $268,5003 bd-- ba2.6k sqft2510 Oak St, Michigan City, IN 46360Off Market
- $217,3004 bd2 ba1.5k sqft118 Beverly Ct, Michigan City, IN 46360Off Market
- $347,9003 bd3 ba2.5k sqft2512 Oak St, Michigan City, IN 46360Off Market
- $185,5002 bd1 ba2.2k sqft207 Avalon Ct, Michigan City, IN 46360Off Market
A local agent can set up tours, give advice and negotiate with sellers.
A local lender can help you make sure your offer is ready when you are.
Similar homes
- $265,0004 bd2 ba1.8k sqft238 Walnut St, Michigan City, IN 46360For Sale
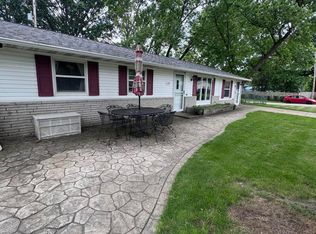
 MLS ID #840877, Crystal Herendeen, Key Realty Indiana, LLC. NIRA as distributed by MLS GRID
 - $159,9003 bd2 ba1.8k sqft3018 Hollywood Ave, Michigan City, IN 46360For Sale
 MLS ID #842688, Cynthia Freese, Century 21 Circle. NIRA as distributed by MLS GRID
 - $245,0003 bd2 ba1.8k sqft2032 Welnetz Rd, Trail Creek, IN 46360For Sale
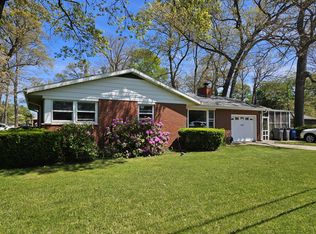 MLS ID #839053, Joy Pawlak, McColly Real Estate. NIRA as distributed by MLS GRID
 - $219,0003 bd2 ba2.1k sqft1807 E Michigan Blvd, Michigan City, IN 46360For Sale
 MLS ID #839944, Carla Ebert-Kienitz, Century 21 Circle. NIRA as distributed by MLS GRID
 - $319,0004 bd3 ba2.2k sqft3133 Cleveland Ave, Michigan City, IN 46360For SaleMLS ID #840879, Jason Lynn, Realty Executives Premier. NIRA as distributed by MLS GRID
- $189,0003 bd1 ba1.1k sqft4954 Lindsey Ln, Michigan City, IN 46360For SaleMLS ID #841731, Gail Odle, Blackrock Real Estate Services. NIRA as distributed by MLS GRID
- $175,0003 bd1 ba1.4k sqft137 E Fulton St, Michigan City, IN 46360For SaleMLS ID #841827, Jasica Twardus, Blackrock Real Estate Services. NIRA as distributed by MLS GRID
- $179,0003 bd2 ba1.6k sqft118 Jackson St, Michigan City, IN 46360For SaleMLS ID #836117, Daren Huber, Coldwell Banker Realty. NIRA as distributed by MLS GRID
- $369,0003 bd3 ba2.7k sqft508 Marquette Trl, Michigan City, IN 46360For SaleMLS ID #841267, Jordan Gallas, @properties/Christie's Intl RE. NIRA as distributed by MLS GRID
- $308,9003 bd2 ba1.6k sqft4825 E Us Highway 12, Michigan City, IN 46360For SaleMLS ID #840472, Gabriel Mihut, Realest.com. NIRA as distributed by MLS GRID
- $125,0004 bd2 ba1.7k sqft116 W Barker Ave, Michigan City, IN 46360For SaleMLS ID #840739, Zane Galloway, Coldwell Banker Realty. NIRA as distributed by MLS GRID
- $325,0003 bd3 ba2.4k sqft6762 W 450 N, Michigan City, IN 46360For SaleMLS ID #839452, Timothy Eldridge, Blackrock Real Estate Services. NIRA as distributed by MLS GRID
- $159,9003 bd2 ba1.8k sqft703 N Carroll Ave, Michigan City, IN 46360For SaleMLS ID #839084, Heather Conley, @properties/Christie's Intl RE. NIRA as distributed by MLS GRID
- $220,0004 bd2 ba1.7k sqft6788 N 400 W, Michigan City, IN 46360For SaleMLS ID #840386, Alicia Wooten, @properties/Christie's Intl RE. NIRA as distributed by MLS GRID
- $329,9004 bd4 ba1.4k sqft3454 N 725 W, Michigan City, IN 46360For SaleMLS ID #842049, Shama Khan-Pugh, Listing Leaders Northwest. NIRA as distributed by MLS GRID
- $329,9003 bd2 ba1.5k sqft7506 W 350 N, Michigan City, IN 46360For SaleMLS ID #841342, Ashley Kohler, Century 21 Circle. NIRA as distributed by MLS GRID
- $285,0003 bd2 ba1.2k sqft121 Indian Ridge Dr, Michigan City, IN 46360For SaleMLS ID #838908, Tracey Cummins, McColly Real Estate. NIRA as distributed by MLS GRID
- $289,0003 bd3 ba2.1k sqft5606 W 300 N, La Porte, IN 46350For SaleMLS ID #840133, Carla Ebert-Kienitz, Century 21 Circle. NIRA as distributed by MLS GRID
- $359,9003 bd1 ba1.3k sqft432 Washington Park Blvd, Michigan City, IN 46360For SaleMLS ID #831938, Carla Ebert-Kienitz, Century 21 Circle. NIRA as distributed by MLS GRID
- $259,9993 bd2 ba1.4k sqft369 Riviera Cir, Valparaiso, IN 46385For SaleMLS ID #842830, Krystal Schauer, Banga Realty, LLC. NIRA as distributed by MLS GRID
