Great potential with this 4 Bed, 2 bath home within walking distance of the Uptown Arts District and South Shore Double Track commuter railway. House has cedar siding and great bones. Recent updates include new lower level furnace and water heater in the past 3 years, 100 amp electric panel 2018, and full tear off and re-shingle of the roof in 2011. An additional foot of insulation has been added to the attic to improve efficiency and affordability. Lots of space for parking in the back off the alley. Home has potential to be a multi-unit and B1 zoning allows for permitted businesses to occupy the first floor.
Active
Price cut: $14.9K (7/7)
$125,000
116 W Barker Ave, Michigan City, IN 46360
4beds
1,760sqft
:
Get pre-qualified$848/mo
Single Family Residence
Built in 1900
5,248 Square Feet Lot
$-- Zestimate®
$71/sqft
$-- HOA
What's special
New lower level furnaceCedar siding
- 40 days |
- 1,417 |
- 91 |
Likely to sell faster than
Zillow last checked:
Listing updated:
Listed by:
Zane Galloway,
Coldwell Banker Realty 269-469-3950,
Daren Huber,
Coldwell Banker Realty
Source: NIRA as distributed by MLS GRID,MLS#: 840739
Facts & features
Interior
Bedrooms & bathrooms
- Bedrooms: 4
- Bathrooms: 2
- Full bathrooms: 1
- 1/2 bathrooms: 1
Rooms
- Room types: Bedroom 2, Primary Bedroom, Living Room, Laundry, Kitchen, Family Room, Bedroom 4, Bedroom 3
Primary bedroom
- Level: Upper
- Area: 187.6
- Dimensions: 13.4 x 14.0
Bedroom 2
- Level: Main
- Area: 56
- Dimensions: 7.0 x 8.0
Bedroom 3
- Level: Upper
- Area: 103.88
- Dimensions: 10.6 x 9.8
Bedroom 4
- Level: Main
- Area: 178.92
- Dimensions: 14.2 x 12.6
Family room
- Level: Main
- Area: 96
- Dimensions: 8.0 x 12.0
Kitchen
- Level: Main
- Area: 175.56
- Dimensions: 13.3 x 13.2
Laundry
- Level: Main
- Area: 80.6
- Dimensions: 13.0 x 6.2
Living room
- Level: Main
- Area: 230.4
- Dimensions: 19.2 x 12.0
Pantry
- Level: Main
- Area: 48
- Dimensions: 8.0 x 6.0
Heating
- Forced Air, Natural Gas
Appliances
- Included: Washer, Refrigerator, Microwave
- Laundry: Main Level
Features
- None
- Basement: Unfinished
- Has fireplace: No
Interior area
- Total structure area: 1,760
- Total interior livable area: 1,760 sqft
- Finished area above ground: 1,760
Property
Parking
- Parking features: Off Street, Gravel, Alley Access
Features
- Levels: One and One Half
- Has view: Yes
- View description: City, Neighborhood
Lot
- Size: 5,248 Square Feet
- Features: Near Public Transit
Details
- Parcel number: 460132280004000022
- Special conditions: None
Construction
Type & style
- Home type: SingleFamily
- Property subtype: Single Family Residence
Condition
- New construction: No
- Year built: 1900
Utilities & green energy
- Electric: 100 Amp Service
- Sewer: Public Sewer
- Water: Public
Community & HOA
Community
- Subdivision: Vails Add
HOA
- Has HOA: No
Location
- Region: Michigan City
Financial & listing details
- Price per square foot: $71/sqft
- Tax assessed value: $58,200
- Annual tax amount: $1,236
- Date on market: 6/16/2026
- Listing agreement: Exclusive Right To Sell
- Listing terms: Cash,Conventional
Estimated market value
Not available
Estimated sales range
Not available
$1,690/mo
Price history
| Date | Event | Price |
|---|---|---|
| 7/7/2026 | Price change | $125,000-10.7%$71/sqft |
Source:  NIRA as distributed by MLS GRID #840739 Report a problem NIRA as distributed by MLS GRID #840739 Report a problem | ||
| 6/16/2026 | Listed for sale | $139,900$79/sqft |
Source: NIRA as distributed by MLS GRID #840739 Report a problem | ||
Public tax history
| Year | Property taxes | Tax assessment |
|---|---|---|
| 2025 | $2,226 +109.2% | $58,200 -47.7% |
| 2024 | $1,064 +12.1% | $111,300 +4.6% |
| 2023 | $949 +1.7% | $106,400 +12.1% |
| 2022 | $933 +2.1% | $94,900 +5.6% |
| 2021 | $914 -2.1% | $89,900 +2.2% |
| 2020 | $934 +7.6% | $88,000 -5.8% |
| 2019 | $868 +19.9% | $93,400 +13.9% |
| 2018 | $724 +2.5% | $82,000 +21.3% |
| 2017 | $706 +10.8% | $67,600 -3.3% |
| 2016 | $637 -3.5% | $69,900 +0.4% |
| 2014 | $660 +33.9% | $69,600 +3.4% |
| 2013 | $493 | $67,300 -15.6% |
| 2010 | -- | $79,700 +20.9% |
| 2006 | $1,455 | $65,900 +21.1% |
| 2005 | -- | $54,400 |
Find assessor info on the county website
Monthly payment
Est. payment
Payment breakdown
Explore the cost of this home by adjusting the details. Changes won't be saved.Climate risks
Neighborhood: 46360
Nearby schools
GreatSchools rating
- 6/10Knapp Elementary SchoolGrades: PK-6Distance: 0.8 mi
- 3/10Barker Middle SchoolGrades: 7-8Distance: 0.3 mi
- 3/10Michigan City High SchoolGrades: 9-12Distance: 2.6 mi
- $141,6002 bd2 ba1.6k sqft112 W Barker Ave, Michigan City, IN 46360Off Market
- $180,0003 bd2 ba1.5k sqft118 W Barker Ave, Michigan City, IN 46360Sold
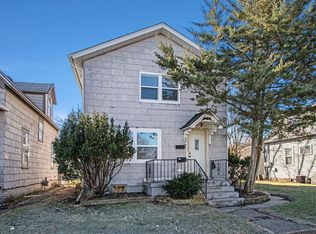
- $204,8004 bd2 ba2k sqft115 W Fulton St, Michigan City, IN 46360Off Market
- $223,0003 bd2 ba696 sqft122 W Barker Ave, Michigan City, IN 46360Off Market
- $---- bd-- ba-- sqft1908 Washington St, Michigan City, IN 46360Off Market
- $128,9002 bd1 ba864 sqft119 W Fulton St, Michigan City, IN 46360Off Market
- $110,2003 bd1 ba857 sqft109 W Fulton St, Michigan City, IN 46360Off Market
- $--2 bd1 ba1.1k sqft1910 Washington St #1, Michigan City, IN 46360Off Market
A local agent can set up tours, give advice and negotiate with sellers.
A local lender can help you make sure your offer is ready when you are.
Similar homes
- $134,9994 bd2 ba1.6k sqft714 E 10th St, Michigan City, IN 46360For Sale
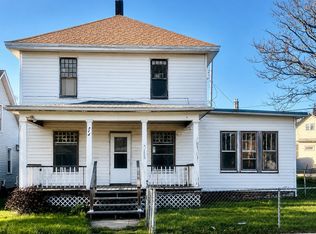
 MLS ID #838989, Javina Bell-Lyles, Coldwell Banker Realty. NIRA as distributed by MLS GRID
 - $159,9003 bd2 ba1.8k sqft3018 Hollywood Ave, Michigan City, IN 46360For Sale
 MLS ID #842688, Cynthia Freese, Century 21 Circle. NIRA as distributed by MLS GRID
 - $129,9003 bd2 ba1.4k sqft8176 W Pahs Rd, Michigan City, IN 46360For Sale
 MLS ID #840615, Verna McAlister, McColly Real Estate. NIRA as distributed by MLS GRID
 - $124,9002 bd1 ba984 sqft627 Donnelly St, Michigan City, IN 46360For Sale
 MLS ID #839952, Liliana Guzman, RE/MAX Diamond Properties. NIRA as distributed by MLS GRID
 - $109,9002 bd1 ba1.6k sqft810 Poplar St, Michigan City, IN 46360For SaleMLS ID #838820, Chandra Pallikan, PMI NWI. NIRA as distributed by MLS GRID
- $175,0003 bd1 ba1.4k sqft137 E Fulton St, Michigan City, IN 46360For SaleMLS ID #841827, Jasica Twardus, Blackrock Real Estate Services. NIRA as distributed by MLS GRID
- $149,0005 bd1 ba1.7k sqft105 Hancock Ave, Michigan City, IN 46360For SaleMLS ID #817470, Matt Evans, RE/MAX Lifestyles. NIRA as distributed by MLS GRID
- $159,9003 bd2 ba1.8k sqft703 N Carroll Ave, Michigan City, IN 46360For SaleMLS ID #839084, Heather Conley, @properties/Christie's Intl RE. NIRA as distributed by MLS GRID
- $164,9002 bd2 ba1.3k sqft316 W 11th St, Michigan City, IN 46360For SaleMLS ID #841151, Sabine Miller, BS Realty Services Indiana LLC. NIRA as distributed by MLS GRID
- $179,9004 bd1 ba1.3k sqft225 Columbia St, Michigan City, IN 46360For SaleMLS ID #838368, Stacy Carney, Property Management of NWI, LL. NIRA as distributed by MLS GRID
- $79,9003 bd2 ba1.2k sqft618 Dupage St, Michigan City, IN 46360For SaleMLS ID #842116, Rebecca Tyler, BHHS Indiana Realty. NIRA as distributed by MLS GRID
- $69,0004 bd1 ba2k sqft415 Cleveland Ave, Michigan City, IN 46360For SaleMLS ID #838876, David Whitehead, RE/MAX Lifestyles. NIRA as distributed by MLS GRID
- $159,0003 bd1 ba1.7k sqft117 N Calumet Ave, Michigan City, IN 46360For SaleMLS ID #840267, Heather Conley, @properties/Christie's Intl RE. NIRA as distributed by MLS GRID
- $174,9903 bd1 ba1k sqft205 Chestnut St, Michigan City, IN 46360For SaleMLS ID #841818, Isaiah Williams, Trueblood Real Estate, LLC. NIRA as distributed by MLS GRID
- $179,0003 bd2 ba1.6k sqft118 Jackson St, Michigan City, IN 46360For SaleMLS ID #836117, Daren Huber, Coldwell Banker Realty. NIRA as distributed by MLS GRID
- $170,0003 bd2 ba1.8k sqft312 S Dickson St, Michigan City, IN 46360For SaleMLS ID #202610174, Cristina Haussmann, Homes Land & Lakes Realty. IRMLS
- $69,0002 bd2 ba1.9k sqft1914 Greenwood Ave, Michigan City, IN 46360For SaleMLS ID #841489, Susan Beyler, Harbor & Lake Real Estate, LLC. NIRA as distributed by MLS GRID
- $165,0002 bd1 ba1k sqft222 N Carroll Ave, Michigan City, IN 46360For SaleMLS ID #841756, Vince Kisala, Coldwell Banker Real Estate Gr. NIRA as distributed by MLS GRID
- $104,0003 bd3 ba1.3k sqft6862 NE Suburban Dr, Michigan City, IN 46360For SaleMLS ID #839912, Tricia Welty-Meyer, Weichert Realtors, Merrion Gro. NIRA as distributed by MLS GRID
- $180,0003 bd1 ba960 sqft4851 N Clover Ln, Michigan City, IN 46360For SaleMLS ID #824002, Traci Gaddis, Blackrock Real Estate Services. NIRA as distributed by MLS GRID
