Charming 3 bedroom, 3 bathroom Tri-level home located just outside of town situated between Michigan City & La Porte. For over 30 years, this home was filled with love and laughter; the yard was meticulously maintained and it is ready for the new owners to enjoy. The main level begins with a spacious foyer which leads to a large living room & eat-in kitchen with appliances included and a 1/2 bath. The upper level has 3 bedrooms and a large full bathroom complete with laundry chute. The lower level has a family room with a brick fireplace, an additional room that was used as an office but could be used as a 4th bedroom, a huge 3/4 bathroom where the laundry is located, as well as access to the crawl space that holds the mechanicals and loads of storage space. Additional features; 2 car garage, the kitchen sliding glass door leads to the backyard which offers a shaded deck with space for lounging & cooking out, the side and front yard has decorative wrought iron fencing finishing off the curb appeal. Located close to major highways, dining, entertainment, shopping, located 15 minutes from Michigan City Beach, New Buffalo & La Porte! Come bring your personal touches and fall in love.
Active
Price cut: $14K (7/7)
$325,000
6762 W 450 N, Michigan City, IN 46360
3beds
2,470sqft
:
Get pre-qualified$2,117/mo
Single Family Residence
Built in 1982
0.54 Acres Lot
$316,200 Zestimate®
$132/sqft
$-- HOA
What's special
Decorative wrought iron fencingSpacious foyerLoads of storage spaceLaundry chute
- 63 days |
- 518 |
- 21 |
Zillow last checked:
Listing updated:
Listed by:
Timothy Eldridge,
Blackrock Real Estate Services 219-262-0086,
Marina Klein,
Blackrock Real Estate Services
Source: NIRA as distributed by MLS GRID,MLS#: 839452
Facts & features
Interior
Bedrooms & bathrooms
- Bedrooms: 3
- Bathrooms: 3
- Full bathrooms: 1
- 3/4 bathrooms: 1
- 1/2 bathrooms: 1
Rooms
- Room types: Bonus Room, Primary Bedroom, Living Room, Kitchen, Den, Bedroom 3, Bedroom 2
Primary bedroom
- Level: Upper
- Area: 270
- Dimensions: 20.0 x 13.5
Bedroom 2
- Level: Upper
- Area: 202.5
- Dimensions: 13.5 x 15.0
Bedroom 3
- Level: Upper
- Area: 138
- Dimensions: 12.0 x 11.5
Bonus room
- Level: Lower
- Area: 202.5
- Dimensions: 13.5 x 15.0
Den
- Level: Lower
- Area: 343
- Dimensions: 24.5 x 14.0
Kitchen
- Description: Kitchen/Dining
- Level: Main
- Area: 297
- Dimensions: 27.0 x 11.0
Living room
- Level: Main
- Area: 270
- Dimensions: 20.0 x 13.5
Heating
- Forced Air, Natural Gas
Appliances
- Included: Dryer, Washer, Refrigerator, Microwave
Features
- Entrance Foyer, Pantry, Laminate Counters, His and Hers Closets, Eat-in Kitchen
- Basement: Crawl Space
- Number of fireplaces: 1
- Fireplace features: Family Room, Wood Burning
Interior area
- Total structure area: 2,470
- Total interior livable area: 2,470 sqft
- Finished area above ground: 1,612
Property
Parking
- Total spaces: 2
- Parking features: Attached, Paved, Garage Faces Front, Driveway, Off Street, Garage Door Opener
- Attached garage spaces: 2
- Has uncovered spaces: Yes
Features
- Levels: Tri-Level
- Patio & porch: Deck, Front Porch
- Exterior features: Rain Gutters, Storage
- Pool features: None
- Fencing: Partial
- Has view: Yes
- View description: Neighborhood
Lot
- Size: 0.54 Acres
- Features: Back Yard, Front Yard, Corner Lot
Details
- Parcel number: 460512303010000046
- Special conditions: Standard
Construction
Type & style
- Home type: SingleFamily
- Property subtype: Single Family Residence
Condition
- New construction: No
- Year built: 1982
Utilities & green energy
- Sewer: Septic Tank
- Water: Well
- Utilities for property: Electricity Connected, Natural Gas Connected
Community & HOA
Community
- Subdivision: Pleasant Meadows Sd
HOA
- Has HOA: No
Location
- Region: Michigan City
Financial & listing details
- Price per square foot: $132/sqft
- Tax assessed value: $222,400
- Annual tax amount: $1,962
- Date on market: 5/23/2026
- Listing agreement: Exclusive Right To Sell
- Listing terms: Cash,VA Loan,FHA,Conventional
Estimated market value
$316,200
$300,000 - $332,000
$3,174/mo
Price history
| Date | Event | Price |
|---|---|---|
| 7/7/2026 | Price change | $325,000-4.1%$132/sqft |
Source:  NIRA as distributed by MLS GRID #839452 Report a problem NIRA as distributed by MLS GRID #839452 Report a problem | ||
| 6/24/2026 | Price change | $339,000-1.7%$137/sqft |
Source: NIRA as distributed by MLS GRID #839452 Report a problem | ||
| 5/31/2026 | Price change | $345,000-1.1%$140/sqft |
Source: NIRA as distributed by MLS GRID #839452 Report a problem | ||
| 5/23/2026 | Listed for sale | $349,000$141/sqft |
Source: NIRA as distributed by MLS GRID #839452 Report a problem | ||
Public tax history
| Year | Property taxes | Tax assessment |
|---|---|---|
| 2025 | $1,891 +5% | $222,400 -1.7% |
| 2024 | $1,800 +6.3% | $226,200 +1.8% |
| 2023 | $1,694 +8.5% | $222,100 +13.8% |
| 2022 | $1,561 +4.1% | $195,100 +7.7% |
| 2021 | $1,499 +4.1% | $181,100 +3.8% |
| 2020 | $1,441 +8.2% | $174,500 +1.2% |
| 2019 | $1,332 +5.8% | $172,400 +9.6% |
| 2018 | $1,259 +2.4% | $157,300 +3.9% |
| 2017 | $1,229 -5.5% | $151,400 -3.1% |
| 2016 | $1,301 -6% | $156,300 -4.4% |
| 2014 | $1,384 +71.7% | $163,500 +10.2% |
| 2013 | $806 | $148,300 -18.7% |
| 2010 | -- | $182,300 +11.4% |
| 2006 | $1,275 | $163,600 +7.1% |
| 2005 | -- | $152,800 |
Find assessor info on the county website
Monthly payment
Est. payment
Payment breakdown
Explore the cost of this home by adjusting the details. Changes won't be saved.Climate risks
Neighborhood: 46360
Nearby schools
GreatSchools rating
- 4/10Coolspring Elementary SchoolGrades: K-6Distance: 2.8 mi
- 3/10Barker Middle SchoolGrades: 7-8Distance: 3.9 mi
- 3/10Michigan City High SchoolGrades: 9-12Distance: 1.7 mi
- $304,7003 bd2 ba1.4k sqft6784 W 450 N, Michigan City, IN 46360Off Market
- $270,4002 bd2 ba1.4k sqft4468 N 675 W, Michigan City, IN 46360Off Market
- $328,5003 bd2 ba2.6k sqft6732 W 450 N, Michigan City, IN 46360Off Market
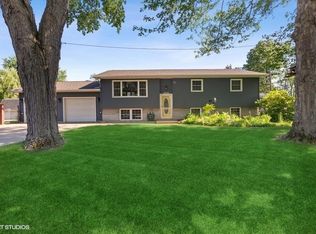
- $246,3003 bd2 ba1.7k sqft4477 N 675 W, Michigan City, IN 46360Off Market
- $364,2004 bd2 ba2k sqft6804 W 450 N, Michigan City, IN 46360Off Market
- $277,6004 bd2 ba1.8k sqft6763 W 450 N, Michigan City, IN 46360Off Market
- $270,0003 bd2 ba1.2k sqft6777 W Magnolia Ave, Michigan City, IN 46360Sold
- $345,3004 bd3 ba2.4k sqft6791 W Magnolia Ave, Michigan City, IN 46360Off Market
A local agent can set up tours, give advice and negotiate with sellers.
A local lender can help you make sure your offer is ready when you are.
Similar homes
- $329,9003 bd2 ba1.5k sqft7506 W 350 N, Michigan City, IN 46360For Sale

 MLS ID #841342, Ashley Kohler, Century 21 Circle. NIRA as distributed by MLS GRID
 - $329,9004 bd4 ba1.4k sqft3454 N 725 W, Michigan City, IN 46360For Sale
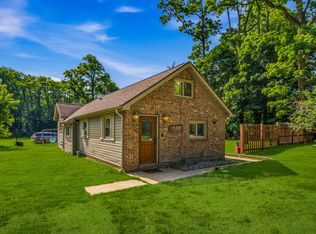 MLS ID #842049, Shama Khan-Pugh, Listing Leaders Northwest. NIRA as distributed by MLS GRID
 - $319,0004 bd3 ba2.2k sqft3133 Cleveland Ave, Michigan City, IN 46360For Sale
 MLS ID #840879, Jason Lynn, Realty Executives Premier. NIRA as distributed by MLS GRID
 - $354,9004 bd2 ba2.1k sqft4325 N Armand Ave, La Porte, IN 46350For Sale
 MLS ID #840789, Eric Frageman, Century 21 Circle. NIRA as distributed by MLS GRID
 - $285,0003 bd3 ba2.7k sqft710 Springland Ave, Michigan City, IN 46360For SaleMLS ID #842130, Heather Conley, @properties/Christie's Intl RE. NIRA as distributed by MLS GRID
- $369,0003 bd3 ba2.7k sqft508 Marquette Trl, Michigan City, IN 46360For SaleMLS ID #841267, Jordan Gallas, @properties/Christie's Intl RE. NIRA as distributed by MLS GRID
- $375,0003 bd3 ba3.3k sqft485 Boyd Cir, Michigan City, IN 46360For SaleMLS ID #839118, Heather Conley, @properties/Christie's Intl RE. NIRA as distributed by MLS GRID
- $289,0003 bd3 ba2.1k sqft5606 W 300 N, La Porte, IN 46350For SaleMLS ID #840133, Carla Ebert-Kienitz, Century 21 Circle. NIRA as distributed by MLS GRID
- $459,0003 bd3 ba2.6k sqft1811 N Country Ln, Michigan City, IN 46360For SaleMLS ID #841024, Gail Odle, Blackrock Real Estate Services. NIRA as distributed by MLS GRID
- $409,0003 bd2 ba1.9k sqft1434 N Us Highway 421, Michigan City, IN 46360For SaleMLS ID #841372, Heather Conley, @properties/Christie's Intl RE. NIRA as distributed by MLS GRID
- $308,9003 bd2 ba1.6k sqft4825 E Us Highway 12, Michigan City, IN 46360For SaleMLS ID #840472, Gabriel Mihut, Realest.com. NIRA as distributed by MLS GRID
- $307,5003 bd2 ba2.5k sqft166 N Woodland Dr, La Porte, IN 46350For SaleMLS ID #840049, Zachary Sliwa, The Lyons Group Real Estate. NIRA as distributed by MLS GRID
- $249,0003 bd2 ba2.2k sqft2509 Oak St, Michigan City, IN 46360For SaleMLS ID #841540, Nicole Pleasant, Listing Leaders. NIRA as distributed by MLS GRID
- $265,0004 bd2 ba1.8k sqft238 Walnut St, Michigan City, IN 46360For SaleMLS ID #840877, Crystal Herendeen, Key Realty Indiana, LLC. NIRA as distributed by MLS GRID
- $349,9004 bd2 ba1.7k sqft324 W Johnson Rd, La Porte, IN 46350For SaleMLS ID #838199, Lisa Daniel-King, McColly Real Estate. NIRA as distributed by MLS GRID
- $459,0003 bd3 ba2.7k sqft213 Kenwood Pl, Michigan City, IN 46360For SaleMLS ID #841767, Michele Gallas, @properties/Christie's Intl RE. NIRA as distributed by MLS GRID
- $375,0003 bd3 ba3.5k sqft5188 W Laxita Dr, La Porte, IN 46350For SaleMLS ID #807866, Jeffrey Albertson, BHHS Executive Realty. NIRA as distributed by MLS GRID
- $325,0003 bd2 ba1.6k sqft12366 Lubke Rd, New Buffalo, MI 49117For Sale
 MLS ID #26000785, Lori L Kroehler, Front Door Real Estate Team. MichRIC
 - $420,0003 bd1 ba3.5k sqft1941 N Shebel Rd, Michigan City, IN 46360For SaleMLS ID #823698, Carla Ebert-Kienitz, Century 21 Circle. NIRA as distributed by MLS GRID
- $429,9004 bd3 ba3.1k sqft1388 N Cortland Ln, La Porte, IN 46350For SaleMLS ID #837095, Pat Mathews-Janasiak, Blackrock Real Estate Services. NIRA as distributed by MLS GRID
