Space, functionality, and flexibility come together in this expansive ranch home situated on a beautifully landscaped corner lot. The main level offers 3 bedrooms, 2 baths, spacious living areas, hardwood flooring, and a large kitchen with abundant cabinet space designed for both everyday living and entertaining. A striking stone fireplace creates a warm focal point in the main living area while natural light flows throughout the home. The partially finished basement expands the possibilities with 2 additional bedrooms and a full bath, offering ideal space for related living, guests, a home office, workout area, or recreation space. Outside, enjoy a fenced yard, mature landscaping, and the convenience of an attached 2 car garage. With its versatile layout and generous amount of living space, this home stands out from the typical ranch offerings on the market.
Active
Price cut: $20K (6/9)
$375,000
485 Boyd Cir, Michigan City, IN 46360
3beds
3,338sqft
Single Family Residence
Built in 1967
0.29 Acres Lot
$362,100 Zestimate®
$112/sqft
$-- HOA
What's special
Partially finished basementFenced yardStriking stone fireplaceMature landscapingBeautifully landscaped corner lotHardwood flooring
- 109 days
- 314
- 12
Zillow last checked:
Listing updated:
Listed by:
Heather Conley,
@properties/Christie's Intl RE 219-243-2120
Source: NIRA as distributed by MLS GRID,MLS#: 839118
Facts & features
Interior
Bedrooms & bathrooms
- Bedrooms: 3
- Bathrooms: 3
- Full bathrooms: 3
Rooms
- Room types: Bedroom 2, Primary Bedroom, Living Room, Kitchen, Dining Room, Bedroom 3
Primary bedroom
- Level: Main
- Area: 154
- Dimensions: 14.0 x 11.0
Bedroom 2
- Level: Main
- Area: 121
- Dimensions: 11.0 x 11.0
Bedroom 3
- Level: Main
- Area: 120
- Dimensions: 12.0 x 10.0
Dining room
- Level: Main
- Area: 99
- Dimensions: 11.0 x 9.0
Kitchen
- Level: Main
- Area: 160
- Dimensions: 16.0 x 10.0
Living room
- Level: Main
- Area: 2185
- Dimensions: 19.0 x 115.0
Heating
- Forced Air
Appliances
- Included: Dryer, Washer, Refrigerator, Dishwasher
- Laundry: Lower Level, Main Level
Features
- High Ceilings, Recessed Lighting
- Basement: Full,Storage Space,Partially Finished
- Number of fireplaces: 1
- Fireplace features: Family Room
Interior area
- Total structure area: 3,338
- Total interior livable area: 3,338 sqft
- Finished area above ground: 1,669
Property
Parking
- Total spaces: 2
- Parking features: Garage Door Opener, Garage Faces Front, Driveway, Off Street
- Garage spaces: 2
- Has uncovered spaces: Yes
Features
- Levels: One
- Patio & porch: Patio
- Fencing: Back Yard
- Has view: Yes
- View description: Neighborhood
Lot
- Size: 0.29 Acres
- Features: Back Yard, Private, Landscaped, Corner Lot
Details
- Parcel number: 460504178001000009
- Special conditions: None
Construction
Type & style
- Home type: SingleFamily
- Property subtype: Single Family Residence
Condition
- New construction: No
- Year built: 1967
Utilities & green energy
- Electric: 100 Amp Service
- Sewer: Public Sewer
- Water: Public
Community & HOA
Community
- Subdivision: Boyd & Garrettsons 2nd Add
HOA
- Has HOA: No
Location
- Region: Michigan City
Financial & listing details
- Price per square foot: $112/sqft
- Tax assessed value: $237,300
- Annual tax amount: $2,373
- Date on market: 5/18/2026
- Listing agreement: Exclusive Right To Sell
- Listing terms: Cash,VA Loan,FHA,Conventional
Estimated market value
$362,100
$344,000 - $380,000
$3,323/mo
Price history
| Date | Event | Price |
|---|---|---|
| 6/9/2026 | Price change | $375,000-5.1%$112/sqft |
Source:  NIRA as distributed by MLS GRID #839118 Report a problem NIRA as distributed by MLS GRID #839118 Report a problem | ||
| 5/18/2026 | Listed for sale | $395,000+61.2%$118/sqft |
Source: NIRA as distributed by MLS GRID #839118 Report a problem | ||
| 8/25/2021 | Sold | $245,000+78.2%$73/sqft |
Source: NIRA as distributed by MLS GRID #494629 Report a problem | ||
| 5/4/2016 | Sold | $137,500-3.5%$41/sqft |
Source:  MichRIC #15057908 Report a problem MichRIC #15057908 Report a problem | ||
| 3/14/2016 | Pending sale | $142,500$43/sqft |
Source: Keller Williams - Grand Rapids East #15057908 Report a problem | ||
| 1/25/2016 | Price change | $142,500-3.4%$43/sqft |
Source: Keller Williams Realty SWM #15057908 Report a problem | ||
| 11/19/2015 | Price change | $147,500-1.6%$44/sqft |
Source: Keller Williams Realty SWM #15057908 Report a problem | ||
| 11/3/2015 | Listed for sale | $149,900$45/sqft |
Source: Keller Williams Realty SWM #15057908 Report a problem | ||
Public tax history
| Year | Property taxes | Tax assessment |
|---|---|---|
| 2025 | $2,373 +9.4% | $278,300 +17.3% |
| 2024 | $2,169 +12.4% | $237,300 +9.4% |
| 2023 | $1,929 +7.5% | $216,900 +12.4% |
| 2022 | $1,794 +6.9% | $192,900 +7.5% |
| 2021 | $1,678 +2.3% | $179,400 +6.9% |
| 2020 | $1,640 +7.6% | $167,800 +2.3% |
| 2019 | $1,524 +5.6% | $164,000 +11.1% |
| 2018 | $1,443 +84.8% | $147,600 +5.8% |
| 2017 | $781 -0.6% | $139,500 +4.3% |
| 2016 | $786 +3.7% | $133,700 -0.6% |
| 2014 | $758 +38.6% | $134,500 +0.6% |
| 2013 | $547 | $133,700 -10.2% |
| 2010 | -- | $148,900 -0.6% |
| 2006 | $1,265 | $149,800 +11% |
| 2005 | -- | $135,000 |
Find assessor info on the county website
Monthly payment
Est. payment
Payment breakdown
Explore the cost of this home by adjusting the details. Changes won't be saved.Climate risks
Neighborhood: 46360
Similar homes
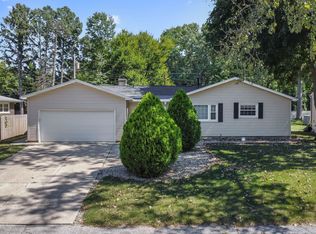
- $429,0003 bd3 ba2.7k sqft213 Kenwood Pl, Michigan City, IN 46360For Sale

 MLS ID #841767, Michele Gallas, @properties/Christie's Intl RE. NIRA as distributed by MLS GRID
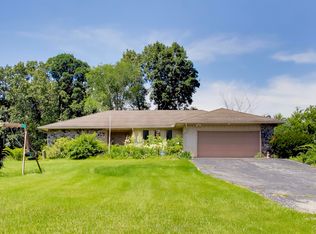
 - $409,0003 bd2 ba1.9k sqft1434 N Us Highway 421, Michigan City, IN 46360For Sale
 MLS ID #841372, Heather Conley, @properties/Christie's Intl RE. NIRA as distributed by MLS GRID
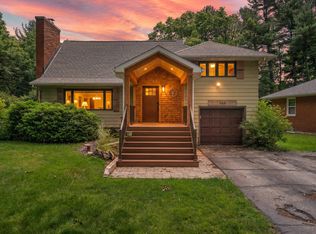
 - $349,0003 bd3 ba2.7k sqft508 Marquette Trl, Michigan City, IN 46360For Sale
 MLS ID #841267, Jordan Gallas, @properties/Christie's Intl RE. NIRA as distributed by MLS GRID
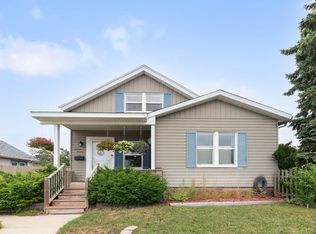
 - $450,0003 bd3 ba2.2k sqft1814 Ohio St, Michigan City, IN 46360For Sale
 MLS ID #843343, Bonnie Meyer, Coldwell Banker Realty. NIRA as distributed by MLS GRID
 - $445,0006 bd3 ba4.5k sqft6606 W Calloway St, Michigan City, IN 46360For SaleMLS ID #844222, Alessandra Roeback, BHHS Executive Realty. NIRA as distributed by MLS GRID
- $366,0003 bd3 ba2.4k sqft3688 N Promenade Cir, La Porte, IN 46350For SaleMLS ID #843539, Meghan Maddox, MTM Realty Group. NIRA as distributed by MLS GRID
- $420,0003 bd1 ba3.5k sqft1941 N Shebel Rd, Michigan City, IN 46360For SaleMLS ID #823698, Carla Ebert-Kienitz, Century 21 Circle. NIRA as distributed by MLS GRID
- $369,9003 bd2 ba2.4k sqft7888 W Applewood Dr, La Porte, IN 46350For SaleMLS ID #843103, Lisa Daniel-King, McColly Real Estate. NIRA as distributed by MLS GRID
- $449,9003 bd3 ba2.6k sqft1811 N Country Ln, Michigan City, IN 46360For SaleMLS ID #841024, Gail Odle, Blackrock Real Estate Services. NIRA as distributed by MLS GRID
- $375,0003 bd3 ba3.5k sqft5188 W Laxita Dr, La Porte, IN 46350For SaleMLS ID #807866, Jeffrey Albertson, BHHS Executive Realty. NIRA as distributed by MLS GRID
- $374,0003 bd2 ba1.7k sqft3216 W Greenbriar Ln, La Porte, IN 46350For SaleMLS ID #844118, Deborah Vance, Weichert Realtors, Merrion Gro. NIRA as distributed by MLS GRID
- $229,9994 bd2 ba2.2k sqft609 Black Oak Dr, Michigan City, IN 46360For SaleMLS ID #843044, Edwin Negron, BluKey Realty. NIRA as distributed by MLS GRID
- $232,5004 bd1 ba1.6k sqft337 Southwood Dr, Michigan City, IN 46360For SaleMLS ID #839822, Carol Vieceli, New Chapter Real Estate. NIRA as distributed by MLS GRID
- $460,0004 bd2 ba2.9k sqft3288 W Small Ct, La Porte, IN 46350For SaleMLS ID #844810, Jessica Ilg, Blackrock Real Estate Services. NIRA as distributed by MLS GRID
- $469,9993 bd3 ba3.7k sqft2665 N Pinebrook Dr, La Porte, IN 46350For SaleMLS ID #843613, Christina Harber, Blackrock Real Estate Services. NIRA as distributed by MLS GRID
- $394,8004 bd2 ba2.7k sqft1244 W Springville Rd, La Porte, IN 46350For SaleMLS ID #842053, Andrea Buttermore, Blackrock Real Estate Services. NIRA as distributed by MLS GRID
- $215,0003 bd2 ba1.8k sqft215 Wren Pl, Trail Creek, IN 46360For SaleMLS ID #842807, Claudia Forrest, Century 21 Circle. NIRA as distributed by MLS GRID
- $544,9004 bd3 ba2.8k sqft1522 N 425 E, Michigan City, IN 46360For SaleMLS ID #842062, Krystal Bialata, Blackrock Real Estate Services. NIRA as distributed by MLS GRID
- $449,9004 bd3 ba2.4k sqft361 Sandwood Ct, Valparaiso, IN 46383For SaleMLS ID #841563, Jason Lynn, Realty Executives Premier. NIRA as distributed by MLS GRID
