Why settle for average when you can have lower utility bills, a prime location, and massive room to grow? This beautifully maintained 3 bedroom, 2 bath ranch blends effortless main level living with serious long-term value. Smart efficiency takes center stage from day one. Outfitted with a newer roof and solar panels, this home works hard to keep your monthly overhead low without sacrificing comfort. The light flooded three-season room anchors the living space, a dedicated retreat designed for morning coffee, quiet afternoons or evening drinks with friends. Downstairs, a sprawling, full unfinished basement offers a rare blank canvas. Whether you envision a high-end media lounge, a private gym or multi-room guest suite, the space is ready to expand your usable square footage. Sit on a peaceful tree-lined street, you get total neighborhood tranquility just minutes from LaPorte and Michigan City with many options for shopping dining and entertainment.
Active
Price cut: $5K (10/8)
$369,000
3216 W Greenbriar Ln, La Porte, IN 46350
3beds
1,720sqft
Single Family Residence
Built in 1996
0.5 Acres Lot
$361,100 Zestimate®
$215/sqft
$-- HOA
What's special
Peaceful tree-lined streetLight flooded three-season roomSolar panelsNewer roof
- 59 days
- 797
- 48
Likely to sell faster than
Zillow last checked:
Listing updated:
Listed by:
Deborah Vance,
Weichert Realtors, Merrion Gro 219-872-4000
Source: NIRA as distributed by MLS GRID,MLS#: 844118
Facts & features
Interior
Bedrooms & bathrooms
- Bedrooms: 3
- Bathrooms: 2
- Full bathrooms: 1
- 3/4 bathrooms: 1
Rooms
- Room types: Bedroom 2, Primary Bedroom, Living Room, Kitchen, Dining Room, Bedroom 3
Primary bedroom
- Level: Main
- Area: 270
- Dimensions: 18.0 x 15.0
Bedroom 2
- Level: Main
- Area: 144
- Dimensions: 12.0 x 12.0
Bedroom 3
- Level: Main
- Area: 132
- Dimensions: 12.0 x 11.0
Dining room
- Level: Main
- Area: 100
- Dimensions: 10.0 x 10.0
Kitchen
- Level: Main
- Area: 190
- Dimensions: 19.0 x 10.0
Living room
- Level: Main
- Area: 240
- Dimensions: 16.0 x 15.0
Sunroom
- Level: Main
- Area: 156
- Dimensions: 12.0 x 13.0
Heating
- ENERGY STAR Qualified Equipment, Other, Natural Gas, Forced Air
Appliances
- Included: Dryer, Water Softener Owned, Washer, Refrigerator, Microwave, Dishwasher
- Laundry: Main Level
Features
- Cathedral Ceiling(s), High Ceilings, Ceiling Fan(s)
- Basement: Full,Unfinished,Sump Pump,Interior Entry
- Number of fireplaces: 1
- Fireplace features: Gas
Interior area
- Total structure area: 1,720
- Total interior livable area: 1,720 sqft
- Finished area above ground: 1,720
Property
Parking
- Total spaces: 2
- Parking features: Attached, Garage Faces Front, Driveway, Concrete, Garage Door Opener
- Attached garage spaces: 2
- Has uncovered spaces: Yes
Features
- Levels: One
- Patio & porch: Deck, Screened
- Exterior features: Private Yard, Storage
- Pool features: None
- Has view: Yes
- View description: Neighborhood
Lot
- Size: 0.5 Acres
- Features: Back Yard, Landscaped, Front Yard
Details
- Parcel number: 460621251048000042
- Special conditions: None
Construction
Type & style
- Home type: SingleFamily
- Property subtype: Single Family Residence
Condition
- New construction: No
- Year built: 1996
Utilities & green energy
- Sewer: Septic Tank
- Water: Well
- Utilities for property: Electricity Connected, Natural Gas Connected
Community & HOA
Community
- Subdivision: Swansons Heritage Hills Un 03
HOA
- Has HOA: No
Location
- Region: La Porte
Financial & listing details
- Price per square foot: $215/sqft
- Tax assessed value: $234,600
- Annual tax amount: $2,180
- Date on market: 8/21/2026
- Listing agreement: Exclusive Right To Sell
- Listing terms: Cash,Conventional
Estimated market value
$361,100
$343,000 - $379,000
$2,379/mo
Price history
| Date | Event | Price |
|---|---|---|
| 10/8/2026 | Price change | $369,000-1.3%$215/sqft |
Source:  NIRA as distributed by MLS GRID #844118 Report a problem NIRA as distributed by MLS GRID #844118 Report a problem | ||
| 8/21/2026 | Listed for sale | $374,000+2.7%$217/sqft |
Source: NIRA as distributed by MLS GRID #844118 Report a problem | ||
| 4/16/2026 | Sold | $364,000-0.2%$212/sqft |
Source: NIRA as distributed by MLS GRID #827718 Report a problem | ||
| 2/26/2026 | Contingent | $364,900$212/sqft |
Source: NIRA as distributed by MLS GRID #827718 Report a problem | ||
| 10/13/2025 | Price change | $364,900-2.7%$212/sqft |
Source: NIRA as distributed by MLS GRID #827718 Report a problem | ||
| 9/22/2025 | Price change | $374,900-2.6%$218/sqft |
Source: NIRA as distributed by MLS GRID #827718 Report a problem | ||
| 9/13/2025 | Listed for sale | $384,900+94.9%$224/sqft |
Source: NIRA as distributed by MLS GRID #827718 Report a problem | ||
| 9/27/2012 | Sold | $197,500-6.8%$115/sqft |
Source: NIRA as distributed by MLS GRID #308853 Report a problem | ||
| 7/12/2012 | Price change | $212,000-5.8%$123/sqft |
Source: 1st XIT Inc #308853 Report a problem | ||
| 6/6/2012 | Listed for sale | $225,000$131/sqft |
Source: 1st XIT Inc #308853 Report a problem | ||
Public tax history
| Year | Property taxes | Tax assessment |
|---|---|---|
| 2025 | $2,180 +4.3% | $235,000 +0.2% |
| 2024 | $2,090 -2.1% | $234,600 +3.3% |
| 2023 | $2,135 +8.7% | $227,000 +3.9% |
| 2022 | $1,963 +1.5% | $218,500 +8.7% |
| 2021 | $1,933 +4.8% | $201,100 -1% |
| 2020 | $1,844 +5.2% | $203,200 +3.4% |
| 2019 | $1,752 +7% | $196,600 +7.5% |
| 2018 | $1,638 +7.4% | $182,800 +1.6% |
| 2017 | $1,524 +6.8% | $179,900 +3.3% |
| 2016 | $1,427 +1% | $174,100 +3.9% |
| 2014 | $1,413 -0.3% | $167,600 +1.1% |
| 2013 | $1,417 | $165,700 -3.1% |
| 2010 | -- | $171,000 -0.6% |
| 2006 | $1,875 | $172,000 +14.4% |
| 2005 | -- | $150,400 |
Find assessor info on the county website
Monthly payment
Est. payment
Payment breakdown
Explore the cost of this home by adjusting the details. Changes won't be saved.Climate risks
Neighborhood: 46350
Similar homes
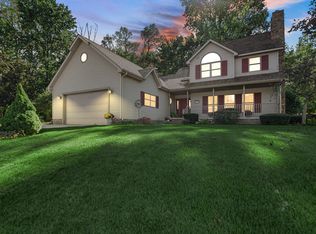
- $349,9004 bd2 ba1.7k sqft324 W Johnson Rd, La Porte, IN 46350For Sale
 MLS ID #838199, Lisa Daniel-King, McColly Real Estate. NIRA as distributed by MLS GRID
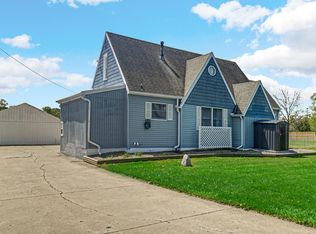
 - $319,0003 bd3 ba2k sqft103 Meadow Lark Ln, La Porte, IN 46350For Sale
 MLS ID #844583, Amy Blind, Pine Lake Realty. NIRA as distributed by MLS GRID
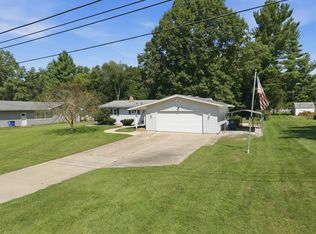
 - $349,9003 bd2 ba1.4k sqft2702 N Goldring Rd, La Porte, IN 46350For Sale
 MLS ID #846435, Anna Radtke, @properties/Christie's Intl RE. NIRA as distributed by MLS GRID
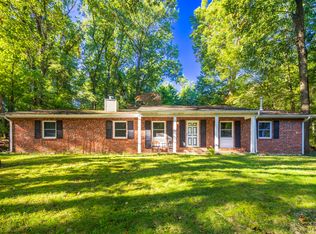
 - $354,9004 bd2 ba2.1k sqft4325 N Armand Ave, La Porte, IN 46350For Sale
 MLS ID #845987, Eric Frageman, Century 21 Circle. NIRA as distributed by MLS GRID
 - $369,9003 bd2 ba2.4k sqft7888 W Applewood Dr, La Porte, IN 46350For SaleMLS ID #843103, Lisa Daniel-King, McColly Real Estate. NIRA as distributed by MLS GRID
- $319,9003 bd3 ba1.8k sqft6561 W Johnson Rd, La Porte, IN 46350For SaleMLS ID #845267, Zane Galloway, Coldwell Banker Realty. NIRA as distributed by MLS GRID
- $289,9003 bd2 ba1.7k sqft2895 S Collins Dr, La Porte, IN 46350For SaleMLS ID #844626, Pete LaSalle, Listing Leaders. NIRA as distributed by MLS GRID
- $229,0003 bd1 ba1.3k sqft1042 S Marquette St, La Porte, IN 46350For SaleMLS ID #846527, Ashlan Siford, MTM Realty Group. NIRA as distributed by MLS GRID
- $269,9003 bd3 ba2.1k sqft5606 W 300 N, La Porte, IN 46350For SaleMLS ID #840133, Carla Ebert-Kienitz, Century 21 Circle. NIRA as distributed by MLS GRID
- $269,9004 bd3 ba2.1k sqft4344 N Lee Len Trl, La Porte, IN 46350For SaleMLS ID #844912, Gail Odle, Blackrock Real Estate Services. NIRA as distributed by MLS GRID
- $409,0003 bd2 ba1.9k sqft1434 N Us Highway 421, Michigan City, IN 46360For SaleMLS ID #841372, Heather Conley, @properties/Christie's Intl RE. NIRA as distributed by MLS GRID
- $335,0005 bd4 ba2.3k sqft364 E 650 S, La Porte, IN 46350For SaleMLS ID #837007, Katherine Phillips, McColly Real Estate. NIRA as distributed by MLS GRID
- $240,0004 bd3 ba2.5k sqft1807 Ohio St, La Porte, IN 46350For SaleMLS ID #843355, Vince Kisala, Coldwell Banker Real Estate Gr. NIRA as distributed by MLS GRID
- $314,9003 bd2 ba1.5k sqft7506 W 350 N, Michigan City, IN 46360For SaleMLS ID #841342, Ashley Kohler, Century 21 Circle. NIRA as distributed by MLS GRID
- $369,0002 bd2 ba1.5k sqft8887 Elm Valley Rd, Union Pier, MI 49129For Sale
 MLS ID #26043040, Angella German, Coldwell Banker Realty. MichRIC
 - $349,9003 bd2 ba1.4k sqft1430 N Veden Rd, Chesterton, IN 46304For SaleMLS ID #845085, Samantha Cheatham, Realty Executives Premier. NIRA as distributed by MLS GRID
- $399,5003 bd3 ba2.3k sqft1776 Indian Boundary Rd, Chesterton, IN 46304For SaleMLS ID #844190, Lisa Gaff, White Hat Realty Group, LLC. NIRA as distributed by MLS GRID
