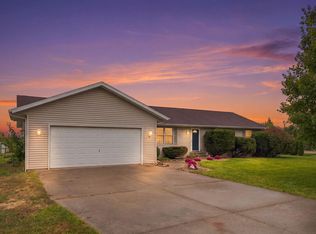
Welcome home to to this beautifully maintained 3 bedroom, 2.5 bath residence situated on a spacious 1.81 acre parcel in one of the areas sought-after subdivisions. So many amenities but the whole house generator is on the top of the list. Offering the perfect blend of privacy and welcoming neighborhood living, this property features a picturesque setting with plenty of room to relax, entertain and enjoy the outdoors. Inside you'll find a well-designed floor plan with generous living spaces, a bright and inviting kitchen, and comfortable bedrooms including a spacious primary suite with private bath. The home has been lovingly cared for and offers ideal combination of functionality and charm. Step outside to enjoy the expansive yard, mature landscaping and peaceful surroundings. The home has had the ducts cleaned and added a blue light on the furnace for allergens.
Active
Price cut: $29.9K (7/14)
$399,999
33671 Woodmont Ridge Dr, New Carlisle, IN 46552
3beds
1,796sqft
Single Family Residence
Built in 2000
1.81 Acres Lot
$394,900 Zestimate®
$--/sqft
$8/mo HOA
What's special
Picturesque settingPeaceful surroundingsComfortable bedroomsWell-designed floor planGenerous living spacesMature landscapingBright and inviting kitchen
- 143 days
- 257
- 18
Zillow last checked:
Listing updated:
Listed by:
Angela Pritchard 574-993-2906,
Addresses Unlimited, LLC
Source: IRMLS,MLS#: 202618501
Facts & features
Interior
Bedrooms & bathrooms
- Bedrooms: 3
- Bathrooms: 3
- Full bathrooms: 2
- 1/2 bathrooms: 1
Bedroom 1
- Level: Upper
Bedroom 2
- Level: Upper
Dining room
- Level: Main
- Area: 156
- Dimensions: 12 x 13
Family room
- Level: Main
- Area: 180
- Dimensions: 15 x 12
Kitchen
- Level: Main
- Area: 144
- Dimensions: 12 x 12
Living room
- Level: Main
- Area: 260
- Dimensions: 20 x 13
Heating
- Natural Gas, Conventional, Forced Air
Cooling
- Central Air
Appliances
- Included: Dishwasher, Microwave, Refrigerator, Gas Water Heater, Water Softener Owned
- Laundry: Main Level
Features
- 1st Bdrm En Suite, Ceiling Fan(s), Walk-In Closet(s), Rough-In Bath
- Basement: Full,Partially Finished,Concrete
- Number of fireplaces: 1
- Fireplace features: Living Room
Interior area
- Total structure area: 2,850
- Total interior livable area: 1,796 sqft
- Finished area above ground: 1,796
- Finished area below ground: 0
Video & virtual tour
Property
Parking
- Total spaces: 2
- Parking features: Attached
- Attached garage spaces: 2
Features
- Levels: Two
- Stories: 2
- Patio & porch: Deck Covered
- Exterior features: Fire Pit
- Has spa: Yes
- Spa features: Jet Tub
Lot
- Size: 1.81 Acres
- Features: Cul-De-Sac, Irregular Lot, 0-2.9999, Landscaped
Details
- Additional structures: Shed
- Parcel number: 710603127003.000017
- Zoning: R
- Zoning description: single family residence
- Other equipment: Generator-Whole House
Construction
Type & style
- Home type: SingleFamily
- Property subtype: Single Family Residence
Materials
- Vinyl Siding
Condition
- New construction: No
- Year built: 2000
Utilities & green energy
- Sewer: Septic Tank
- Water: Well
Community & HOA
Community
- Subdivision: New Prairie Knolls
HOA
- Has HOA: Yes
- HOA fee: $100 annually
Location
- Region: New Carlisle
Financial & listing details
- Tax assessed value: $221,300
- Annual tax amount: $2,159
- Date on market: 5/15/2026
- Listing terms: Cash,Conventional,FHA,VA Loan
- Road surface type: Asphalt
Estimated market value
$394,900
$375,000 - $415,000
$2,170/mo
Price history
| Date | Event | Price |
|---|---|---|
| 7/14/2026 | Price change | $399,999-7% |
Source:  IRMLS #202618501 Report a problem IRMLS #202618501 Report a problem | ||
| 6/26/2026 | Price change | $429,900-2.3% |
Source: IRMLS #202618501 Report a problem | ||
| 6/16/2026 | Price change | $439,900-2.2% |
Source: IRMLS #202618501 Report a problem | ||
| 5/15/2026 | Listed for sale | $449,900 |
Source: IRMLS #202618501 Report a problem | ||
| 5/14/2026 | Listing removed | $449,900$251/sqft |
Source:  NIRA as distributed by MLS GRID #833990 Report a problem NIRA as distributed by MLS GRID #833990 Report a problem | ||
| 4/14/2026 | Price change | $449,900-2%$251/sqft |
Source: NIRA as distributed by MLS GRID #833990 Report a problem | ||
| 2/13/2026 | Listed for sale | $459,000$256/sqft |
Source: NIRA as distributed by MLS GRID #833990 Report a problem | ||
| 2/11/2026 | Listing removed | $459,000$256/sqft |
Source: NIRA as distributed by MLS GRID #829375 Report a problem | ||
| 10/31/2025 | Price change | $459,000-4.9%$256/sqft |
Source: NIRA as distributed by MLS GRID #829375 Report a problem | ||
| 10/15/2025 | Listed for sale | $482,500+60.9%$269/sqft |
Source: NIRA as distributed by MLS GRID #829375 Report a problem | ||
| 7/25/2022 | Listing removed | -- |
Source: NIRA as distributed by MLS GRID #515954 Report a problem | ||
| 7/14/2022 | Listed for sale | $299,900+80.1%$167/sqft |
Source: NIRA as distributed by MLS GRID #515954 Report a problem | ||
| 4/20/2015 | Sold | $166,500-4.6%$93/sqft |
Source: Agent Provided Report a problem | ||
| 1/13/2015 | Listed for sale | $174,500$97/sqft |
Source: Cressy & Everett Real Estate #201501162 Report a problem | ||
Public tax history
| Year | Property taxes | Tax assessment |
|---|---|---|
| 2025 | $1,904 +14.9% | $221,300 +19.9% |
| 2024 | $1,657 -10.8% | $184,600 +9% |
| 2023 | $1,856 +19.1% | $169,400 -0.1% |
| 2022 | $1,559 -2.5% | $169,600 +17% |
| 2021 | $1,600 -1.2% | $144,900 -2.2% |
| 2020 | $1,619 -2.1% | $148,100 -1.1% |
| 2019 | $1,654 +8.3% | $149,800 -5.3% |
| 2018 | $1,527 -8.8% | $158,200 +3.6% |
| 2017 | $1,674 +76.8% | $152,700 -1% |
| 2016 | $947 +2.6% | $154,200 -0.8% |
| 2014 | $922 +3.5% | $155,500 -1.1% |
| 2013 | $891 -11.6% | $157,200 -1.1% |
| 2012 | $1,007 +17.1% | $159,000 -3.2% |
| 2011 | $860 -9.3% | $164,300 |
| 2010 | $948 +6.6% | $164,300 |
| 2009 | $890 | $164,300 |
| 2007 | -- | $164,300 -43% |
| 2006 | $1,445 +0.3% | $288,400 |
| 2004 | $1,440 -3.4% | $288,400 -22.4% |
| 2003 | $1,491 | $371,590 +1240% |
| 2001 | -- | $27,730 |
Find assessor info on the county website
Monthly payment
Est. payment
Payment breakdown
Explore the cost of this home by adjusting the details. Changes won't be saved.Climate risks
Neighborhood: 46552
Nearby schools
Schools provided by the listing agent
- Elementary: Olive Twp
- Middle: New Prairie
- High: New Prairie
- District: New Prairie United School Corp.
Source: IRMLS. This data may not be complete. We recommend contacting the local school district to confirm school assignments for this home.
- $340,9003 bd3 ba2.5k sqft33693 Woodmont Ridge Dr, New Carlisle, IN 46552Sold
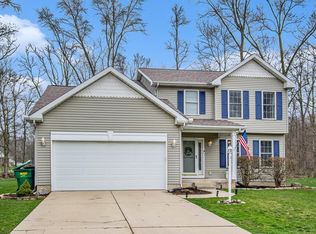
- $420,6003 bd2 ba2.7k sqft33680 Woodmont Ridge Dr, New Carlisle, IN 46552Off Market
- $333,6003 bd2 ba1.4k sqft33717 Woodmont Ridge Dr, New Carlisle, IN 46552Off Market
- $375,6003 bd2 ba1.7k sqft33704 Woodmont Ridge Dr, New Carlisle, IN 46552Off Market
Similar homes
- $360,0003 bd2 ba1.2k sqft33724 Woodmont Ridge Dr, New Carlisle, IN 46552For Sale
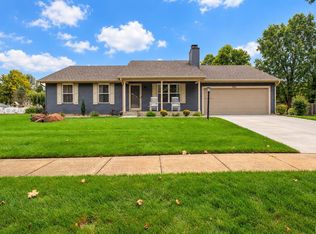 MLS ID #202640902, Jesse R Garza, LPT Realty. IRMLS
 - $454,9004 bd3 ba2.5k sqft712 Gentry Ln, New Carlisle, IN 46552For Sale
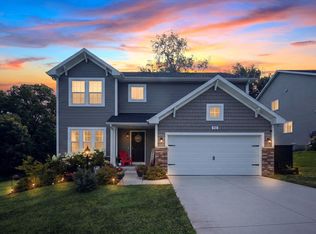 MLS ID #202629407, Rosanne Michiaels, McColly Real Estate. IRMLS
 - $355,0003 bd2 ba1.2k sqft5482 E 400 N, Rolling Prairie, IN 46371For Sale
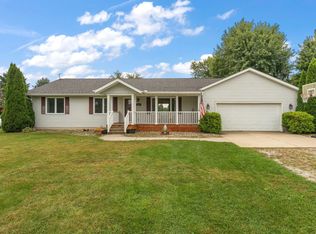
 MLS ID #846038, Jarrod Carr, @properties/Christie's Intl RE. NIRA as distributed by MLS GRID
 - $400,0003 bd2 ba1.6k sqft2767 Russell Rd, Baroda, MI 49101For Sale
 MLS ID #26052725, Cathy Ficks-Blasy, Epique Realty. MichRIC
 - $420,0004 bd3 ba1.6k sqft2569 Ridgewood Trl, Berrien Springs, MI 49103For SaleMLS ID #26052702, Sharon L Straw, The Shore Real Estate Group. MichRIC
- $399,9003 bd2 ba2.4k sqft3223 Smithfield Ln, La Porte, IN 46350For SaleMLS ID #846276, Bradley Anderson, REMAX County Wide 1st. NIRA as distributed by MLS GRID
- $375,0003 bd3 ba1.8k sqft3262 W Wagner Rd, Buchanan, MI 49107For SaleMLS ID #26019631, Andrew Dow, Cressy & Everett R.E. of Harbor Country. MichRIC
- $369,9003 bd2 ba1.8k sqft9557 Cleveland Ave, Baroda, MI 49101For SaleMLS ID #26047341, David E Shepherd, RE/MAX by the Lake. MichRIC
- $385,0003 bd2 ba1.5k sqft1588 W Severs Rd, La Porte, IN 46350For SaleMLS ID #837456, Kristy Ruminski, Brokerworks Group. NIRA as distributed by MLS GRID
- $374,0003 bd2 ba1.7k sqft3216 W Greenbriar Ln, La Porte, IN 46350For SaleMLS ID #844118, Deborah Vance, Weichert Realtors, Merrion Gro. NIRA as distributed by MLS GRID
- $369,0003 bd2 ba1.6k sqft11053 Gast Rd, Bridgman, MI 49106For SaleMLS ID #26039968, Gary Depa, @properties Christie's International R.E.. MichRIC
- $425,0003 bd2 ba1.2k sqft7260 East Rd, Three Oaks, MI 49128For SaleMLS ID #25055567, Elisa Sornat, Keller Williams Realty SWM. MichRIC
