MOTIVATED SELLER offering 5,000 in concessions with an acceptable offer. Welcome home to this 3 bedroom, 2 bath ranch in New Carlisle, Indiana, situated on just under half an acre with plenty of room to enjoy inside and out. Several major updates have already been completed, including siding, flooring, kitchen, and roof approximately 6 years ago, plus a furnace replaced just 2 years ago. The driveway and sidewalk were replaced with new concrete in 2026. Inside, enjoy the comfort and character of a gas fireplace. Outside, the spacious backyard is ready for entertaining with a direct gas line for your outdoor grill. With a motivated seller and 5,000 toward buyer concessions with an acceptable offer, this home is ready for its next owner. Schedule your showing today!
Active
$360,000
33724 Woodmont Ridge Dr, New Carlisle, IN 46552
3beds
1,296sqft
Single Family Residence
Built in 1998
0.4 Acres Lot
$353,200 Zestimate®
$--/sqft
$8/mo HOA
What's special
Gas fireplace
- 7 days
- 299
- 13
Zillow last checked:
Listing updated:
Listed by:
Jesse R Garza 877-366-2213,
LPT Realty
Source: IRMLS,MLS#: 202640902
Facts & features
Interior
Bedrooms & bathrooms
- Bedrooms: 3
- Bathrooms: 2
- Full bathrooms: 1
- 1/2 bathrooms: 1
- Main level bedrooms: 2
Bedroom 1
- Level: Main
Bedroom 2
- Level: Main
Dining room
- Level: Main
- Area: 48
- Dimensions: 8 x 6
Kitchen
- Level: Main
- Area: 72
- Dimensions: 12 x 6
Living room
- Level: Main
- Area: 240
- Dimensions: 15 x 16
Heating
- Natural Gas, Forced Air
Cooling
- Central Air, Other, Ceiling Fan(s)
Appliances
- Included: Dishwasher, Microwave, Refrigerator, Washer, Dryer-Electric, Freezer, Gas Range, Gas Water Heater
- Laundry: Electric Dryer Hookup, Main Level, Washer Hookup
Features
- Ceiling Fan(s), Main Level Bedroom Suite
- Flooring: Vinyl
- Basement: Full,Partially Finished,Brick,Sump Pump
- Number of fireplaces: 1
- Fireplace features: Living Room, Gas Starter
Interior area
- Total structure area: 2,240
- Total interior livable area: 1,296 sqft
- Finished area above ground: 1,120
- Finished area below ground: 176
Video & virtual tour
Property
Parking
- Total spaces: 2
- Parking features: Attached, Garage Door Opener, Concrete
- Attached garage spaces: 2
- Has uncovered spaces: Yes
Features
- Levels: One
- Stories: 1
- Patio & porch: Porch
Lot
- Size: 0.4 Acres
- Dimensions: 109x165
- Features: Level, City/Town/Suburb
Details
- Additional structures: Shed
- Parcel number: 710603176007.000017
- Other equipment: Sump Pump
Construction
Type & style
- Home type: SingleFamily
- Architectural style: Ranch
- Property subtype: Single Family Residence
Materials
- Vinyl Siding
- Roof: Asphalt
Condition
- New construction: No
- Year built: 1998
Utilities & green energy
- Gas: NIPSCO
- Sewer: Septic Tank
- Water: Well
- Utilities for property: Cable Connected
Green energy
- Energy efficient items: Insulation
Community & HOA
Community
- Security: Smoke Detector(s)
- Subdivision: New Prairie Knolls
HOA
- Has HOA: Yes
- HOA fee: $100 annually
Location
- Region: New Carlisle
Financial & listing details
- Tax assessed value: $262,500
- Annual tax amount: $2,595
- Date on market: 10/2/2026
- Listing terms: Cash,Conventional,FHA,USDA Loan,VA Loan
- Road surface type: Asphalt
Estimated market value
$353,200
$336,000 - $371,000
$2,055/mo
Price history
| Date | Event | Price |
|---|---|---|
| 10/2/2026 | Listed for sale | $360,000$278/sqft |
Source:  NIRA as distributed by MLS GRID #846240 Report a problem NIRA as distributed by MLS GRID #846240 Report a problem | ||
Public tax history
| Year | Property taxes | Tax assessment |
|---|---|---|
| 2025 | $2,621 -0.5% | $262,500 +10.8% |
| 2024 | $2,634 +5.8% | $237,000 -2.4% |
| 2023 | $2,490 +37.2% | $242,900 +3.5% |
| 2022 | $1,815 -0.3% | $234,700 +37.9% |
| 2021 | $1,821 +0.9% | $170,200 |
| 2020 | $1,805 +18.4% | $170,200 +0.8% |
| 2019 | $1,524 +40.3% | $168,800 +9.4% |
| 2018 | $1,086 -14.5% | $154,300 +23.2% |
| 2017 | $1,271 +14.7% | $125,200 -1% |
| 2016 | $1,109 +5% | $126,500 -0.3% |
| 2014 | $1,056 +4.4% | $126,900 -1% |
| 2013 | $1,012 -11.8% | $128,200 -1.7% |
| 2012 | $1,147 +24.2% | $130,400 -0.8% |
| 2011 | $923 -14.1% | $131,500 |
| 2010 | $1,075 +6.6% | $131,500 |
| 2009 | $1,009 | $131,500 |
| 2007 | -- | $131,500 -43% |
| 2006 | $1,376 +0.3% | $230,800 |
| 2004 | $1,372 +11.9% | $230,800 -22.7% |
| 2003 | $1,226 | $298,600 +1221.2% |
| 2001 | -- | $22,600 |
Find assessor info on the county website
Monthly payment
Est. payment
Payment breakdown
Explore the cost of this home by adjusting the details. Changes won't be saved.Climate risks
Neighborhood: 46552
Nearby schools
Schools provided by the listing agent
- Elementary: Olive Twp
- Middle: New Prairie
- High: New Prairie
- District: New Prairie United School Corp.
Source: IRMLS. This data may not be complete. We recommend contacting the local school district to confirm school assignments for this home.
- $372,6003 bd2 ba1.7k sqft33704 Woodmont Ridge Dr, New Carlisle, IN 46552Off Market
- $387,0004 bd3 ba1.8k sqft55271 Sundance Dr, New Carlisle, IN 46552Off Market
- $345,5003 bd3 ba2k sqft33744 Woodmont Ridge Dr, New Carlisle, IN 46552Off Market
- $333,6003 bd2 ba1.4k sqft33717 Woodmont Ridge Dr, New Carlisle, IN 46552Off Market
Similar homes
- $399,9993 bd3 ba1.7k sqft33671 Woodmont Ridge Dr, New Carlisle, IN 46552For Sale
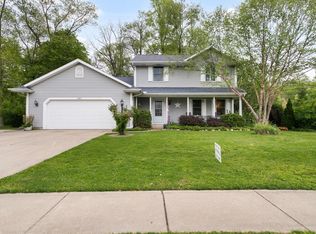 MLS ID #202618501, Angela Pritchard, Addresses Unlimited, LLC. IRMLS
 - $355,0003 bd2 ba1.2k sqft5482 E 400 N, Rolling Prairie, IN 46371For Sale
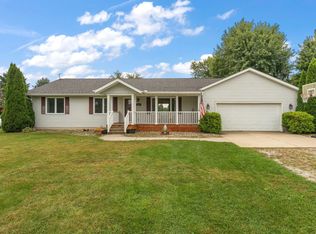
 MLS ID #846038, Jarrod Carr, @properties/Christie's Intl RE. NIRA as distributed by MLS GRID
 - $325,0003 bd2 ba1.7k sqft31118 Us Highway 20, New Carlisle, IN 46552For Sale
 MLS ID #843247, Gene Eigenmann, LaPorte County Realty, Inc.. NIRA as distributed by MLS GRID
 - $234,0004 bd1 ba1.2k sqft529 Elm St, New Carlisle, IN 46552For Sale
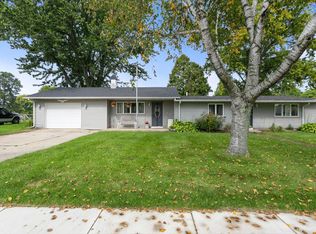 MLS ID #202641074, Kim K Huston, Re/Max County Wide 1st. IRMLS
 - $329,9003 bd3 ba1.4k sqft114 E Southeastern St, Galien, MI 49113For Sale
 MLS ID #26037547, Angela Reichert, RE/MAX Harbor Country @ New Buffalo. MichRIC
 - $299,9003 bd1 ba1.2k sqft5201 W 800 N, Michigan City, IN 46360For SaleMLS ID #846343, Kenneth Hoffman, Hoffman REALTORS LLC. NIRA as distributed by MLS GRID
- $369,9003 bd2 ba1.8k sqft9557 Cleveland Ave, Baroda, MI 49101For SaleMLS ID #26047341, David E Shepherd, RE/MAX by the Lake. MichRIC
- $369,0003 bd2 ba1.6k sqft11053 Gast Rd, Bridgman, MI 49106For SaleMLS ID #26039968, Gary Depa, @properties Christie's International R.E.. MichRIC
- $337,9473 bd3 ba1.7k sqft955 W 200 N, La Porte, IN 46350For SaleMLS ID #845765, Laura Konieczny, REMAX County Wide 1st. NIRA as distributed by MLS GRID
- $349,9004 bd2 ba1.7k sqft324 W Johnson Rd, La Porte, IN 46350For SaleMLS ID #838199, Lisa Daniel-King, McColly Real Estate. NIRA as distributed by MLS GRID
- $340,0004 bd2 ba1.8k sqft14910 Boyle Lake Rd, Buchanan, MI 49107For SaleMLS ID #26047264, Jennifer Inman, Red Shoe Realty. MichRIC
- $369,0002 bd2 ba1.5k sqft8887 Elm Valley Rd, Union Pier, MI 49129For SaleMLS ID #26043040, Angella German, Coldwell Banker Realty. MichRIC
- $375,0003 bd3 ba1.8k sqft3262 W Wagner Rd, Buchanan, MI 49107For SaleMLS ID #26019631, Andrew Dow, Cressy & Everett R.E. of Harbor Country. MichRIC
- $309,9003 bd2 ba1.2k sqft70594 Dennis Dr, Niles, MI 49120For SaleMLS ID #26050636, Margo H Green, Berrien Property. MichRIC
