*WELCOME!*... This beautifully maintained ranch boasts 4 bedrooms, 1 bath and offers nearly 1300 sq ft of comfortable living space and truly shows pride of ownership throughout. The spacious 17'x20' living room features a fireplace with a warm and inviting focal point. (homeowner has never used FP). The functional floor plan offers four bedrooms and has an open kitchen to a dining room. All the appliances are included making this home ready for its next owner. Situated on a corner lot, the property also features an attached garage and 2 storage sheds for extra storage. Updates include 2 yr old roof and upgraded electrical panel. Enjoy a convenient location near the school, parks, library, restaurants and even a Golf Course! For added peace of mind, the seller is including a 1 year AHS Home Warranty Shield Plus policy. This home shows exceptionally well and is one you'll want to see. Taxes currently shown do not reflect a Homestead Exemption.
Active
$234,000
529 Elm St, New Carlisle, IN 46552
4beds
1,266sqft
Single Family Residence
Built in 1953
9,583 Square Feet Lot
$230,900 Zestimate®
$--/sqft
$-- HOA
What's special
Attached garageCorner lot
- 16 days
- 519
- 44
Zillow last checked:
Listing updated:
Listed by:
Kim K Huston Cell:574-532-2128,
Re/Max County Wide 1st
Source: IRMLS,MLS#: 202641074
Facts & features
Interior
Bedrooms & bathrooms
- Bedrooms: 4
- Bathrooms: 1
- Full bathrooms: 1
- Main level bedrooms: 4
Bedroom 1
- Level: Main
Bedroom 2
- Level: Main
Dining room
- Level: Main
- Area: 154
- Dimensions: 14 x 11
Kitchen
- Level: Main
- Area: 104
- Dimensions: 13 x 8
Living room
- Level: Main
- Area: 340
- Dimensions: 17 x 20
Heating
- Natural Gas, Forced Air, Wall Furnace
Cooling
- Central Air, Wall Unit(s)
Appliances
- Included: Dishwasher, Microwave, Refrigerator, Washer, Dryer-Gas, Freezer, Gas Oven, Gas Range, Gas Water Heater
- Laundry: Main Level
Features
- Tub/Shower Combination
- Has basement: No
- Number of fireplaces: 1
- Fireplace features: Living Room
Interior area
- Total structure area: 1,266
- Total interior livable area: 1,266 sqft
- Finished area above ground: 1,266
- Finished area below ground: 0
Video & virtual tour
Property
Parking
- Total spaces: 1
- Parking features: Attached
- Attached garage spaces: 1
Features
- Levels: One
- Stories: 1
- Patio & porch: Patio
Lot
- Size: 9,583 Square Feet
- Dimensions: 119X82
- Features: Corner Lot, Level, City/Town/Suburb, Landscaped
Details
- Additional structures: Shed(s), Garden Shed
- Parcel number: 710134127011.000018
Construction
Type & style
- Home type: SingleFamily
- Architectural style: Ranch
- Property subtype: Single Family Residence
Materials
- Vinyl Siding
- Foundation: Slab
Condition
- New construction: No
- Year built: 1953
Utilities & green energy
- Electric: Town of New Carlisle
- Gas: NIPSCO
- Sewer: City
- Water: City, Town of New Carlisle
Community & HOA
Community
- Subdivision: Livelsberger
Location
- Region: New Carlisle
Financial & listing details
- Tax assessed value: $182,100
- Annual tax amount: $4,200
- Date on market: 10/3/2026
- Listing terms: Cash,Conventional,FHA,USDA Loan,VA Loan
Estimated market value
$230,900
$219,000 - $242,000
$1,874/mo
Price history
| Date | Event | Price |
|---|---|---|
| 10/3/2026 | Listed for sale | $234,000+99.1% |
Source:  IRMLS #202641074 Report a problem | ||
| 11/1/2021 | Sold | $117,500-6%$93/sqft |
Source:  NIRA as distributed by MLS GRID #500629 Report a problem | ||
| 9/19/2021 | Price change | $125,000-7.4%$99/sqft |
Source: NIRA as distributed by MLS GRID #500629 Report a problem | ||
| 9/13/2021 | Listed for sale | $135,000$107/sqft |
Source: NIRA as distributed by MLS GRID #500629 Report a problem | ||
Public tax history
| Year | Property taxes | Tax assessment |
|---|---|---|
| 2025 | $3,652 +4.5% | $182,100 +16.6% |
| 2024 | $3,496 +8.4% | $156,200 +0.8% |
| 2023 | $3,226 +94.3% | $154,900 +2.9% |
| 2022 | $1,661 +12% | $150,600 -3.5% |
| 2021 | $1,483 +18.1% | $156,100 +11.9% |
| 2020 | $1,256 -24.5% | $139,500 +17.4% |
| 2019 | $1,664 +16.1% | $118,800 -10.9% |
| 2018 | $1,434 +18.7% | $133,300 +14.6% |
| 2017 | $1,208 +20.2% | $116,300 +14.6% |
| 2016 | $1,005 +5.5% | $101,500 +1.7% |
| 2014 | $952 +4.6% | $99,800 |
| 2013 | $910 -6.7% | $99,800 -0.3% |
| 2012 | $976 -67.1% | $100,100 -10.3% |
| 2011 | $2,969 +35.7% | $111,600 +38.3% |
| 2010 | $2,187 -6.7% | $80,700 -7.8% |
| 2009 | $2,343 | $87,500 +10.8% |
| 2007 | -- | $79,000 -18% |
| 2006 | $476 -16.1% | $96,400 |
| 2004 | $568 +10.3% | $96,400 -22.3% |
| 2003 | $515 | $124,090 +1244.4% |
| 2001 | -- | $9,230 |
Find assessor info on the county website
Monthly payment
Est. payment
Payment breakdown
Explore the cost of this home by adjusting the details. Changes won't be saved.Climate risks
Neighborhood: 46552
Nearby schools
Schools provided by the listing agent
- Elementary: Olive Twp
- Middle: New Prairie
- High: New Prairie
- District: New Prairie United School Corp.
Source: IRMLS. This data may not be complete. We recommend contacting the local school district to confirm school assignments for this home.

Similar homes
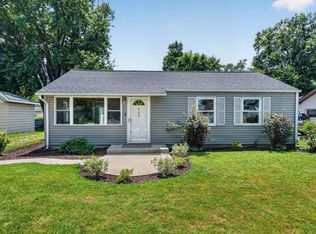
- $247,5002 bd2 ba1.1k sqft7746 N Hudson Blvd, New Carlisle, IN 46552For Sale
 MLS ID #202620680, Jason M Stroud, Ellsbury Group. IRMLS
- $169,9003 bd1 ba777 sqft7323 E Pansy Ln, New Carlisle, IN 46552For Sale
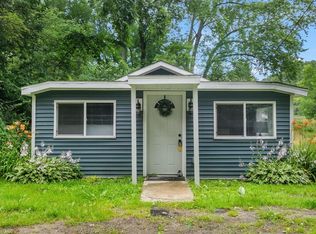 MLS ID #202617623, Stephen C Smith, Irish Realty. IRMLS
- $325,0003 bd2 ba1.7k sqft31118 Us Highway 20, New Carlisle, IN 46552For Sale
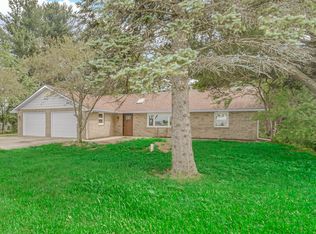
 MLS ID #843247, Gene Eigenmann, LaPorte County Realty, Inc.. NIRA as distributed by MLS GRID
- $229,0003 bd1 ba1.3k sqft1042 S Marquette St, La Porte, IN 46350For Sale
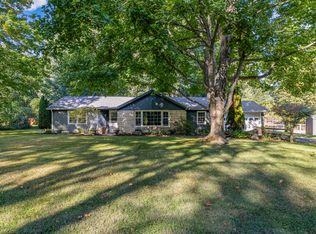 MLS ID #846527, Ashlan Siford, MTM Realty Group. NIRA as distributed by MLS GRID
- $259,9004 bd2 ba1.3k sqft1515 N 11th St, Niles, MI 49120For Sale
 MLS ID #26054119, Stephen Smith, Irish Realty. MichRIC
- $249,9003 bd1 ba1.6k sqft512 Johnson Rd, Trail Creek, IN 46360For SaleMLS ID #846494, Jeanne Sommer, Century 21 Alliance Group. NIRA as distributed by MLS GRID
- $219,0003 bd2 ba1.2k sqft108 W Dewey St, Buchanan, MI 49107For SaleMLS ID #26053436, Karen Grant, Coldwell Banker Realty. MichRIC
- $247,5003 bd2 ba1.1k sqft702 N Karwick Rd, Michigan City, IN 46360For SaleMLS ID #840988, Courtney Eck, Coldwell Banker Realty. NIRA as distributed by MLS GRID
