Skip main navigation
Closed
  • $204,900

    528 W Elm St, New Carlisle, IN 46552

    3beds
    1,120sqft
    Single Family Residence
    Built in 1954
    7,405.2 Square Feet Lot
    $210,200 Zestimate®
    $--/sqft
    $1,929 Estimated rent

    Home value

    $210,200

    $189,000 - $235,000

    $1,929/mo

    Zestimate® history
    Loading
    Loading...

    Owner options

    List your home for rent

    $1,929/mo

    Rent Zestimate®

    Find your next renter with Zillow Rental Manager. Plus, with online applications, you can quickly screen prospective tenants – for free.

    Learn more

    $1,929/mo

    Rent Zestimate®

    Refinance and save

    $1,340/mo

    Est. payment

    Refinancing to a lower rate could help reduce your monthly payments and save thousands over the life of the loan.

    See today's rates

    $1,340/mo

    Est. payment

    Explore your selling options

    Work with a Zillow partner agent

    Leverage their expertise and Zillow's premium Showcase listings to get your home seen by more buyers.

    Get started

    List with your own agent

    Get your home in front of millions of buyers by listing it on Zillow.

    Learn how to do it

    Sell it yourself

    Take full control of how buyers see your home on Zillow by listing For Sale by Owner (FSBO).

    List your home

    What's special

    Fenced-in yardNew roofBrand-new carpet and flooring
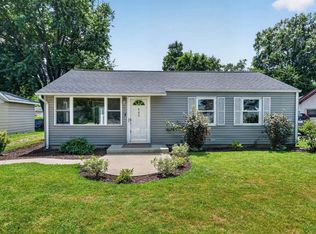
    Looking for the perfect place to call home? This 3 bedroom, 2-bath ranch checks all the boxes! Step inside and fall in love with the brand-new carpet and flooring throughout, a new roof, and AC unit only about 5 years old. Enjoy the fenced-in yard for pets and backyard fun, plus a 2 car detached garage with workshop for your storage and hobby needs. Located just blocks from the park, school, libary and splash pad, this home sits in the heart of convenience-with that neighborhood charm and quaint small town living you've been searching for. Move-in ready, well priced and seller is even including a one year AHS Home Warrancty. Opportunities like don't come along often-come see for yourself, you won't be disappointed!

    Zillow last checked:

    Listing updated:

    Listed by:

    Kim K Huston 574-532-2128,

    Coldwell Banker 1st Choice

    Bought with:

    Kim K Huston, RB14023503

    Coldwell Banker 1st Choice

    Source: IRMLS,MLS#: 202542827MLS Logo

    Facts & features

    Interior

    Bedrooms & bathrooms
    • Bedrooms: 3
    • Bathrooms: 2
    • Full bathrooms: 2
    • Main level bedrooms: 3
    Bedroom 1
    • Level: Main
    Bedroom 2
    • Level: Main
    Kitchen
    • Level: Main
    • Area: 63
    • Dimensions: 7 x 9
    Living room
    • Level: Main
    • Area: 192
    • Dimensions: 16 x 12
    Heating
    • Natural Gas, Forced Air
    Cooling
    • Central Air
    Appliances
    • Included: Dishwasher, Microwave, Refrigerator, Gas Oven, Gas Range, Gas Water Heater
    • Laundry: Main Level, Washer Hookup
    Features
    • 1st Bdrm En Suite, Stand Up Shower, Tub/Shower Combination
    • Has basement: No
    • Attic: Pull Down Stairs
    • Has fireplace: No
    Interior area
    • Total structure area: 1,120
    • Total interior livable area: 1,120 sqft
    • Finished area above ground: 1,120
    • Finished area below ground: 0

    Property

    Parking
    • Total spaces: 2
    • Parking features: Detached
    • Garage spaces: 2
    Features
    • Levels: One
    • Stories: 1
    • Patio & porch: Deck
    Lot
    • Size: 7,405 sqft
    • Dimensions: 55x139
    • Features: Level
    Details
    • Parcel number: 710134128013.000018

    Construction

    Type & style
    • Home type: SingleFamily
    • Architectural style: Ranch
    • Property subtype: Single Family Residence
    Materials
    • Wood Siding
    • Foundation: Slab
    Condition
    • New construction: No
    • Year built: 1954

    Utilities & green energy

    • Sewer: City
    • Water: City

    Community & neighborhood

    Location
    • Region: New Carlisle
    • Subdivision: None

    Other

    Other facts
    • Listing terms: Cash,Conventional,FHA,USDA Loan,VA Loan

    Price history

    DateEventPrice
    12/12/2025Sold$204,900
    Source: IRMLS #202542827 Report a problem
    12/5/2025Pending sale$204,900$183/sqft
    Source: NIRA as distributed by MLS GRID #829672 Report a problem
    11/14/2025Contingent$204,900$183/sqft
    Source: NIRA as distributed by MLS GRID #829672 Report a problem
    11/2/2025Price change$204,900-2.4%$183/sqft
    Source: NIRA as distributed by MLS GRID #829672 Report a problem
    10/22/2025Listed for sale$209,900+61.5%
    Source: IRMLS #202542827 Report a problem
    11/6/2020Sold$130,000+4%$116/sqft
    Source: NIRA as distributed by MLS GRID #482224 Report a problem
    9/25/2020Pending sale$124,999$112/sqft
    Source: Century 21 Affiliated #482224 Report a problem
    9/24/2020Listed for sale$124,999+40.4%$112/sqft
    Source: Century 21 Affiliated #482224 Report a problem
    6/2/2015Listing removed$89,000$79/sqft
    Source: 1st Choice Realty Group #201509698 Report a problem
    5/12/2015Price change$89,000-6.3%$79/sqft
    Source: 1st Choice Realty Group #201509698 Report a problem
    5/6/2015Listed for sale$95,000+3.4%$85/sqft
    Source: 1st Choice Realty Group #201509698 Report a problem
    4/20/2011Listing removed$91,900$82/sqft
    Source: RE/MAX 1st (South Bend) #249302 Report a problem
    4/18/2011Listed for sale$91,900-4.8%$82/sqft
    Source: RE/MAX 1st (South Bend) #249302 Report a problem
    3/12/2011Listing removed$96,500$86/sqft
    Source: 1st XIT Inc #272477 Report a problem
    2/26/2011Listed for sale$96,500$86/sqft
    Source: 1st XIT Inc #272477 Report a problem

    Public tax history

    YearProperty taxesTax assessment
    2025$1,564 -2.3%$162,900 +18.5%
    2024$1,601 +5.6%$137,500 -5.2%
    2023$1,515 +14.1%$145,100 +1.5%
    2022$1,328 +12%$142,900 +13.7%
    2021$1,186 +22.9%$125,700 +11.8%
    2020$965 -8.8%$112,400 +21.8%
    2019$1,058 +23.8%$92,300 -10%
    2018$855 +31.2%$102,500 +15.8%
    2017$651 -23.2%$88,500 +16%
    2016$848 -62.5%$76,300 -12.5%
    2014$2,263 +209.2%$87,200 -1.1%
    2013$732 -8.1%$88,200 -1.2%
    2012$797 -10%$89,300 -12.5%
    2011$885 +79.5%$102,000 +37.1%
    2010$493 +14.1%$74,400 -3.8%
    2009$432 $77,300 +10.6%
    2007-- $69,900 -9.2%
    2006$325 -16.1%$77,000
    2004$388 +9.9%$77,000 -21.7%
    2003$353 $98,390 +1279.9%
    2001-- $7,130

    Find assessor info on the county website

    Neighborhood: 46552

    Nearby schools

    GreatSchools rating
    Schools provided by the listing agent
    • Elementary: Olive Twp
    • Middle: New Prairie
    • High: New Prairie
    • District: New Prairie United School Corp.

    Source: IRMLS. This data may not be complete. We recommend contacting the local school district to confirm school assignments for this home.

    Get pre-qualified for a loan
    At Zillow Home Loans, we can pre-qualify you in as little as 5 minutes with no impact to your credit score.

    An equal housing lender. NMLS #10287.