In Hudson Lake Beach Subdivision this 2-bedroom, 1.5-bathroom home puts you just steps from one of the region's all-sports lakes. Hudson Lake spans 423 acres with a maximum depth of 39 feet, offering a full day of boating, jet skiing, wakeboarding, and water skiing. At dusk, the lake transitions to no-wake, making evenings on the water as peaceful as the days are thrilling. The renovated bathroom is a true showpiece, featuring a ceramic tile shower, rainfall shower head, glass door, and a skylight that floods the space with natural light. The primary bedroom offers a warm, custom feel with a handcrafted feature wall that anchors the room, plus custom built-ins in the closet that maximize every inch of storage. Step outside onto the large deck off the back of the home — the perfect place to unwind after a day on the lake. Whether you're grilling with friends or simply watching the sun dip below the tree line, this outdoor space captures everything that makes lake living so special. Car enthusiasts, hobbyists, and anyone who needs serious workspace will be blown away by the garage setup built in 2017. The property includes three bays of garage space: a main garage at 28x25, a second bay at 23x16, and a third bay at 23x21 that features heated floors, painted concrete, and 200-amp electric service — ready for a workshop, collector cars, or whatever your passion demands. Location couldn't be more convenient. South Bend is just 15 miles away — approximately a 20-minute drive — putting dining, shopping, healthcare, and entertainment right at your fingertips. The University of Notre Dame is just minutes beyond that. And for those who need big-city access, Chicago is approximately 78 miles away, roughly a 90-minute drive — making this an ideal full-time residence or weekend retreat for city dwellers craving the lake life. Don't miss your chance to own in this lakeside community.
Active
Price cut: $10K (6/29)
$255,000
7746 N Hudson Blvd, New Carlisle, IN 46552
2beds
1,150sqft
:
Get pre-qualified$1,741/mo
Single Family Residence
Built in 1933
0.32 Acres Lot
$249,100 Zestimate®
$--/sqft
$-- HOA
What's special
Glass doorRainfall shower headRenovated bathroomCeramic tile shower
- 56 days |
- 841 |
- 48 |
Likely to sell faster than
Zillow last checked:
Listing updated:
Listed by:
Tariq Suboh 219-200-5133,
Ellsbury Group
Source: IRMLS,MLS#: 202620680
Facts & features
Interior
Bedrooms & bathrooms
- Bedrooms: 2
- Bathrooms: 2
- Full bathrooms: 1
- 1/2 bathrooms: 1
- Main level bedrooms: 2
Bedroom 1
- Level: Main
Bedroom 2
- Level: Main
Dining room
- Level: Main
- Area: 120
- Dimensions: 15 x 8
Kitchen
- Level: Main
- Area: 240
- Dimensions: 16 x 15
Living room
- Level: Main
- Area: 420
- Dimensions: 21 x 20
Heating
- Forced Air
Cooling
- Central Air
Appliances
- Included: Dishwasher, Washer, Dryer-Electric, Gas Oven
- Laundry: Sink, Main Level
Features
- Eat-in Kitchen, Pantry, Stand Up Shower
- Flooring: Laminate, Ceramic Tile
- Windows: Skylight(s)
- Basement: Crawl Space
- Has fireplace: No
- Fireplace features: None
Interior area
- Total structure area: 1,150
- Total interior livable area: 1,150 sqft
- Finished area above ground: 1,150
- Finished area below ground: 0
Video & virtual tour
Property
Parking
- Total spaces: 2.5
- Parking features: Detached, Garage Utilities
- Garage spaces: 2.5
Features
- Levels: One
- Stories: 1
- Patio & porch: Deck
- Exterior features: Workshop
- Fencing: None
Lot
- Size: 0.32 Acres
- Dimensions: 138x96
- Features: Level
Details
- Additional structures: Outbuilding, Second Garage
- Parcel number: 460428153031.000050
Construction
Type & style
- Home type: SingleFamily
- Property subtype: Single Family Residence
Materials
- Vinyl Siding
- Roof: Shingle
Condition
- New construction: No
- Year built: 1933
Utilities & green energy
- Gas: NIPSCO
- Sewer: Septic Tank
- Water: Well
Community & HOA
Community
- Subdivision: Hudson Lake Beach
Location
- Region: New Carlisle
Financial & listing details
- Tax assessed value: $131,700
- Annual tax amount: $630
- Date on market: 5/29/2026
- Listing terms: Cash,Conventional,FHA,VA Loan
Estimated market value
$249,100
$237,000 - $262,000
$1,879/mo
Price history
| Date | Event | Price |
|---|---|---|
| 6/29/2026 | Price change | $255,000-3.8% |
Source:  IRMLS #202620680 Report a problem IRMLS #202620680 Report a problem | ||
| 5/29/2026 | Listed for sale | $265,000+159.8% |
Source: IRMLS #202620680 Report a problem | ||
| 8/14/2012 | Sold | $102,000+16.3%$89/sqft |
Source:  NIRA as distributed by MLS GRID #309093 Report a problem NIRA as distributed by MLS GRID #309093 Report a problem | ||
| 4/4/2008 | Sold | $87,677$76/sqft |
Source: Public Record Report a problem | ||
Public tax history
| Year | Property taxes | Tax assessment |
|---|---|---|
| 2025 | $540 +14.7% | $131,700 +6.4% |
| 2024 | $470 -37.3% | $123,800 +2.7% |
| 2023 | $750 +38.1% | $120,600 -3% |
| 2022 | $543 -11.8% | $124,300 +4.5% |
| 2021 | $615 -1.9% | $118,900 -0.4% |
| 2020 | $627 +50.8% | $119,400 +1.1% |
| 2019 | $416 +11.6% | $118,100 +7.6% |
| 2018 | $373 +10.8% | $109,800 +3.1% |
| 2017 | $336 -34% | $106,500 +4% |
| 2016 | $509 +126.6% | $102,400 -2.5% |
| 2014 | $225 -16.2% | $105,000 +5% |
| 2013 | $268 | $100,000 -1.1% |
| 2010 | -- | $101,100 +32.9% |
| 2006 | $553 | $76,100 +13.1% |
| 2005 | -- | $67,300 |
Find assessor info on the county website
Monthly payment
Est. payment
Payment breakdown
Explore the cost of this home by adjusting the details. Changes won't be saved.Climate risks
Neighborhood: 46552
Nearby schools
GreatSchools rating
- 8/10Prairie View Elementary SchoolGrades: K-5Distance: 2 mi
- 7/10New Prairie Middle SchoolGrades: 6-8Distance: 2.9 mi
- 9/10New Prairie High SchoolGrades: 9-12Distance: 2.7 mi
Schools provided by the listing agent
- Elementary: Prairie View
- Middle: New Prairie
- High: New Prairie
- District: New Prairie United School Corp.
Source: IRMLS. This data may not be complete. We recommend contacting the local school district to confirm school assignments for this home.
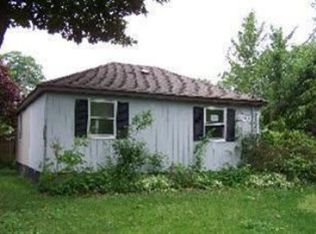
- $135,0002 bd-- ba1k sqft7746 E Hudson Blvd, New Carlisle, IN 46552Off Market
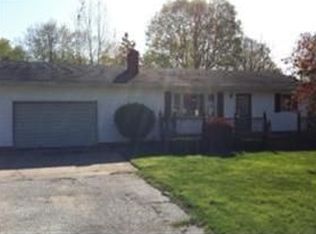
- $194,2002 bd2 ba768 sqft7749 N Catalpa Ln, New Carlisle, IN 46552Off Market
- $261,6003 bd1 ba1.6k sqft7736 N Hudson Blvd, New Carlisle, IN 46552Off Market
- $3,800-- bd-- ba-- sqft7736 N Hudson Blvd, New carlisle, IN 46552Off Market
- $5,600-- bd-- ba-- sqft7723 N Catalpa Ln, New carlisle, IN 46552Off Market
- $5,600-- bd-- ba-- sqft7722 N Catalpa Ln, New Carlisle, IN 46552Off Market
- $8,100-- bd-- ba-- sqft7777 N Catalpa Ln, New carlisle, IN 46552Off Market
- $500-- bd-- ba-- sqftN Catalpa Ln, New carlisle, IN 46552Off Market
A local agent can set up tours, give advice and negotiate with sellers.
A local lender can help you make sure your offer is ready when you are.
Similar homes
- $243,5003 bd2 ba1.5k sqft7095 E Us Highway 20, New Carlisle, IN 46552For Sale
 MLS ID #202627419, Jeremy A Williamson, McKinnies Realty, LLC. IRMLS
 - $299,0003 bd2 ba1.1k sqft6266 N 900 E, New Carlisle, IN 46552For Sale
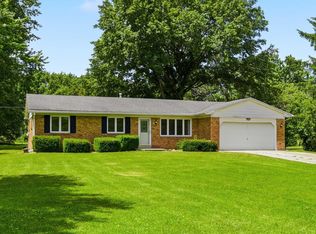 MLS ID #202623864, Alana Boothe, Coldwell Banker Realty. IRMLS
 - $207,0003 bd1 ba1k sqft602 W Elm St, New Carlisle, IN 46552For Sale
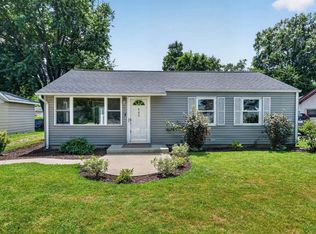 MLS ID #202627721, John C Stopczynski, Howard Hanna SB Real Estate. IRMLS
 - $189,9003 bd1 ba777 sqft7323 E Pansy Ln, New Carlisle, IN 46552For Sale
 MLS ID #202617623, Stephen C Smith, Irish Realty. IRMLS
 - $315,0003 bd2 ba1.2k sqft6384 N 900 E, New Carlisle, IN 46552For SaleMLS ID #202625029, Steve Weldy, Weichert Rltrs-J.Dunfee&Assoc.. IRMLS
- $220,0002 bd1 ba840 sqft10561 Baldwin Rd, Bridgman, MI 49106For Sale
 MLS ID #26027018, Christine Norland, Jaqua Realtors. MichRIC
 - $339,0003 bd2 ba1.7k sqft31118 Us Highway 20, New Carlisle, IN 46552For Sale
 MLS ID #840703, Gene Eigenmann, LaPorte County Realty, Inc.. NIRA as distributed by MLS GRID
 - $264,5003 bd2 ba1.4k sqft807 Division St, La Porte, IN 46350For SaleMLS ID #842794, Betty Daniel-Lanie, McColly Real Estate. NIRA as distributed by MLS GRID
- $249,9003 bd2 ba1.5k sqft20140 Auten Rd, South Bend, IN 46637For SaleMLS ID #202627178, Christine Simper, McKinnies Realty, LLC. IRMLS
- $244,5003 bd1 ba1.3k sqft500 Sherwood St, Three Oaks, MI 49128For SaleMLS ID #26018605, Maggie Olson, Cressy & Everett R.E. of Harbor Country. MichRIC
- $250,0003 bd1 ba1.5k sqft17675 State Road 23 Rd, South Bend, IN 46635For SaleMLS ID #202626589, Mariah L Cressy, Cressy & Everett - South Bend. IRMLS
- $259,9003 bd2 ba1.4k sqft22761 Ardmore Trl, South Bend, IN 46628For SaleMLS ID #202627022, Linda Demel, Inspired Homes Indiana. IRMLS
- $259,9003 bd2 ba1.6k sqft1519 N Philip Rd, Niles, MI 49120For SaleMLS ID #26030267, Alicia Woods, The Shore Real Estate Group. MichRIC
- $259,9003 bd2 ba1.6k sqft1821 College St, South Bend, IN 46628For SaleMLS ID #202615870, Adam Pendl, eXp Realty, LLC. IRMLS
- $235,0004 bd2 ba1.5k sqft1519 Altgeld St, South Bend, IN 46614For SaleMLS ID #202629439, Christine Joers, Howard Hanna SB Real Estate. IRMLS
- $249,9003 bd2 ba1.5k sqft24403 Rolling Oak Dr, South Bend, IN 46628For SaleMLS ID #202617575, Caleb Worm, Weichert Rltrs-J.Dunfee&Assoc.. IRMLS
- $309,9005 bd2 ba1.7k sqft52680 Walsingham Ln, South Bend, IN 46637For SaleMLS ID #202630019, Drew Overmyer, At Home Realty Group. IRMLS
- $239,9142 bd1 ba1k sqft14931 Bachelors Is, Buchanan, MI 49107For SaleMLS ID #25035795, Jason Veenstra, eXp Realty LLC. MichRIC
- $340,0003 bd3 ba1.4k sqft114 E Southeastern St, Galien, MI 49113For SaleMLS ID #26037547, Angela Reichert, RE/MAX Harbor Country @ New Buffalo. MichRIC
- $249,9003 bd2 ba1.6k sqft54286 Terrace Ln, South Bend, IN 46635For SaleMLS ID #202612679, Tommy Kraemer, Coldwell Banker Real Estate Group. IRMLS
