One of the biggest, beautifully manicured backyards in the Village will be perfect for summer fun and watching wildlife, 2 sheds out back and one by the patio. Plenty of room for a pool or pickleball courts. This charming, bigger than it looks home in the quaint Village of Galien, features two main level bedrooms and a main level full bathroom, fireplace, front porch fresh new paint, flooring and a brand new dishwasher ready to be installed in the oversized 2 car attached garage. Multiple room options are available upstairs with a half bath and several closets. Basement features full bathroom, recreation rooms, full kitchen, work rooms for hobbies, crafts, music, two utility rooms and lots of storage. This is a very rare opportunity in the Village. Buyers agent to confirm all measurements. Measurements from cubicasa.
Active
Price cut: $5.1K (9/2)
$329,900
114 E Southeastern St, Galien, MI 49113
3beds
1,418sqft
Single Family Residence
Built in 1950
0.43 Acres Lot
$319,400 Zestimate®
$233/sqft
$-- HOA
What's special
- 79 days
- 272
- 12
Zillow last checked:
Listing updated:
Listed by:
Angela Reichert 269-426-1991,
RE/MAX Harbor Country @ New Buffalo 269-586-2330
Source: MichRIC,MLS#: 26037547
Facts & features
Interior
Bedrooms & bathrooms
- Bedrooms: 3
- Bathrooms: 3
- Full bathrooms: 2
- 1/2 bathrooms: 1
- Main level bedrooms: 2
Primary bedroom
- Level: Main
- Area: 108
- Dimensions: 9.00 x 12.00
Bedroom 2
- Level: Main
- Area: 120
- Dimensions: 12.00 x 10.00
Bedroom 3
- Level: Upper
- Area: 121
- Dimensions: 11.00 x 11.00
Den
- Level: Upper
- Area: 190
- Dimensions: 19.00 x 10.00
Dining room
- Description: Formal
- Level: Main
- Area: 117
- Dimensions: 13.00 x 9.00
Family room
- Level: Lower
- Area: 234
- Dimensions: 18.00 x 13.00
Kitchen
- Level: Main
- Area: 90
- Dimensions: 10.00 x 9.00
Living room
- Level: Main
- Area: 260
- Dimensions: 20.00 x 13.00
Heating
- Forced Air
Cooling
- Central Air
Appliances
- Included: Dishwasher, Dryer, Microwave, Range, Refrigerator, Washer, Water Softener Owned
- Laundry: In Basement, Laundry Room, Sink
Features
- Ceiling Fan(s), Wet Bar
- Flooring: Carpet, Laminate, Tile, Vinyl, Wood
- Windows: Window Treatments
- Basement: Daylight,Full
- Number of fireplaces: 2
- Fireplace features: Gas Log, Living Room, Recreation Room
Interior area
- Total structure area: 1,418
- Total interior livable area: 1,418 sqft
- Finished area below ground: 810
Property
Parking
- Total spaces: 2
- Parking features: Garage Door Opener, Attached
- Garage spaces: 2
Features
- Stories: 2
- Fencing: Vinyl
Lot
- Size: 0.43 Acres
- Dimensions: 106' x 178'
- Features: Level, Sidewalk, Shrubs/Hedges
Details
- Additional structures: Shed(s)
- Parcel number: 113708000089001
- Zoning description: Residential
Construction
Type & style
- Home type: SingleFamily
- Architectural style: Cape Cod,Ranch
- Property subtype: Single Family Residence
Materials
- Brick, Vinyl Siding
- Roof: Composition,Shingle
Condition
- New construction: No
- Year built: 1950
Utilities & green energy
- Sewer: Public Sewer
- Water: Well
- Utilities for property: Natural Gas Available, Electricity Available, Natural Gas Connected
Community & HOA
Community
- Security: Smoke Detector(s)
Location
- Region: Galien
Financial & listing details
- Price per square foot: $233/sqft
- Tax assessed value: $44,038
- Annual tax amount: $1,352
- Date on market: 7/22/2026
- Listing terms: Cash,Conventional
- Electric utility on property: Yes
- Road surface type: Paved
Estimated market value
$319,400
$303,000 - $335,000
$2,261/mo
Price history
| Date | Event | Price |
|---|---|---|
| 9/2/2026 | Price change | $329,900-1.5%$233/sqft |
Source:  MichRIC #26037547 Report a problem MichRIC #26037547 Report a problem | ||
| 8/10/2026 | Price change | $335,000-1.5%$236/sqft |
Source: MichRIC #26037547 Report a problem | ||
| 7/22/2026 | Listed for sale | $340,000+325%$240/sqft |
Source: MichRIC #26037547 Report a problem | ||
| 10/13/2016 | Sold | $80,000$56/sqft |
Source: Public Record Report a problem | ||
| 6/24/2015 | Sold | $80,000-11%$56/sqft |
Source: MichRIC #15026590 Report a problem | ||
| 5/27/2015 | Listed for sale | $89,900$63/sqft |
Source: Integrity R.E. Professionals #15026590 Report a problem | ||
Public tax history
| Year | Property taxes | Tax assessment |
|---|---|---|
| 2025 | $1,038 +8.7% | $77,400 +26.3% |
| 2024 | $955 | $61,300 +12.3% |
| 2023 | -- | $54,600 +16.2% |
| 2022 | $1,146 | $47,000 +18.7% |
| 2021 | -- | $39,600 +5.3% |
| 2020 | $1,101 -28.1% | $37,600 +3.6% |
| 2019 | $1,532 -37.7% | $36,300 -27.7% |
| 2018 | $2,461 +60.7% | $50,200 -0.7% |
| 2017 | $1,531 +5.2% | $50,537 -1.9% |
| 2016 | $1,456 +161.4% | $51,500 |
| 2015 | $557 | $51,500 |
| 2014 | -- | $51,500 |
| 2013 | -- | $51,500 |
| 2012 | -- | $51,500 |
| 2011 | -- | $51,500 |
| 2010 | -- | $51,500 -33% |
| 2009 | -- | $76,900 +8.2% |
| 2008 | -- | $71,100 -14.5% |
| 2007 | -- | $83,200 +6.8% |
| 2006 | -- | $77,900 +12.1% |
| 2005 | -- | $69,500 +10.1% |
| 2004 | -- | $63,100 |
| 2003 | -- | $63,100 +16.2% |
| 2002 | -- | $54,300 +3.4% |
| 2001 | -- | $52,500 |
Find assessor info on the county website
Monthly payment
Est. payment
Payment breakdown
Explore the cost of this home by adjusting the details. Changes won't be saved.Climate risks
Neighborhood: 49113
Nearby schools
Schools provided by the listing agent
- Elementary: River Valley Middlehigh School
- Middle: River Valley Middlehigh School
- High: River Valley Middlehigh School
Source: MichRIC. This data may not be complete. We recommend contacting the local school district to confirm school assignments for this home.

Similar homes
- $340,0004 bd2 ba1.8k sqft14910 Boyle Lake Rd, Buchanan, MI 49107For Sale

 MLS ID #26047264, Jennifer Inman, Red Shoe Realty. MichRIC
 - $360,0003 bd2 ba1.2k sqft33724 Woodmont Ridge Dr, New Carlisle, IN 46552For Sale
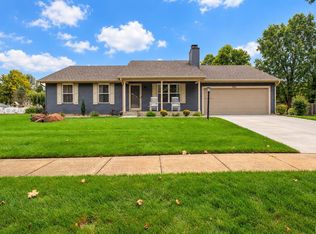 MLS ID #202640902, Jesse R Garza, LPT Realty. IRMLS
 - $--2 bd1 ba1.2k sqft1822 S 3rd St, Niles, MI 49120Auction
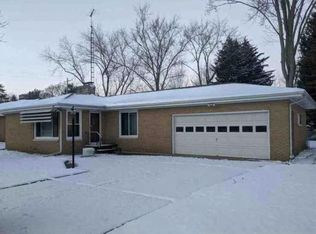 Auction.com 2
 - $360,0004 bd3 ba1.9k sqft29728 Redfield St, Niles, MI 49120For Sale
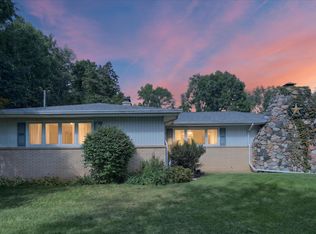 MLS ID #26052743, Leah Hudson, Coldwell Banker Realty. MichRIC
 - $340,0003 bd3 ba1.6k sqft3010 Portage Rd, Niles, MI 49120For SaleMLS ID #26010891, Marla Fay Bailey, Coldwell Banker Realty. MichRIC
- $325,0003 bd2 ba1.8k sqft9215 1st St, Berrien Springs, MI 49103For SaleMLS ID #26047056, Scott McLauchlin, McLauchlin Realty, Inc.. MichRIC
- $394,0003 bd1 ba1.1k sqft5770 W Us Highway 12, Buchanan, MI 49107For SaleMLS ID #26026938, Christie Brown, @properties Christie's International R.E.. MichRIC
- $255,0004 bd1 ba1.3k sqft3334 W Glendora Rd, Three Oaks, MI 49128For SaleMLS ID #26042294, Jeffrey Penick, RE/MAX Perrett Associates. MichRIC
- $299,0003 bd2 ba1.6k sqft12366 Lubke Rd, New Buffalo, MI 49117For SaleMLS ID #26000785, Lori L Kroehler, Front Door Real Estate Team. MichRIC
- $369,9003 bd2 ba1.8k sqft9557 Cleveland Ave, Baroda, MI 49101For SaleMLS ID #26047341, David E Shepherd, RE/MAX by the Lake. MichRIC
- $310,0002 bd1 ba1k sqft1764 Marlen Dr, Baroda, MI 49101For SaleMLS ID #26048812, James Fisher, Core Real Estate, Inc.. MichRIC
- $309,0003 bd2 ba1k sqft310 S Philip Rd, Niles, MI 49120For SaleMLS ID #26022863, The Rudlaff Group, Century 21 Affiliated. MichRIC
- $299,0003 bd2 ba1.3k sqft2846 Oak St, Stevensville, MI 49127For SaleMLS ID #26041069, William Edward Underdown, CENTURY 21 Affiliated. MichRIC
- $369,0002 bd2 ba1.5k sqft8887 Elm Valley Rd, Union Pier, MI 49129For SaleMLS ID #26043040, Angella German, Coldwell Banker Realty. MichRIC
- $320,0004 bd2 ba1.8k sqft1379 Fruitwood Dr, Saint Joseph, MI 49085For SaleMLS ID #26049275, Dawn Tomlinson, RE/MAX by the Lake. MichRIC
- $299,0003 bd2 ba1k sqft30417 Us Highway 12, Niles, MI 49120For SaleMLS ID #26040597, Kassidy Binns, @properties Christie's International R.E.. MichRIC
- $281,9004 bd1 ba1k sqft1319 Cedarhurst Rd, Niles, MI 49120For SaleMLS ID #26052744, Kate Campbell, Century 21 Affiliated. MichRIC
