Located in the Edwardsburg Public School District, this 3-bedroom, 1.5-bath home offers comfortable one-level living on 1.5+/- acres. Lots of updates throughout include a new roof, updated kitchen, updated bathrooms, fresh paint, new flooring, and updated light fixtures. The full, unfinished basement offers additional space for storage or the flexibility to fit your needs. The attached 2-car garage adds everyday convenience, while the barn offers additional space for storage, equipment, or hobbies. A fenced backyard offers a great space for outdoor activities, pets, or entertaining. Conveniently located approximately 15 minutes from Mishawaka's shopping, restaurants, and amenities, this property offers easy access to nearby conveniences.
Active
Price cut: $10K (8/5)
$315,000
30417 Us Highway 12, Niles, MI 49120
3beds
1,032sqft
Single Family Residence
Built in 1974
1.5 Acres Lot
$308,200 Zestimate®
$305/sqft
$-- HOA
What's special
Fresh paintUpdated light fixturesComfortable one-level livingNew roofUpdated kitchenUpdated bathroomsNew flooring
- 36 days
- 484
- 28
Zillow last checked:
Listing updated:
Listed by:
Kassidy Binns 269-208-8887,
@properties Christie's International R.E. 269-462-9380,
The Myers-Henry & Hassle Team 269-357-3468,
@properties Christie's International R.E.
Source: MichRIC,MLS#: 26040597
Facts & features
Interior
Bedrooms & bathrooms
- Bedrooms: 3
- Bathrooms: 2
- Full bathrooms: 1
- 1/2 bathrooms: 1
- Main level bedrooms: 3
Primary bedroom
- Level: Main
- Area: 121
- Dimensions: 11.00 x 11.00
Bedroom 2
- Level: Main
- Area: 121
- Dimensions: 11.00 x 11.00
Bedroom 3
- Level: Main
- Area: 88
- Dimensions: 11.00 x 8.00
Dining area
- Level: Main
- Area: 99
- Dimensions: 11.00 x 9.00
Kitchen
- Level: Main
- Area: 99
- Dimensions: 9.00 x 11.00
Laundry
- Level: Basement
- Area: 72
- Dimensions: 9.00 x 8.00
Living room
- Level: Main
- Area: 198
- Dimensions: 18.00 x 11.00
Heating
- Forced Air
Cooling
- Central Air
Appliances
- Included: Dishwasher, Dryer, Range, Refrigerator, Washer, Water Softener Owned
- Laundry: In Basement
Features
- Ceiling Fan(s), LP Tank Rented
- Flooring: Laminate
- Basement: Full
- Number of fireplaces: 1
- Fireplace features: Other
Interior area
- Total structure area: 1,032
- Total interior livable area: 1,032 sqft
- Finished area below ground: 0
Property
Parking
- Total spaces: 2
- Parking features: Attached, Garage Door Opener
- Garage spaces: 2
Features
- Stories: 1
Lot
- Size: 1.5 Acres
Details
- Parcel number: 1407001003300
Construction
Type & style
- Home type: SingleFamily
- Architectural style: Ranch
- Property subtype: Single Family Residence
Materials
- Brick
Condition
- New construction: No
- Year built: 1974
Utilities & green energy
- Gas: LP Tank Rented
- Sewer: Septic Tank
- Water: Well
Community & HOA
Location
- Region: Niles
Financial & listing details
- Price per square foot: $305/sqft
- Tax assessed value: $79,230
- Annual tax amount: $3,267
- Date on market: 8/19/2026
- Listing terms: Cash,FHA,VA Loan,Conventional
- Road surface type: Paved
Estimated market value
$308,200
$293,000 - $324,000
$1,416/mo
Price history
| Date | Event | Price |
|---|---|---|
| 8/19/2026 | Listed for sale | $315,000$305/sqft |
Source:  MichRIC #26040597 Report a problem MichRIC #26040597 Report a problem | ||
| 8/8/2026 | Contingent | $315,000$305/sqft |
Source: MichRIC #26040597 Report a problem | ||
| 8/5/2026 | Price change | $315,000-3.1%$305/sqft |
Source: MichRIC #26040597 Report a problem | ||
| 7/15/2026 | Price change | $325,000-3%$315/sqft |
Source: MichRIC #26024326 Report a problem | ||
| 5/22/2026 | Listed for sale | $335,000-21.2%$325/sqft |
Source: MichRIC #26024326 Report a problem | ||
| 5/1/2026 | Listing removed | $425,000$412/sqft |
Source: MichRIC #25056025 Report a problem | ||
| 10/31/2025 | Listed for sale | $425,000+254.2%$412/sqft |
Source: MichRIC #25056025 Report a problem | ||
| 6/1/2015 | Sold | $120,000-3.9%$116/sqft |
Source: MichRIC #14057230 Report a problem | ||
| 5/28/2015 | Pending sale | $124,900$121/sqft |
Source: Edwardsburg, Michigan #14057230 Report a problem | ||
| 10/11/2014 | Listed for sale | $124,900$121/sqft |
Source: Edwardsburg, Michigan #14057230 Report a problem | ||
Public tax history
| Year | Property taxes | Tax assessment |
|---|---|---|
| 2025 | $3,132 +90.1% | $105,100 +6.4% |
| 2024 | $1,648 +11.8% | $98,800 +8.5% |
| 2023 | $1,474 | $91,100 +15.8% |
| 2022 | -- | $78,700 +15.4% |
| 2021 | $1,448 -2.3% | $68,200 +3.8% |
| 2020 | $1,483 | $65,700 +0.2% |
| 2019 | $1,483 +122.3% | $65,600 +5.6% |
| 2018 | $667 -0.8% | $62,100 -0.8% |
| 2017 | $672 -2.5% | $62,600 -2.5% |
| 2016 | $690 | $64,200 -3.7% |
| 2015 | -- | $66,700 +11% |
| 2011 | -- | $60,100 -13.4% |
| 2010 | -- | $69,400 |
Find assessor info on the county website
Monthly payment
Est. payment
Payment breakdown
Explore the cost of this home by adjusting the details. Changes won't be saved.Climate risks
Neighborhood: 49120
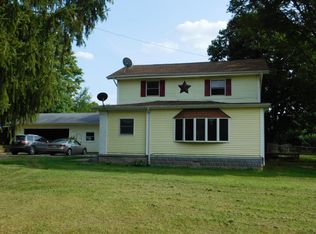
Similar homes
- $--2 bd1 ba1.2k sqft1822 S 3rd St, Niles, MI 49120AuctionAuction.com 2
- $279,9003 bd3 ba1.2k sqft2575 Huntly Rd, Niles, MI 49120For Sale

 MLS ID #26041143, Rebecca Wicks, CK Home Group. MichRIC
 - $309,0003 bd2 ba1k sqft310 S Philip Rd, Niles, MI 49120For Sale
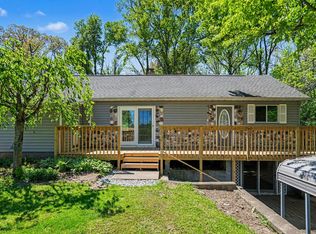 MLS ID #26022863, The Rudlaff Group, Century 21 Affiliated. MichRIC
 - $299,9994 bd4 ba1.4k sqft2380 David St, Niles, MI 49120For Sale
 MLS ID #26043150, Catherine Hager, @properties Christie's International R.E.. MichRIC
 - $279,9002 bd1 ba893 sqft415-415.5 Clay St, Niles, MI 49120For SaleMLS ID #26045642, Skene Team, RE/MAX Modern Realty, Inc.. MichRIC
- $259,9003 bd1 ba1.3k sqft68958 Claire St, Edwardsburg, MI 49112For SaleMLS ID #26035115, Ernest J Parrish, Coldwell Banker Real Estate Group. MichRIC
- $199,9003 bd2 ba1.2k sqft1983 Lewis Dr, Niles, MI 49120For SaleMLS ID #26039231, Paul W Thurston, MI Realty, A Michigan RE Co.. MichRIC
- $249,9003 bd1 ba1k sqft27532 May St, Edwardsburg, MI 49112For SaleMLS ID #26020042, Jordan Koebel, Cressy & Everett Real Estate. MichRIC
- $329,9003 bd3 ba1.4k sqft114 E Southeastern St, Galien, MI 49113For SaleMLS ID #26037547, Angela Reichert, RE/MAX Harbor Country @ New Buffalo. MichRIC
- $189,9003 bd1 ba1.3k sqft37 N Lincoln Ave, Niles, MI 49120For SaleMLS ID #26043100, Rebecca Wicks, CK Home Group. MichRIC
- $182,5003 bd1 ba968 sqft1710 Cass St, Niles, MI 49120For SaleMLS ID #26038998, Ashley Winston, RE/MAX Perrett Associates. MichRIC
