OPEN HOUSE SUNDAY AUGUST 9th 1-3PM EST. Welcome home to this beautifully updated 3-bedroom, 2-bathroom property situated on a spacious 1-acre lot in a convenient location. Inside, you'll find recently updated bathrooms and new flooring throughout, along with stunning hardwood floors that add warmth and character to the kitchen. The outdoor living space is designed for entertaining, featuring a screened-in porch, relaxing hot tub, and plenty of backyard space for gatherings with family and friends. The new composite railing on the front porch adds both curb appeal and low-maintenance durability. This home also offers exceptional storage and workspace with a heated 2-car attached garage and an impressive 36' x 56' pole barn complete with radiant tubing for heated floors, ready for your finishing touches or future heating system. Additional highlights include a full basement and numerous major mechanical updates completed within the last five years, including the furnace and central air, water heater, well motor and bladder tank, and a metal roof. Providing peace of mind for years to come. Don't miss this opportunity to own a move-in-ready home that combines modern updates, fantastic outdoor amenities, and outstanding garage and workshop space, all on a beautiful 1-acre property. Call today for your private showing!
Active
Price cut: $4.9K (7/29)
$365,000
59034 Bremen Hwy, Mishawaka, IN 46544
3beds
1,232sqft
Single Family Residence
Built in 1976
1 Acres Lot
$357,900 Zestimate®
$--/sqft
$-- HOA
What's special
Full basementScreened-in porchRelaxing hot tubRecently updated bathroomsStunning hardwood floors
- 37 days |
- 931 |
- 34 |
Zillow last checked:
Listing updated:
Listed by:
Morgan R Katzenberger Cell:574-910-0778,
Coldwell Banker Real Estate Group
Source: IRMLS,MLS#: 202627668
Facts & features
Interior
Bedrooms & bathrooms
- Bedrooms: 3
- Bathrooms: 2
- Full bathrooms: 2
- Main level bedrooms: 3
Bedroom 1
- Level: Main
Bedroom 2
- Level: Main
Heating
- Forced Air
Cooling
- Central Air
Appliances
- Included: Dishwasher, Refrigerator, Washer, Dryer-Gas, Gas Oven, Gas Range
Features
- Flooring: Hardwood
- Basement: Full
- Number of fireplaces: 1
- Fireplace features: Living Room, Wood Burning
Interior area
- Total structure area: 2,464
- Total interior livable area: 1,232 sqft
- Finished area above ground: 1,232
- Finished area below ground: 0
Property
Parking
- Total spaces: 2
- Parking features: Attached, Concrete
- Attached garage spaces: 2
- Has uncovered spaces: Yes
Features
- Levels: One
- Stories: 1
- Has spa: Yes
- Spa features: Private
Lot
- Size: 1 Acres
- Features: 0-2.9999
Details
- Additional structures: Pole/Post Building
- Parcel number: 710927101007.000031
Construction
Type & style
- Home type: SingleFamily
- Architectural style: Ranch
- Property subtype: Single Family Residence
Materials
- Brick
- Roof: Metal
Condition
- New construction: No
- Year built: 1976
Utilities & green energy
- Electric: Mishawaka Utility
- Gas: NIPSCO
- Sewer: Private Sewer
- Water: None
Community & HOA
Community
- Subdivision: None
Location
- Region: Mishawaka
Financial & listing details
- Tax assessed value: $213,700
- Annual tax amount: $1,684
- Date on market: 7/10/2026
- Listing terms: Cash,Conventional,FHA,USDA Loan,VA Loan
Estimated market value
$357,900
$340,000 - $376,000
$1,857/mo
Price history
| Date | Event | Price |
|---|---|---|
| 7/29/2026 | Price change | $365,000-1.3% |
Source:  IRMLS #202627668 Report a problem IRMLS #202627668 Report a problem | ||
| 7/10/2026 | Listed for sale | $369,900 |
Source: IRMLS #202627668 Report a problem | ||
Public tax history
| Year | Property taxes | Tax assessment |
|---|---|---|
| 2025 | $1,711 -2% | $213,700 +11.5% |
| 2024 | $1,745 -7.4% | $191,700 -4.1% |
| 2023 | $1,885 +30.5% | $199,800 -0.2% |
| 2022 | $1,444 +15.6% | $200,200 +30.9% |
| 2021 | $1,249 -5.5% | $152,900 +9% |
| 2020 | $1,321 +22.6% | $140,300 |
| 2019 | $1,077 +1.2% | $140,300 +12.2% |
| 2018 | $1,065 -8.8% | $125,100 +2.3% |
| 2017 | $1,167 +3.7% | $122,300 -3.9% |
| 2016 | $1,126 -6.1% | $127,200 +1% |
| 2014 | $1,199 -8.7% | $125,900 -21% |
| 2013 | $1,313 -4.3% | $159,400 +13.3% |
| 2012 | $1,372 +43.2% | $140,700 +16.4% |
| 2011 | $958 +6.2% | $120,900 |
| 2010 | $902 -4.4% | $120,900 -2.8% |
| 2009 | $943 | $124,400 +4.4% |
| 2007 | -- | $119,200 -30.7% |
| 2006 | $961 +10.8% | $172,000 |
| 2004 | $867 +0.2% | $172,000 -19.2% |
| 2003 | $865 | $212,800 +1464.7% |
| 2001 | -- | $13,600 |
Find assessor info on the county website
Monthly payment
Est. payment
Payment breakdown
Explore the cost of this home by adjusting the details. Changes won't be saved.Climate risks
Neighborhood: 46544
Nearby schools
GreatSchools rating
- 7/10Elm Road Elementary SchoolGrades: PK-5Distance: 2 mi
- 6/10Virgil I Grissom Middle SchoolGrades: 6-8Distance: 2.7 mi
- 10/10Penn High SchoolGrades: 9-12Distance: 4.8 mi
Schools provided by the listing agent
- Elementary: Bittersweet
- Middle: Schmucker
- High: Penn
- District: Penn-Harris-Madison School Corp.
Source: IRMLS. This data may not be complete. We recommend contacting the local school district to confirm school assignments for this home.
- $296,2003 bd2 ba1.5k sqft58930 Bremen Hwy, Mishawaka, IN 46544Off Market
- $212,5003 bd1 ba1k sqft59050 Bremen Hwy, Mishawaka, IN 46544Off Market
- $237,4003 bd1 ba1.3k sqft58912 Bremen Hwy, Mishawaka, IN 46544Off Market
- $1,000-- bd-- ba-- sqft58912 Bremen Hwy, Mishawaka, IN 46544Off Market
- $14,400-- bd-- ba-- sqft59053 Bremen Hwy, Mishawaka, IN 46544Off Market
- $7,200-- bd-- ba-- sqft59053 Bremen Hwy, Mishawaka, IN 46544Off Market
- $280,4003 bd2 ba1.7k sqft16035 Petro Dr, Mishawaka, IN 46544Off Market
- $404,2004 bd2 ba3.8k sqft59053 Bremen Hwy, Mishawaka, IN 46544Off Market
A local agent can set up tours, give advice and negotiate with sellers.
Similar homes
- $239,9004 bd2 ba1.3k sqft434 N Harding Ave, Mishawaka, IN 46544For Sale
 MLS ID #202632770, Ashleigh R Barnes, McKinnies Realty, LLC. IRMLS
 - $289,9003 bd2 ba1.3k sqft2827 Lincolnway St, Mishawaka, IN 46544For Sale
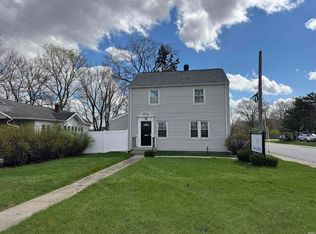 MLS ID #202616230, Emeric Szalay, COLLINS and CO. REALTORS - LAKEVILLE. IRMLS
 - $310,0003 bd2 ba1.8k sqft60325 County Road 3, Elkhart, IN 46517For Sale
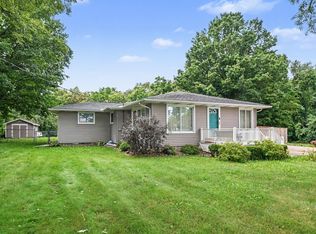 MLS ID #202633318, Paige D Corbalis, Brick Built Real Estate. IRMLS
 - $235,0003 bd2 ba1.5k sqft2421 E 5th St, Mishawaka, IN 46544For Sale
 MLS ID #202623589, Cynthia M Acosta, Century 21 Circle. IRMLS
 - $224,9003 bd1 ba1.2k sqft815 E 8th St, Mishawaka, IN 46544For SaleMLS ID #202627344, Deb Metzger, McKinnies Realty, LLC. IRMLS
- $259,0004 bd2 ba1.5k sqft2653 Prescott Dr, Mishawaka, IN 46544For SaleMLS ID #202630309, Christine Simper, McKinnies Realty, LLC. IRMLS
- $319,9004 bd4 ba1.8k sqft67127 Quinn Trl, Lakeville, IN 46536For SaleMLS ID #202632759, Dan Thompson, Lochmondy Realty. IRMLS
- $249,0004 bd2 ba1.5k sqft730 Jackson St, Mishawaka, IN 46544For SaleMLS ID #202627714, Lance Roush, RE/MAX 100. IRMLS
- $210,0002 bd2 ba1.5k sqft636 N State St, Mishawaka, IN 46544For SaleMLS ID #202626423, Jill J Lebbin, Berkshire Hathaway HomeServices Northern Indiana Real Estate. IRMLS
- $349,9003 bd2 ba1.6k sqft57954 Pear Rd, South Bend, IN 46619For SaleMLS ID #202628487, Jennea Schirr, McKinnies Realty, LLC Elkhart. IRMLS
- $359,9003 bd2 ba1.7k sqft3609 Cortland Dr, Elkhart, IN 46514For SaleMLS ID #202630918, Joe Stante, McKinnies Realty, LLC Elkhart. IRMLS
- $210,0003 bd2 ba1.4k sqft56476 Hoosier Ave, Mishawaka, IN 46545For SaleMLS ID #202629838, Paul W Thurston, Open Door Realty, Inc. IRMLS
- $334,0003 bd2 ba1.7k sqft56040 River Hts, Elkhart, IN 46516For SaleMLS ID #202623824, Wilma McDougle, McKinnies Realty, LLC Elkhart. IRMLS
- $299,9003 bd3 ba1.2k sqft2575 Huntly Rd, Niles, MI 49120For Sale
 MLS ID #26041143, Rebecca Wicks, CK Home Group. MichRIC
 - $239,9003 bd2 ba1.3k sqft505 Calhoun St, Mishawaka, IN 46545For SaleMLS ID #202626882, Andy S Kern, Weichert Rltrs-J.Dunfee&Assoc.. IRMLS
- $419,9003 bd2 ba1.8k sqft3401 Pleasant Plain Ave, Elkhart, IN 46517For SaleMLS ID #202630530, Larry Dietl, Cressy & Everett - Plymouth. IRMLS
- $324,9003 bd2 ba1.6k sqft57161 Clona Ct, South Bend, IN 46619For SaleMLS ID #202630767, Tony Lancaster, Snyder Strategy Realty Inc.. IRMLS
- $365,0002 bd2 ba1.8k sqft51565 Maplewood Dr, Elkhart, IN 46514For SaleMLS ID #202626002, Tarah Sheteron, Cressy & Everett - South Bend. IRMLS
- $325,0003 bd2 ba1.6k sqft1819 McKinley Ave, South Bend, IN 46617For SaleMLS ID #202630172, Abram Christianson, Howard Hanna SB Real Estate. IRMLS
- $395,0003 bd4 ba1.8k sqft69306 Ironwood Dr, Niles, MI 49120For SaleMLS ID #26034083, The Rudlaff Group, Century 21 Affiliated. MichRIC
