ATTENTION INVESTORS AND BUILDERS: Unlock a massive chunk of instant equity with this incredible dual-parcel real estate package on Ironwood Drive! Situated on a scenic, wooded stretch in Niles, MI, this unique listing combines 69306 Ironwood Dr. and 69272 Ironwood Dr. into one high-yield investment opportunity. Whether you want to flip both, live in one while restoring the other, or create a private family compound, the potential here is unmatched. Buy them together for a deeply discounted package price of $395,000 - saving you a massive $120,000 right out of the gate compared to buying them individually!
The first property, located at 69306 Ironwood Dr., is a striking 2-story log cabin style home situated on 1.5 beautiful acres. Listed individually at $285,000, this spacious home features 3 bedrooms, 2 full bathrooms, 2 half bathrooms, a highly desirable main-floor laundry room, and a 2-car attached garage. Stripped down to a complete blank slate, it is a designer's dream ready for your custom vision. The massive basement already includes egress windows, giving you the perfect opportunity to easily add finished square footage and maximize your return on investment.
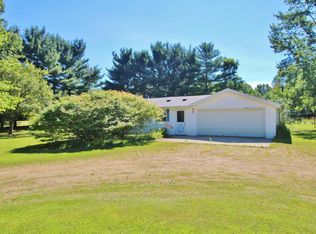
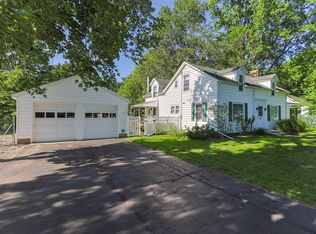
The second property, located at 69272 Ironwood Dr., is a cozy cabin-style home sitting on a generous 2.27 acres of serene land. Listed individually at $230,000, this slab-on-grade home features 2 bedrooms, 1 bathroom, and a picture-perfect front porch made for relaxing country mornings. It also includes a spacious detached garage with plenty of workshop or storage space. Like the main house, this home needs work and is a total blank canvas, making it the ideal size for a high-performing rental property, a guest house, or a quick flip.
The seller offers total flexibility to match your investment strategy. You can purchase the ultimate package deal to buy both parcels together for just $395,000 and instantly capture the bulk discount, or the seller is willing to split the parcels if you only want to take on one project. Both properties are being sold strictly as-is, making this ideal for cash buyers or rehab loans. Bring your contractor and your imagination - opportunities with this much acreage and structural flexibility do not last long in Niles! Schedule your private walkthrough today and secure your next profitable venture before it's gone.
Active
Price cut: $115K (8/19)
$375,000
69306 Ironwood Dr, Niles, MI 49120
3beds
1,832sqft
Single Family Residence
Built in 2002
3.79 Acres Lot
$366,400 Zestimate®
$205/sqft
$-- HOA
What's special
Cozy cabin-style homeScenic wooded stretch
- 47 days |
- 534 |
- 19 |
Zillow last checked:
Listing updated:
Listed by:
The Rudlaff Group 269-635-4425,
Century 21 Affiliated 269-588-5055,
Victoria Knight 269-635-4425,
Century 21 Affiliated
Source: MichRIC,MLS#: 26034083
Facts & features
Interior
Bedrooms & bathrooms
- Bedrooms: 3
- Bathrooms: 4
- Full bathrooms: 2
- 1/2 bathrooms: 2
Primary bedroom
- Level: Upper
- Area: 295.97
- Dimensions: 24.83 x 11.92
Bedroom 2
- Level: Upper
- Area: 138.79
- Dimensions: 12.25 x 11.33
Bedroom 3
- Level: Upper
- Area: 164.76
- Dimensions: 11.17 x 14.75
Primary bathroom
- Description: Full Bathroom
- Level: Upper
- Area: 50.55
- Dimensions: 5.83 x 8.67
Bathroom 1
- Description: 1/2 Bathroom
- Level: Main
- Area: 25
- Dimensions: 5.00 x 5.00
Bathroom 2
- Description: Full Bathroom
- Level: Upper
- Area: 52.5
- Dimensions: 6.00 x 8.75
Bathroom 4
- Description: 1/2 Bathroom
- Level: Basement
- Area: 25
- Dimensions: 5.00 x 5.00
Bonus room
- Level: Basement
- Area: 308
- Dimensions: 22.00 x 14.00
Bonus room
- Level: Basement
- Area: 192.5
- Dimensions: 11.00 x 17.50
Dining room
- Level: Main
- Area: 120
- Dimensions: 10.00 x 12.00
Family room
- Level: Main
- Area: 202.5
- Dimensions: 18.00 x 11.25
Kitchen
- Level: Main
- Area: 228
- Dimensions: 19.00 x 12.00
Laundry
- Level: Main
- Area: 30
- Dimensions: 5.00 x 6.00
Living room
- Level: Main
- Area: 334.11
- Dimensions: 14.42 x 23.17
Heating
- Forced Air, Wood
Cooling
- Central Air
Appliances
- Laundry: Electric Dryer Hookup, Main Level, Washer Hookup
Features
- Ceiling Fan(s), Eat-in Kitchen
- Flooring: Tile
- Windows: Insulated Windows
- Basement: Full
- Number of fireplaces: 1
- Fireplace features: Family Room, Wood Burning
Interior area
- Total structure area: 1,832
- Total interior livable area: 1,832 sqft
- Finished area below ground: 547
Property
Parking
- Total spaces: 2
- Parking features: Garage Faces Front, Attached
- Garage spaces: 2
Features
- Stories: 2
- Patio & porch: Scrn Porch
Lot
- Size: 3.79 Acres
- Dimensions: 416 x 399
- Features: Level, Wooded
Details
- Parcel number: 1407000702001
Construction
Type & style
- Home type: SingleFamily
- Architectural style: Log Home
- Property subtype: Single Family Residence
Materials
- Log
- Roof: Asphalt,Shingle
Condition
- New construction: No
- Year built: 2002
Utilities & green energy
- Sewer: Septic Tank
- Water: Well
- Utilities for property: Phone Available, Natural Gas Available, Electricity Available, Cable Available, Natural Gas Connected
Community & HOA
Location
- Region: Niles
Financial & listing details
- Price per square foot: $205/sqft
- Tax assessed value: $131,905
- Annual tax amount: $4,166
- Date on market: 7/7/2026
- Listing terms: Other,Cash
- Electric utility on property: Yes
- Road surface type: Paved
Estimated market value
$366,400
$348,000 - $385,000
$2,121/mo
Price history
| Date | Event | Price |
|---|---|---|
| 8/19/2026 | Price change | $260,000-30.7%$142/sqft |
Source:  MichRIC #26034084 Report a problem MichRIC #26034084 Report a problem | ||
| 8/19/2026 | Price change | $375,000+31.6%$205/sqft |
Source: MichRIC #26034083 Report a problem | ||
| 7/7/2026 | Price change | $285,000-27.8%$156/sqft |
Source: MichRIC #26034084 Report a problem | ||
| 7/7/2026 | Listed for sale | $395,000+38.6%$216/sqft |
Source: MichRIC #26034083 Report a problem | ||
| 1/6/2026 | Listing removed | $285,000$156/sqft |
Source: MichRIC #25053834 Report a problem | ||
| 10/19/2025 | Listed for sale | $285,000$156/sqft |
Source: MichRIC #25053834 Report a problem | ||
Public tax history
| Year | Property taxes | Tax assessment |
|---|---|---|
| 2025 | $2,269 +7.3% | $158,100 +7% |
| 2024 | $2,115 +10.5% | $147,700 +8.7% |
| 2023 | $1,914 | $135,900 +15.5% |
| 2022 | -- | $117,700 +17.1% |
| 2021 | $1,855 -1.8% | $100,500 +0.9% |
| 2020 | $1,890 | $99,600 -0.9% |
| 2019 | $1,890 +141.3% | $100,500 +15.5% |
| 2018 | $783 +2.1% | $87,000 -0.9% |
| 2017 | $767 +0.9% | $87,800 -2.3% |
| 2016 | $760 | $89,900 -3.7% |
| 2015 | -- | $93,400 +23.5% |
| 2011 | -- | $75,600 +1.2% |
| 2010 | -- | $74,700 |
Find assessor info on the county website
Monthly payment
Est. payment
Payment breakdown
Explore the cost of this home by adjusting the details. Changes won't be saved.Climate risks
Neighborhood: 49120
Nearby schools
GreatSchools rating
- NAMerritt Elementary SchoolGrades: PK-2Distance: 1.4 mi
- 5/10Brandywine Middle SchoolGrades: 7-8Distance: 0.8 mi
- 7/10Brandywine Senior High SchoolGrades: 9-12Distance: 0.8 mi
- $193,8003 bd1 ba828 sqft69344 Ironwood Dr, Niles, MI 49120Off Market
- $182,900-- bd-- ba-- sqft155 Ironwood Dr, Niles, MI 49120Off Market
- $305,3003 bd2 ba-- sqft377 Ironwood Dr, Niles, MI 49120Off Market
- $233,3003 bd1 ba1.3k sqft187 Ironwood Dr, Niles, MI 49120Off Market
- $187,2005 bd1 ba-- sqft543 Ironwood Dr, Niles, MI 49120Off Market
- $217,2003 bd-- ba-- sqft121 Ironwood Dr, Niles, MI 49120Off Market
- $221,2003 bd1 ba1.7k sqft408 Ironwood Dr, Niles, MI 49120Off Market
- $210,0002 bd1 ba1.5k sqft69272 Ironwood Dr, Niles, MI 49120For Sale
A local agent can set up tours, give advice and negotiate with sellers.
A local lender can help you make sure your offer is ready when you are.
Similar homes
- $--3 bd2 ba1.4k sqft31618 Us Highway 12, Niles, MI 49120AuctionAuction.com 2
- $350,0003 bd3 ba2.1k sqft2274 Yankee St, Niles, MI 49120For Sale
 MLS ID #26038323, Jan Luke, Red Shoe Realty. MichRIC
 - $210,0002 bd1 ba1.5k sqft69272 Ironwood Dr, Niles, MI 49120For Sale
 MLS ID #26034085, The Rudlaff Group, Century 21 Affiliated. MichRIC
 - $315,0003 bd2 ba1k sqft30417 Us Highway 12, Niles, MI 49120For Sale
 MLS ID #26040597, Kassidy Binns, @properties Christie's International R.E.. MichRIC
 - $315,0003 bd2 ba1k sqft310 S Philip Rd, Niles, MI 49120For SaleMLS ID #26022863, The Rudlaff Group, Century 21 Affiliated. MichRIC
- $289,9003 bd3 ba1.2k sqft2575 Huntly Rd, Niles, MI 49120For SaleMLS ID #26041143, Rebecca Wicks, CK Home Group. MichRIC
- $469,0003 bd3 ba2.4k sqft201 Scenic View Dr, Niles, MI 49120For SaleMLS ID #26040708, Tina Thornton, Coldwell Banker Realty. MichRIC
- $274,9995 bd2 ba1.9k sqft1165 Sassafras Ln, Niles, MI 49120For SaleMLS ID #26032653, Corey Johnson, Starbrick Property Group. MichRIC
- $339,9004 bd2 ba1.5k sqft28493 Downey St, Dowagiac, MI 49047For SaleMLS ID #26044372, Martha Hassle, @properties Christie's International R.E.. MichRIC
- $435,0004 bd3 ba2.1k sqft219 Knott, Niles, MI 49120New ConstructionMLS ID #26040337, Catherine Waggoner, CK Home Group. MichRIC
- $199,9003 bd1 ba1.3k sqft37 N Lincoln Ave, Niles, MI 49120For SaleMLS ID #26043100, Rebecca Wicks, CK Home Group. MichRIC
- $342,9003 bd3 ba1.9k sqft12390 Campfire Dr, Granger, IN 46530For SaleMLS ID #202630740, Abigail G Keller, St. Joseph Realty Group. IRMLS
- $375,0003 bd3 ba2.3k sqft52190 Conestoga Ct, Granger, IN 46530For SaleMLS ID #202631527, Christine Simper, McKinnies Realty, LLC. IRMLS
- $365,0003 bd2 ba1.2k sqft59034 Bremen Hwy, Mishawaka, IN 46544For SaleMLS ID #202627668, Morgan R Katzenberger, Coldwell Banker Real Estate Group. IRMLS
- $325,0003 bd1 ba1.5k sqft4315 Hipps Hollow Rd, Eau Claire, MI 49111For SaleMLS ID #26042366, Kim Anderson, Five Star Real Estate. MichRIC
- $199,0003 bd1 ba1.1k sqft2816 Madison St, Niles, MI 49120For SaleMLS ID #26032221, Ashley Winston, RE/MAX Perrett Associates. MichRIC
- $349,9003 bd2 ba1.6k sqft57954 Pear Rd, South Bend, IN 46619For SaleMLS ID #202628487, Jennea Schirr, McKinnies Realty, LLC Elkhart. IRMLS
- $195,0003 bd1 ba1k sqft2262 Warren Rd, Niles, MI 49120For SaleMLS ID #26033425, The Rudlaff Group, Century 21 Affiliated. MichRIC
- $359,9004 bd2 ba1.5k sqft23476 Jefferson Center St, Cassopolis, MI 49031For SaleMLS ID #26016413, Kelly Toney, Cressy & Everett Real Estate. MichRIC
- $419,0003 bd3 ba1.9k sqft50675 Yorkview Dr, Granger, IN 46530For SaleMLS ID #202628700, Nick Foy, RE/MAX Oak Crest - Elkhart. IRMLS
