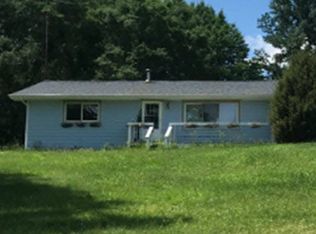
42+/- acres in total. 9 acres of high ground with a 4 bedroom farm house and 40x60 barn, 2 acres of woods and pasture area. The house sits far off the road offering plenty of privacy.
33 acres of swamp ground. Enjoy the natural beauty of swampland living, where a thriving ecosystem surrounds you. Running water ways throughout the wetlands. Listen to the chorus of frogs, watch birds in their natural habitat, and catch glimpses of majestic blue herons along the water's edge. This peaceful setting offers a unique connection to nature, rich with wildlife and tranquil scenery.
MEC just ran underground electric and high speed internet to the house.
Raspberry patch and fruit trees.
*Only Cash or Conventional offers will be accepted.
* Please don't drive to the house without your agent and an appointment.
Active
Price cut: $40K (6/30)
$359,900
23476 Jefferson Center St, Cassopolis, MI 49031
4beds
1,563sqft
Single Family Residence
Built in 1921
42.36 Acres Lot
$-- Zestimate®
$230/sqft
$-- HOA
What's special
Thriving ecosystem surrounds you
- 136 days
- 1,896
- 124
Zillow last checked:
Listing updated:
Listed by:
Kelly Toney 574-215-9687,
Cressy & Everett Real Estate 269-663-5164
Source: MichRIC,MLS#: 26016413
Facts & features
Interior
Bedrooms & bathrooms
- Bedrooms: 4
- Bathrooms: 2
- Full bathrooms: 1
- 1/2 bathrooms: 1
- Main level bedrooms: 1
Primary bedroom
- Description: Porch converted to bedroom
- Level: Main
- Area: 184.3
- Dimensions: 19.00 x 9.70
Bedroom 2
- Level: Upper
- Area: 90.48
- Dimensions: 8.70 x 10.40
Bedroom 3
- Level: Upper
- Area: 105.27
- Dimensions: 8.70 x 12.10
Bedroom 4
- Level: Upper
- Area: 113
- Dimensions: 11.30 x 10.00
Bathroom 1
- Description: Walk in shower/laundry room
- Level: Main
- Area: 93.5
- Dimensions: 11.00 x 8.50
Bonus room
- Description: walk in closet or nursery
- Level: Upper
- Area: 79.8
- Dimensions: 9.50 x 8.40
Dining area
- Level: Main
- Area: 115
- Dimensions: 10.00 x 11.50
Kitchen
- Level: Main
- Area: 160.06
- Dimensions: 15.10 x 10.60
Living room
- Description: 'L' shaped
- Level: Main
- Area: 331.35
- Dimensions: 14.10 x 23.50
Other
- Description: Mud room
- Level: Main
- Area: 32.37
- Dimensions: 3.90 x 8.30
Heating
- Forced Air
Appliances
- Included: Range, Refrigerator
- Laundry: In Bathroom, Main Level
Features
- LP Tank Rented, Pantry
- Flooring: Carpet, Linoleum
- Windows: Window Treatments
- Basement: Full
- Has fireplace: No
Interior area
- Total structure area: 1,563
- Total interior livable area: 1,563 sqft
- Finished area below ground: 0
Property
Parking
- Total spaces: 1
- Parking features: Garage Faces Front, Garage Door Opener, Attached
- Garage spaces: 1
Features
- Stories: 2
- On waterfront: Yes
- Waterfront features: Other
- Body of water: Other
Lot
- Size: 42.36 Acres
- Dimensions: 1137 x 1310 x 1330 x 102 AND 232 x 434
- Features: Wooded, Wetland Area
Details
- Additional structures: Barn(s)
- Parcel number: 1403001419800
- Zoning description: AGRICULTURAL
Construction
Type & style
- Home type: SingleFamily
- Architectural style: Farmhouse
- Property subtype: Single Family Residence
Materials
- Vinyl Siding
- Roof: Metal
Condition
- New construction: No
- Year built: 1921
Utilities & green energy
- Gas: LP Tank Rented
- Sewer: Septic Tank
- Water: Well
Community & HOA
Location
- Region: Cassopolis
Financial & listing details
- Price per square foot: $230/sqft
- Tax assessed value: $86,806
- Annual tax amount: $1,729
- Date on market: 4/18/2026
- Listing terms: Cash,Conventional
Estimated market value
Not available
Estimated sales range
Not available
$2,129/mo
Price history
| Date | Event | Price |
|---|---|---|
| 6/30/2026 | Price change | $359,900-10%$230/sqft |
Source:  MichRIC #26016413 Report a problem MichRIC #26016413 Report a problem | ||
| 4/18/2026 | Listed for sale | $399,900$256/sqft |
Source: MichRIC #26016413 Report a problem | ||
Public tax history
| Year | Property taxes | Tax assessment |
|---|---|---|
| 2025 | -- | $17,700 +25.5% |
| 2024 | $44 | $14,100 +43.9% |
| 2023 | -- | $9,800 |
| 2022 | -- | $9,800 -30% |
| 2021 | $40 +3.1% | $14,000 +109% |
| 2020 | $38 | $6,700 -49.2% |
| 2019 | $38 +136.5% | $13,200 |
| 2018 | $16 +2.1% | $13,200 +13.8% |
| 2017 | $16 +0.8% | $11,600 |
| 2016 | $16 | $11,600 +136.7% |
| 2015 | -- | $4,900 +92% |
| 2011 | -- | $2,552 -21.2% |
| 2010 | -- | $3,240 |
Find assessor info on the county website
Monthly payment
Est. payment
Payment breakdown
Explore the cost of this home by adjusting the details. Changes won't be saved.Climate risks
Neighborhood: 49031

Similar homes
- $199,9003 bd2 ba1.6k sqft25114 Hospital St, Cassopolis, MI 49031For Sale

 MLS ID #50220038, Colton Rine, Five Star Real Estate. MiRealSource
 - $324,9003 bd2 ba1.9k sqft61214 Mary Lou Ln, Cassopolis, MI 49031For Sale

 MLS ID #26025706, Jason M Hayden, Loux & Hayden Realty. MichRIC
 - $339,9004 bd2 ba1.5k sqft28493 Downey St, Dowagiac, MI 49047For Sale
 MLS ID #26044372, Martha Hassle, @properties Christie's International R.E.. MichRIC
 - $--3 bd2 ba1.4k sqft31618 Us Highway 12, Niles, MI 49120AuctionAuction.com 2
- $325,0004 bd2 ba1.5k sqft2920 N 5th St, Niles, MI 49120For SaleMLS ID #26039932, Heather Cornelius, The Shore Real Estate Group. MichRIC
- $350,0003 bd3 ba2.1k sqft2274 Yankee St, Niles, MI 49120For SaleMLS ID #26038323, Jan Luke, Red Shoe Realty. MichRIC
- $329,9004 bd1 ba1.9k sqft50002 M 51 N, Dowagiac, MI 49047For SaleMLS ID #26037624, Brendon Delger, Century 21 Trophy Class. MichRIC
- $295,0003 bd2 ba1.1k sqft61738 Lake View Dr, Cassopolis, MI 49031For SaleMLS ID #25026136, Dennis Bamber, Cressy & Everett Real Estate. MichRIC
- $350,0004 bd3 ba1.8k sqft67234 Blue School Rd, Constantine, MI 49042For SaleMLS ID #25042081, Rich Carpenter, Bright Star Realty & Auction LLC. MichRIC
- $425,0003 bd2 ba1.2k sqft68441 N Channel Pkwy, Edwardsburg, MI 49112For SaleMLS ID #26038335, Paul DeLano, Lake Life Realty. MichRIC
- $315,0003 bd2 ba1k sqft30417 Us Highway 12, Niles, MI 49120For SaleMLS ID #26040597, Kassidy Binns, @properties Christie's International R.E.. MichRIC
- $315,0003 bd2 ba1k sqft310 S Philip Rd, Niles, MI 49120For SaleMLS ID #26022863, The Rudlaff Group, Century 21 Affiliated. MichRIC
- $415,0004 bd2 ba1.5k sqft5494 Old Pipestone Rd, Eau Claire, MI 49111For SaleMLS ID #26004319, Lindsey Kennedy, Keller Williams Realty SWM. MichRIC
- $275,0004 bd2 ba1.4k sqft5820 Windy Acres Ln, Berrien Springs, MI 49103For SaleMLS ID #26034125, Terri A Sluder, Coldwell Banker Realty. MichRIC
