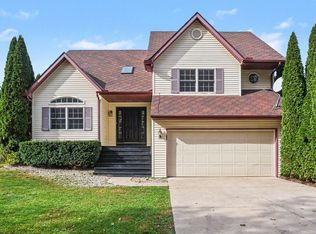
THIS CHARMING AND INVITING 3 BEDROOM HOME SITS ON 3 1/2 ACRES CONVENIENTLY LOCATED BETWEEN CASSOPOLIS AND EDWARDSBURG. The home features a spacious kitchen with pantry, stainless steel appliances and a dining area. Relax in the living room, which could also serve as a main dining room, featuring a brick fireplace and beautiful bay windows with bench overlooking the vast yard. Additionally, there is a cozy family room with new carpet a full bath and a main floor laundry room. Upstairs are the bedrooms and a half bath. Need space for hobbies, projects, or storage? This property delivers with a 32x48 pole barn featuring two overhead doors, a separate 16x32 workshop with electricity, a 24x24 ATTACHED 2 CAR GARAGE, and an additional storage shed. A partially fenced yard completes the outdoor space. Recent updates include a new roof and shed (2026), new water heater (2025), new dishwasher (2024), and whole-house water filtration system (2026). The bay window and upstairs closet were refreshed in 2026, and an upstairs bedroom was remodeled in 2023. The septic tank was pumped in 2026, with the filter cleaned the same year. Additional improvements include new carpet in 2020 and septic, well, and HVAC updates in 2015. Enjoy summer days in the ABOVE GROUND POOL with its overlooking wood deck, featuring a new pool filter and pump (2025), plus new stairs, robotic vacuum, and pool cover (2026). THIS VERSATILE HOME HAS BEEN WELL-MAINTAINED WITH SO MUCH TO OFFER. COME AND SEE IT NOW!
Active
$350,000
64655 M 62, Cassopolis, MI 49031
4beds
1,981sqft
Single Family Residence
Built in 1881
3.51 Acres Lot
$338,300 Zestimate®
$177/sqft
$-- HOA
What's special
Partially fenced yardAdditional storage shedNew roofMain floor laundry roomCozy family roomDining areaSpacious kitchen with pantry
- 3 days
- 437
- 68
Zillow last checked:
Listing updated:
Listed by:
Dennis Bamber 574-532-3808,
Cressy & Everett Real Estate 269-782-2877,
Michelle Owens 574-518-1656,
Cressy & Everett Real Estate
Source: MichRIC,MLS#: 26057552
Facts & features
Interior
Bedrooms & bathrooms
- Bedrooms: 4
- Bathrooms: 2
- Full bathrooms: 1
- 1/2 bathrooms: 1
- Main level bedrooms: 1
Primary bedroom
- Level: Upper
- Area: 168
- Dimensions: 14.00 x 12.00
Bedroom 2
- Level: Main
- Area: 154
- Dimensions: 14.00 x 11.00
Bedroom 3
- Level: Upper
- Area: 110
- Dimensions: 10.00 x 11.00
Bedroom 4
- Level: Upper
- Area: 204
- Dimensions: 12.00 x 17.00
Bathroom 1
- Level: Main
- Area: 81
- Dimensions: 9.00 x 9.00
Bathroom 2
- Level: Upper
- Area: 15
- Dimensions: 3.00 x 5.00
Dining area
- Level: Main
- Area: 99
- Dimensions: 9.00 x 11.00
Family room
- Level: Main
- Area: 204
- Dimensions: 17.00 x 12.00
Kitchen
- Level: Main
- Area: 121
- Dimensions: 11.00 x 11.00
Laundry
- Level: Main
- Area: 49
- Dimensions: 7.00 x 7.00
Living room
- Level: Main
- Area: 289
- Dimensions: 17.00 x 17.00
Heating
- Forced Air
Cooling
- Central Air
Appliances
- Included: Dishwasher, Dryer, Microwave, Oven, Refrigerator, Washer
- Laundry: Laundry Room, Main Level
Features
- Ceiling Fan(s), Pantry
- Flooring: Carpet, Ceramic Tile, Wood
- Windows: Bay/Bow, Window Treatments
- Basement: Full
- Number of fireplaces: 1
- Fireplace features: Family Room, Wood Burning
Interior area
- Total structure area: 1,883
- Total interior livable area: 1,981 sqft
- Finished area below ground: 0
Property
Parking
- Total spaces: 2
- Parking features: Attached, Garage Door Opener
- Garage spaces: 2
Features
- Stories: 2
- Has private pool: Yes
- Pool features: Above Ground
- Fencing: Other
Lot
- Size: 3.51 Acres
- Dimensions: 271 x 610 x 222 x 641
- Features: Level, Recreational, Wooded, Ravine, Ground Cover, Shrubs/Hedges
Details
- Additional structures: Shed(s), Pole Barn
- Parcel number: 1403001418610
Construction
Type & style
- Home type: SingleFamily
- Architectural style: Farmhouse,Traditional
- Property subtype: Single Family Residence
Materials
- Vinyl Siding
- Roof: Composition,Shingle
Condition
- New construction: No
- Year built: 1881
Utilities & green energy
- Sewer: Septic Tank
- Water: Well
- Utilities for property: Natural Gas Available, Electricity Available, Natural Gas Connected
Community & HOA
Location
- Region: Cassopolis
Financial & listing details
- Price per square foot: $177/sqft
- Tax assessed value: $86,495
- Annual tax amount: $2,218
- Date on market: 10/29/2026
- Listing terms: Cash,FHA,VA Loan,USDA Loan,Conventional
- Electric utility on property: Yes
Estimated market value
$338,300
$321,000 - $355,000
$1,905/mo
Price history
| Date | Event | Price |
|---|---|---|
| 10/29/2026 | Listed for sale | $350,000+28.2%$177/sqft |
Source:  MichRIC #26057552 Report a problem | ||
| 12/5/2022 | Sold | $273,000-4.2%$138/sqft |
Source: MichRIC #22024915 Report a problem | ||
| 10/12/2022 | Pending sale | $285,000$144/sqft |
Source:  Coldwell Banker Real Estate Group #22024915 Report a problem | ||
| 10/11/2022 | Contingent | $285,000$144/sqft |
Source: MichRIC #22024915 Report a problem | ||
| 7/11/2022 | Price change | $285,000-3.4%$144/sqft |
Source: MichRIC #22024915 Report a problem | ||
| 6/20/2022 | Listed for sale | $295,000+64.8%$149/sqft |
Source: MichRIC #22024915 Report a problem | ||
| 4/17/2017 | Sold | $179,000+25.2%$90/sqft |
Source: Public Record Report a problem | ||
| 6/16/2015 | Sold | $143,000$72/sqft |
Source: Public Record Report a problem | ||
Public tax history
| Year | Property taxes | Tax assessment |
|---|---|---|
| 2025 | $3,586 +6.3% | $107,600 +3.7% |
| 2024 | $3,375 +83.5% | $103,800 -22.2% |
| 2023 | $1,839 | $133,500 +81.6% |
| 2022 | -- | $73,500 -5.9% |
| 2021 | $1,831 +1.7% | $78,100 +7.3% |
| 2020 | $1,800 | $72,800 +0.4% |
| 2019 | $1,800 +133.1% | $72,500 +0.8% |
| 2018 | $772 +5.3% | $71,900 +4.8% |
| 2017 | $734 +21.5% | $68,600 +22.1% |
| 2016 | $604 | $56,200 -14.8% |
| 2015 | -- | $66,000 +0.8% |
| 2011 | -- | $65,500 -16.3% |
| 2010 | -- | $78,222 |
Find assessor info on the county website
Monthly payment
Est. payment
Payment breakdown
Explore the cost of this home by adjusting the details. Changes won't be saved.Climate risks
Neighborhood: 49031
Similar homes
- $399,0003 bd2 ba1.9k sqft51837 Mayflower Rd, South Bend, IN 46628For Sale
 MLS ID #202644730, Kelly S Barberena, Cressy & Everett - South Bend. IRMLS
- $299,9003 bd2 ba1.7k sqft22401 Happy Dr, Cassopolis, MI 49031For Sale

 MLS ID #26024485, Tarah L Sheteron, Cressy & Everett Real Estate. MichRIC
- $399,9003 bd4 ba1.8k sqft9210 Painter School Rd, Berrien Center, MI 49102For Sale
 MLS ID #26057726, Howard McLauchlin, McLauchlin Realty, Inc.. MichRIC
- $285,0004 bd2 ba2.3k sqft1601 Victoria Dr, Elkhart, IN 46514For Sale
 MLS ID #202644734, Jaime Munoz, Snyder Strategy Realty Inc.. IRMLS
- $289,9004 bd4 ba2.1k sqft2380 David St, Niles, MI 49120For SaleMLS ID #26057382, Catherine Hager, @properties Christie's International R.E.. MichRIC
- $400,0002 bd1 ba1.2k sqft68258 Cassopolis Rd, Cassopolis, MI 49031For SaleMLS ID #26013205, Paul DeLano, Lake Life Realty. MichRIC
- $349,0003 bd2 ba1.5k sqft106 Lagrange St, Dowagiac, MI 49047For SaleMLS ID #26053032, Christine Norland, Jaqua Realtors. MichRIC
- $326,9004 bd3 ba2.6k sqft59379 Territorial Rd, Decatur, MI 49045For SaleMLS ID #26036477, Lisa Wright Moore, RE/MAX Modern Realty, Inc.. MichRIC
