Unique opportunity in the City of Dowagiac! This property truly stands apart with an impressive 30' x 50' steel pole barn/garage featuring steel beams, concrete floors, an insulated ceiling and four garage bays, offering approximately 1,500 sq. ft. of exceptional space for vehicles, a workshop, hobbies, equipment or storage. Two bays feature newer garage door openers (2022). The outdoor space is equally versatile, with a chain-link fenced courtyard with privacy slats (2021), new wood backyard fencing (2025), and new concrete patio and steps (2025). The charming 3-bedroom, 1.5-bath home combines character with extensive improvements. Inside, enjoy beautiful hardwood floors, 9-foot ceilings, custom cabinetry, a pantry, new kitchen countertops and bathroom vanity, updated interior doors, and a professionally installed wood-burning stove (2021). The finished basement was remodeled in 2024 and adds valuable living and working space with two family rooms, an office and a dedicated laundry room, along with additional storage and utility space. Major improvements include new roof shingles and metal roofing (2022), all replacement windows (2024), new entry doors (2023) and additional renovations throughout. A whole-house water treatment system with reverse osmosis is currently rented through Culligan, and the home also features a security system. Conveniently located near downtown Dowagiac, this distinctive property offers a rare combination of comfortable living space, extensive updates, flexible finished basement space, a fenced property and exceptional garage/workshop capacity.
Active
$349,000
106 Lagrange St, Dowagiac, MI 49047
3beds
1,516sqft
Single Family Residence
Built in 1900
0.31 Acres Lot
$332,700 Zestimate®
$230/sqft
$-- HOA
What's special
Fenced propertyNew wood backyard fencingUpdated interior doorsBeautiful hardwood floorsInsulated ceilingProfessionally installed wood-burning stoveNew kitchen countertops
- 14 days
- 354
- 23
Zillow last checked:
Listing updated:
Listed by:
Christine Norland 269-408-6412,
Jaqua Realtors 269-983-8051
Source: MichRIC,MLS#: 26053032
Facts & features
Interior
Bedrooms & bathrooms
- Bedrooms: 3
- Bathrooms: 2
- Full bathrooms: 1
- 1/2 bathrooms: 1
- Main level bedrooms: 1
Primary bedroom
- Level: Upper
- Area: 132
- Dimensions: 12.00 x 11.00
Bedroom 2
- Level: Upper
- Area: 99
- Dimensions: 11.00 x 9.00
Bedroom 3
- Level: Main
- Area: 99
- Dimensions: 11.00 x 9.00
Primary bathroom
- Level: Upper
- Area: 18
- Dimensions: 6.00 x 3.00
Bathroom 2
- Level: Main
- Area: 50
- Dimensions: 5.00 x 10.00
Dining area
- Level: Main
- Area: 231
- Dimensions: 21.00 x 11.00
Kitchen
- Level: Main
- Area: 140
- Dimensions: 14.00 x 10.00
Living room
- Level: Main
- Area: 132
- Dimensions: 12.00 x 11.00
Office
- Level: Basement
- Area: 88
- Dimensions: 8.00 x 11.00
Recreation
- Level: Basement
- Area: 390
- Dimensions: 30.00 x 13.00
Utility room
- Level: Basement
- Area: 180
- Dimensions: 18.00 x 10.00
Heating
- Forced Air
Cooling
- Central Air
Appliances
- Included: Dryer, Range, Refrigerator, Washer, Water Softener Rented
- Laundry: Electric Dryer Hookup, In Basement, Sink
Features
- Ceiling Fan(s), Eat-in Kitchen
- Flooring: Carpet, Linoleum, Vinyl, Wood
- Windows: Replacement, Insulated Windows, Window Treatments
- Basement: Full
- Number of fireplaces: 1
- Fireplace features: Kitchen, Living Room, Wood Burning
Interior area
- Total structure area: 1,002
- Total interior livable area: 1,516 sqft
- Finished area below ground: 514
Property
Parking
- Total spaces: 5
- Parking features: Garage Faces Front, Detached, Garage Door Opener
- Garage spaces: 5
Features
- Stories: 2
- Fencing: Privacy
Lot
- Size: 0.31 Acres
- Dimensions: 101 x 132
- Features: Corner Lot, Level, Sidewalk, Ground Cover, Shrubs/Hedges
Details
- Additional structures: Pole Barn
- Parcel number: 1416030088500
- Zoning description: Residential
Construction
Type & style
- Home type: SingleFamily
- Architectural style: Traditional
- Property subtype: Single Family Residence
Materials
- Wood Siding
- Roof: Asphalt,Composition,Metal,Shingle
Condition
- New construction: No
- Year built: 1900
Utilities & green energy
- Sewer: Public Sewer
- Water: Public
- Utilities for property: Natural Gas Connected, Cable Connected
Community & HOA
Community
- Security: Smoke Detector(s), Security System
Location
- Region: Dowagiac
Financial & listing details
- Price per square foot: $230/sqft
- Tax assessed value: $28,016
- Annual tax amount: $1,146
- Date on market: 10/5/2026
- Listing terms: Cash,FHA,VA Loan,Conventional
- Road surface type: Paved
Estimated market value
$332,700
$316,000 - $349,000
$1,601/mo
Price history
| Date | Event | Price |
|---|---|---|
| 10/5/2026 | Listed for sale | $349,000-4.4%$230/sqft |
Source:  MichRIC #26053032 Report a problem | ||
| 9/15/2026 | Listing removed | $365,000$241/sqft |
Source: MichRIC #26009866 Report a problem | ||
| 3/14/2026 | Listed for sale | $365,000$241/sqft |
Source: MichRIC #26009866 Report a problem | ||
| 3/11/2026 | Listing removed | $365,000$241/sqft |
Source: MichRIC #25047115 Report a problem | ||
| 2/2/2026 | Listed for sale | $365,000$241/sqft |
Source: MichRIC #25047115 Report a problem | ||
| 11/12/2025 | Listing removed | $365,000$241/sqft |
Source: MichRIC #25047115 Report a problem | ||
| 9/12/2025 | Listed for sale | $365,000+356.3%$241/sqft |
Source: MichRIC #25047115 Report a problem | ||
| 9/27/2023 | Sold | $80,000$53/sqft |
Source: Public Record Report a problem | ||
Public tax history
| Year | Property taxes | Tax assessment |
|---|---|---|
| 2025 | $1,128 +10.2% | $34,800 +5.8% |
| 2024 | $1,023 +29.9% | $32,900 +18.8% |
| 2023 | $788 | $27,700 +15.4% |
| 2022 | -- | $24,000 +13.2% |
| 2021 | $939 +1.9% | $21,200 +9.3% |
| 2020 | $921 | $19,400 +1.6% |
| 2019 | $921 +117.7% | $19,100 +9.8% |
| 2018 | $423 +2.1% | $17,400 +2.4% |
| 2017 | $415 +1.7% | $17,000 +11.1% |
| 2016 | $408 | $15,300 +6.3% |
| 2015 | -- | $14,400 -24.6% |
| 2011 | -- | $19,100 -11.6% |
| 2010 | -- | $21,600 |
Find assessor info on the county website
Monthly payment
Est. payment
Payment breakdown
Explore the cost of this home by adjusting the details. Changes won't be saved.Climate risks
Neighborhood: 49047

Similar homes
- $258,9004 bd3 ba1.3k sqft105 W Telegraph St, Dowagiac, MI 49047For Sale
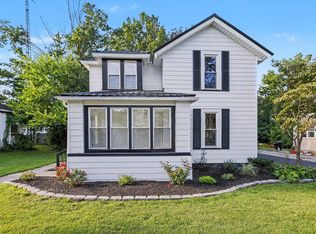
 MLS ID #26045149, Kassidy Binns, @properties Christie's International R.E.. MichRIC
- $305,0003 bd2 ba1.5k sqft58062 Park Pl, Dowagiac, MI 49047For Sale
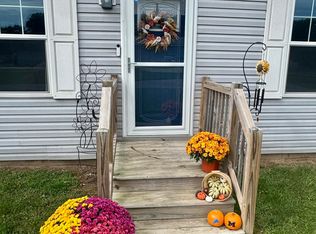 MLS ID #26050162, Ryan F Katowich, Realty Executives Instant Equity. MichRIC
- $357,0003 bd1 ba1.1k sqft24998 Lake Shore Dr, Dowagiac, MI 49047For Sale
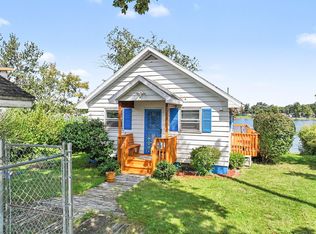 MLS ID #26049993, Mitchell Davis, Cressy & Everett Real Estate. MichRIC
- $229,9003 bd2 ba1.5k sqft55132 M 51 N, Dowagiac, MI 49047For Sale
 MLS ID #26040644, David Cerven, RE/MAX Advantage. MichRIC
- $395,0003 bd2 ba1k sqft29542 Priest St, Dowagiac, MI 49047New ConstructionMLS ID #26017299, Tanya Welch MTP Group, Real Broker LLC. MichRIC
- $259,0003 bd2 ba1.4k sqft28783 Sarabyn St, Dowagiac, MI 49047For SaleMLS ID #26040601, Shelly Myers, @properties Christie's International R.E.. MichRIC
- $369,9003 bd3 ba1.8k sqft29376 Saddlebred Ln, Dowagiac, MI 49047For SaleMLS ID #26022665, Jason M Hayden, Loux & Hayden Realty. MichRIC
- $289,9003 bd1 ba1.2k sqft95427 Magician Lake Rd, Dowagiac, MI 49047For SaleMLS ID #26052052, Nate Paulus, R1 Property Group. MichRIC
- $359,0003 bd3 ba1.7k sqft418 S Main St, Berrien Springs, MI 49103For SaleMLS ID #26055486, Jennifer Wurster, Coldwell Banker Realty. MichRIC
- $290,0003 bd3 ba2k sqft30083 M 62 W, Dowagiac, MI 49047For SaleMLS ID #26041492, Breah Colglazier, Brick Built Real Estate. MichRIC
- $299,9002 bd2 ba798 sqft52784 Twin Lakeview Dr, Dowagiac, MI 49047For SaleMLS ID #26041423, Julia Robbins, St. Joseph Realty Group. MichRIC
- $350,0003 bd2 ba1.8k sqft410 N Bluff St, Berrien Springs, MI 49103For SaleMLS ID #26047134, Shelle L Dragomer, @properties Christie's International R.E.. MichRIC
- $188,9003 bd2 ba1.3k sqft26839 Marcellus Hwy, Dowagiac, MI 49047For SaleMLS ID #26037944, Sheri Lash, Epique Realty. MichRIC
- $359,9003 bd2 ba1.4k sqft403 Morrill St, Lawton, MI 49065For SaleMLS ID #26055478, Mary Phelps, Michigan Lifestyle Properties. MichRIC
- $345,0004 bd3 ba2.2k sqft68334 Apple Ln, Benton Harbor, MI 49022For SaleMLS ID #26047592, Trisha Downard, Lakes & Country Real Estate Inc. MichRIC
- $239,9003 bd2 ba1k sqft107 Miller St, Dowagiac, MI 49047New ConstructionMLS ID #26035566, JoAnne Potts, Chuck Jaqua, REALTOR. MichRIC
- $340,0003 bd1 ba1.6k sqft68715 66th Ave, Watervliet, MI 49098For SaleMLS ID #26052638, Brittany Depriest-Smith, Greenridge Realty South Haven. MichRIC
- $310,0003 bd1 ba1.4k sqft54100 48th Ave, Lawrence, MI 49064For SaleMLS ID #26053341, Amanda V Morgan, Lakes & Country Real Estate Inc. MichRIC
