Riverfront living with many recent updates! Beautifully renovated 3-bedroom, 2-full-bath home sits on two parcels totaling 0.85 acres with an impressive 267 feet of St. Joseph River frontage. The interior has been thoughtfully refreshed with updated kitchen & bathrooms, new flooring, fresh paint, new light fixtures & more, creating a bright and inviting feel throughout. Main level features convenient laundry, comfortable living spaces, and a spacious primary ensuite with walk-in closet & private full bath. The finished basement provides excellent additional living space, including the third bedroom w/egress window & closet, a generous recreation room, plus an unfinished area ideal for storage. Great location! Roof on house is only about 2 years old. Detached, heated 2-car garage provides plenty of room for vehicles, recreational equipment or hobbies. There is also a storage shed. Move in ready home! Minutes from Andrews University, 30 mins. from Notre Dame University & 25 mins. to downtown St Joseph Lake Michigan beaches!
Active
Price cut: $15K (10/5)
$350,000
410 N Bluff St, Berrien Springs, MI 49103
3beds
1,850sqft
Single Family Residence
Built in 1990
0.85 Acres Lot
$342,600 Zestimate®
$189/sqft
$-- HOA
What's special
Storage shedRiverfront livingNew light fixturesFresh paintComfortable living spacesConvenient laundryUpdated kitchen and bathrooms
- 35 days
- 823
- 60
Zillow last checked:
Listing updated:
Listed by:
Shelle L Dragomer 269-757-3999,
@properties Christie's International R.E. 269-469-0700
Source: MichRIC,MLS#: 26047134
Facts & features
Interior
Bedrooms & bathrooms
- Bedrooms: 3
- Bathrooms: 2
- Full bathrooms: 2
- Main level bedrooms: 2
Primary bedroom
- Level: Main
- Area: 169
- Dimensions: 13.00 x 13.00
Bedroom 2
- Level: Main
- Area: 110
- Dimensions: 11.00 x 10.00
Bedroom 3
- Description: Has Egress Window & Closet
- Level: Basement
- Area: 195
- Dimensions: 15.00 x 13.00
Primary bathroom
- Level: Main
- Area: 48
- Dimensions: 12.00 x 4.00
Dining area
- Level: Main
- Area: 143
- Dimensions: 13.00 x 11.00
Family room
- Level: Main
- Area: 187
- Dimensions: 17.00 x 11.00
Kitchen
- Level: Main
- Area: 128
- Dimensions: 16.00 x 8.00
Laundry
- Level: Main
- Area: 15
- Dimensions: 5.00 x 3.00
Living room
- Level: Main
- Area: 180
- Dimensions: 15.00 x 12.00
Recreation
- Level: Basement
- Area: 242
- Dimensions: 22.00 x 11.00
Heating
- Forced Air
Cooling
- Central Air
Appliances
- Included: Dryer, Microwave, Range, Refrigerator, Washer
- Laundry: In Bathroom, Laundry Closet, Main Level
Features
- Ceiling Fan(s), Eat-in Kitchen, Pantry
- Basement: Crawl Space,Partial
- Has fireplace: No
Interior area
- Total structure area: 1,380
- Total interior livable area: 1,850 sqft
- Finished area below ground: 470
Property
Parking
- Total spaces: 2
- Parking features: Detached, Garage Door Opener
- Garage spaces: 2
Features
- Stories: 2
- On waterfront: Yes
- Waterfront features: River
- Body of water: Saint Joseph River
Lot
- Size: 0.85 Acres
- Features: Wooded
Details
- Parcel number: 113201180064011
Construction
Type & style
- Home type: SingleFamily
- Architectural style: Ranch
- Property subtype: Single Family Residence
Materials
- Vinyl Siding
Condition
- New construction: No
- Year built: 1990
Utilities & green energy
- Sewer: Public Sewer
- Water: Public
Community & HOA
Location
- Region: Berrien Springs
Financial & listing details
- Price per square foot: $189/sqft
- Tax assessed value: $97,019
- Annual tax amount: $2,505
- Date on market: 9/4/2026
- Listing terms: Cash,Conventional
Estimated market value
$342,600
$325,000 - $360,000
$2,128/mo
Price history
| Date | Event | Price |
|---|---|---|
| 10/5/2026 | Price change | $350,000-4.1%$189/sqft |
Source:  MichRIC #26047134 Report a problem MichRIC #26047134 Report a problem | ||
| 9/4/2026 | Listed for sale | $365,000$197/sqft |
Source: MichRIC #26047134 Report a problem | ||
Public tax history
| Year | Property taxes | Tax assessment |
|---|---|---|
| 2025 | $2,053 +5.3% | $114,600 +4.5% |
| 2024 | $1,951 | $109,700 +20.8% |
| 2023 | -- | $90,800 -3.2% |
| 2022 | $2,750 | $93,800 +15.4% |
| 2021 | -- | $81,300 +4.1% |
| 2020 | $2,720 +8.5% | $78,100 -3.8% |
| 2019 | $2,507 -0.7% | $81,200 -5.6% |
| 2018 | $2,524 +1.6% | $86,000 +14.1% |
| 2017 | $2,484 0% | $75,400 +6.2% |
| 2016 | $2,484 +121.2% | $71,000 +13.2% |
| 2015 | $1,123 | $62,700 -4.1% |
| 2014 | -- | $65,400 +6.2% |
| 2013 | -- | $61,600 +1.8% |
| 2012 | -- | $60,500 -12.9% |
| 2011 | -- | $69,500 -7.8% |
| 2010 | -- | $75,400 -3.8% |
| 2009 | -- | $78,400 +3% |
| 2008 | -- | $76,100 +2.3% |
| 2007 | -- | $74,400 +5.8% |
| 2006 | -- | $70,300 +6.4% |
| 2005 | -- | $66,100 +4.9% |
| 2004 | -- | $63,000 -2.3% |
| 2003 | -- | $64,500 +1.9% |
| 2002 | -- | $63,300 +11.8% |
| 2001 | -- | $56,600 |
Find assessor info on the county website
Monthly payment
Est. payment
Payment breakdown
Explore the cost of this home by adjusting the details. Changes won't be saved.Climate risks
Neighborhood: 49103
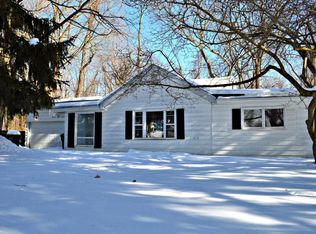
- $304,1003 bd2 ba1.8k sqft508 N Bluff St, Berrien Springs, MI 49103Off Market

- $116,800-- bd-- ba-- sqftShaker Farm Rd, Berrien springs, MI 49103Off Market
- $226,3002 bd2 ba1k sqft400 N Bluff St, Berrien Springs, MI 49103Off Market
- $166,3003 bd2 ba1.3k sqft512 N Bluff St, Berrien Springs, MI 49103Off Market
Similar homes
- $299,9003 bd2 ba1.6k sqft609 S Mechanic St, Berrien Springs, MI 49103For Sale
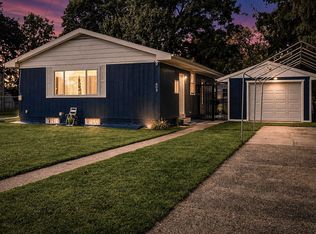
 MLS ID #26045904, Keren Reyes, eXp Realty LLC. MichRIC
 - $314,9003 bd2 ba1.2k sqft8956 Maplewood Dr, Berrien Springs, MI 49103For Sale
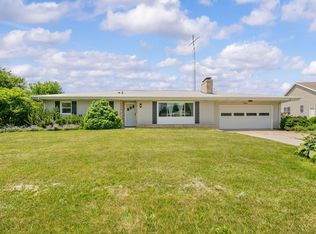 MLS ID #26031408, Kimberly Keigley, Coastline Realty Group. MichRIC
 - $420,0004 bd3 ba1.6k sqft2569 Ridgewood Trl, Berrien Springs, MI 49103For Sale
 MLS ID #26052702, Sharon L Straw, The Shore Real Estate Group. MichRIC
 - $389,0003 bd2 ba2.1k sqft6367 Pokagon Rd, Berrien Center, MI 49102For Sale
 MLS ID #26048761, Devon Johnson, Century 21 Affiliated. MichRIC
 - $349,0003 bd2 ba1.5k sqft106 Lagrange St, Dowagiac, MI 49047For SaleMLS ID #26053032, Christine Norland, Jaqua Realtors. MichRIC
- $510,0002 bd2 ba2.7k sqft5953 Pokagon Rd, Berrien Springs, MI 49103For SaleMLS ID #26047113, Shari Holzapfel, Vision Real Estate Lakeshore. MichRIC
- $369,0003 bd2 ba1.6k sqft11053 Gast Rd, Bridgman, MI 49106For SaleMLS ID #26039968, Gary Depa, @properties Christie's International R.E.. MichRIC
- $340,0003 bd3 ba1.6k sqft3010 Portage Rd, Niles, MI 49120For SaleMLS ID #26010891, Marla Fay Bailey, Coldwell Banker Realty. MichRIC
- $305,0003 bd2 ba1.5k sqft58062 Park Pl, Dowagiac, MI 49047For SaleMLS ID #26050162, Ryan F Katowich, Realty Executives Instant Equity. MichRIC
- $309,9003 bd3 ba2.1k sqft308 Carey Mission Dr, Niles, MI 49120For SaleMLS ID #26049258, Jeffery Brawley, D Mottl Realty Group LLC. MichRIC
- $429,9003 bd2 ba2.1k sqft1822 Thomson Rd, Niles, MI 49120For SaleMLS ID #26051715, Scott McLauchlin, McLauchlin Realty, Inc.. MichRIC
- $345,0004 bd3 ba2.2k sqft68334 Apple Ln, Benton Harbor, MI 49022For SaleMLS ID #26047592, Trisha Downard, Lakes & Country Real Estate Inc. MichRIC
- $369,9003 bd3 ba2.2k sqft3051 Bluffwood Pl, Saint Joseph, MI 49085For SaleMLS ID #26035116, Jennifer Strzyzykowski, The Shore Real Estate Group. MichRIC
- $379,0004 bd2 ba1.8k sqft2719 S Cleveland Ave, Saint Joseph, MI 49085For SaleMLS ID #26039562, Diana L Deitrich, Coldwell Banker Realty. MichRIC
- $329,9003 bd3 ba1.8k sqft5564 Newton Ave, Coloma, MI 49038For SaleMLS ID #26051126, Miriam E Eash, Martell Realty Inc.. MichRIC
