Welcome to 5564 Newton Ave in Coloma! This beautifully renovated 3-bedroom, 2.5-bath home is move-in ready with a new kitchen, updated bathrooms, and a private primary en-suite. Enjoy the three-season room, fenced-in backyard, and a great location tucked between two of the area's beautiful and popular lakes. A fresh, comfortable home in a location you'll love! This is a two parcel lot, both included in the sale. All listing information reflects both parcels.
Active
$339,900
5564 Newton Ave, Coloma, MI 49038
3beds
1,808sqft
Single Family Residence
Built in 1980
0.47 Acres Lot
$330,600 Zestimate®
$188/sqft
$-- HOA
What's special
Fenced-in backyardPrivate primary en-suiteThree-season roomNew kitchenUpdated bathrooms
- 2 days
- 300
- 21
Zillow last checked:
Listing updated:
Listed by:
Miriam E Eash 269-503-9325,
Martell Realty Inc. 269-273-6810
Source: MichRIC,MLS#: 26051126
Facts & features
Interior
Bedrooms & bathrooms
- Bedrooms: 3
- Bathrooms: 3
- Full bathrooms: 2
- 1/2 bathrooms: 1
- Main level bedrooms: 3
Heating
- Forced Air
Cooling
- Central Air
Appliances
- Included: Built-In Electric Oven, Dishwasher, Microwave, Oven, Refrigerator
- Laundry: Main Level
Features
- Basement: Crawl Space,Slab
- Number of fireplaces: 1
- Fireplace features: Formal Dining, Wood Burning
Interior area
- Total structure area: 1,808
- Total interior livable area: 1,808 sqft
Property
Parking
- Total spaces: 2
- Parking features: Garage Faces Front, Garage Door Opener, Attached
- Garage spaces: 2
Features
- Stories: 1
Lot
- Size: 0.47 Acres
- Dimensions: 216 x 96
Details
- Additional structures: Shed(s)
- Parcel number: 110830200009001
- Zoning description: Residential
Construction
Type & style
- Home type: SingleFamily
- Architectural style: Ranch
- Property subtype: Single Family Residence
Materials
- Brick, Wood Siding
- Roof: Shingle
Condition
- New construction: No
- Year built: 1980
Utilities & green energy
- Sewer: Public Sewer
- Water: Well
- Utilities for property: Natural Gas Connected, Cable Connected
Community & HOA
Location
- Region: Coloma
Financial & listing details
- Price per square foot: $188/sqft
- Tax assessed value: $138,748
- Annual tax amount: $3,991
- Date on market: 9/25/2026
- Listing terms: Cash,FHA,VA Loan,USDA Loan,MSHDA,Conventional
- Road surface type: Paved
Estimated market value
$330,600
$314,000 - $347,000
$2,786/mo
Price history
| Date | Event | Price |
|---|---|---|
| 9/25/2026 | Listed for sale | $339,900+23.6%$188/sqft |
Source:  MichRIC #26051126 Report a problem MichRIC #26051126 Report a problem | ||
| 8/9/2026 | Listing removed | $275,000$152/sqft |
Source: MichRIC #26019115 Report a problem | ||
| 6/10/2026 | Price change | $275,000-4.5%$152/sqft |
Source: MichRIC #26019115 Report a problem | ||
| 5/23/2026 | Price change | $288,000-3.4%$159/sqft |
Source: MichRIC #26019115 Report a problem | ||
| 5/2/2026 | Price change | $298,000-2.3%$165/sqft |
Source: MichRIC #26019115 Report a problem | ||
| 4/30/2026 | Listed for sale | $305,000+29.8%$169/sqft |
Source: MichRIC #26019115 Report a problem | ||
| 2/4/2022 | Sold | $235,000-6%$130/sqft |
Source: MichRIC #21116872 Report a problem | ||
| 12/23/2021 | Pending sale | $249,900$138/sqft |
Source: MichRIC #21116872 Report a problem | ||
| 12/1/2021 | Listed for sale | $249,900+66.6%$138/sqft |
Source: MichRIC #21116872 Report a problem | ||
| 12/28/2017 | Sold | $150,000-3.2%$83/sqft |
Source: MichRIC #17046436 Report a problem | ||
| 9/13/2017 | Price change | $154,900-3.1%$86/sqft |
Source: Coldwell Banker Anchor Real Estate #17046436 Report a problem | ||
| 8/18/2017 | Price change | $159,900-5.9%$88/sqft |
Source: RE/MAX By The Lake #17009865 Report a problem | ||
| 7/10/2017 | Price change | $169,900-2.9%$94/sqft |
Source: RE/MAX By The Lake #17009865 Report a problem | ||
| 4/10/2017 | Price change | $174,900-2.8%$97/sqft |
Source: RE/MAX By The Lake #17009865 Report a problem | ||
| 3/13/2017 | Listed for sale | $179,900$100/sqft |
Source: RE/MAX by the Lake #17009865 Report a problem | ||
| 12/16/2016 | Listing removed | $179,900$100/sqft |
Source: RE/MAX By The Lake #16056923 Report a problem | ||
| 11/14/2016 | Listed for sale | $179,900+10.4%$100/sqft |
Source: RE/MAX by the Lake #16056923 Report a problem | ||
| 10/6/2006 | Sold | $162,950$90/sqft |
Source: Public Record Report a problem | ||
Public tax history
| Year | Property taxes | Tax assessment |
|---|---|---|
| 2025 | $3,594 +11.9% | $134,300 +8% |
| 2024 | $3,211 | $124,400 +8% |
| 2023 | -- | $115,200 +15.3% |
| 2022 | $2,746 | $99,900 +14.2% |
| 2021 | -- | $87,500 +16.5% |
| 2020 | $2,814 -18.8% | $75,100 +3% |
| 2019 | $3,463 +92.1% | $72,900 +6.9% |
| 2018 | $1,803 +2.1% | $68,200 |
| 2017 | $1,766 +0.6% | $68,200 +7.2% |
| 2016 | $1,755 +174.4% | $63,600 +5.5% |
| 2015 | $640 | $60,300 +2.6% |
| 2014 | -- | $58,800 -12.5% |
| 2013 | -- | $67,200 -11.7% |
| 2012 | -- | $76,100 -5.7% |
| 2011 | -- | $80,700 +4.7% |
| 2010 | -- | $77,100 -6.1% |
| 2009 | -- | $82,100 +3.4% |
| 2008 | -- | $79,400 +4.6% |
| 2007 | -- | $75,900 +4.3% |
| 2006 | -- | $72,800 +9.6% |
| 2005 | -- | $66,400 |
| 2004 | -- | $66,400 +0.6% |
| 2003 | -- | $66,000 +10.4% |
| 2002 | -- | $59,800 +9.5% |
| 2001 | -- | $54,600 |
Find assessor info on the county website
Monthly payment
Est. payment
Payment breakdown
Explore the cost of this home by adjusting the details. Changes won't be saved.Climate risks
Neighborhood: 49038
Similar homes
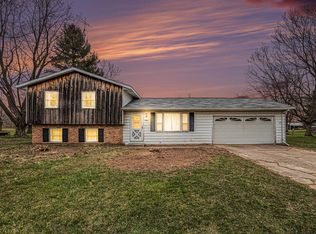
- $260,0002 bd2 ba1.2k sqft5609 Johnson Rd, Coloma, MI 49038For Sale
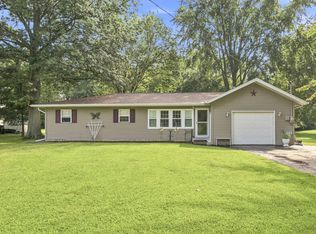
 MLS ID #26046057, Andrew Cleminshaw, RE/MAX by the Lake. MichRIC
 - $344,9003 bd2 ba1.4k sqft6278 Harrison St, Coloma, MI 49038For Sale
 MLS ID #26027678, Stephanie Cottier, Tala Real Estate. MichRIC
 - $349,9003 bd2 ba1.6k sqft18 72nd St, South Haven, MI 49090For Sale
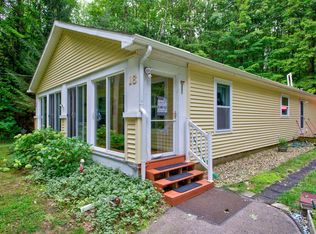 MLS ID #26051260, Nicholas Stegman, RE/MAX Lakeshore. MichRIC
 - $300,0002 bd2 ba905 sqft5410 Country Aire Dr #14, Coloma, MI 49038For Sale
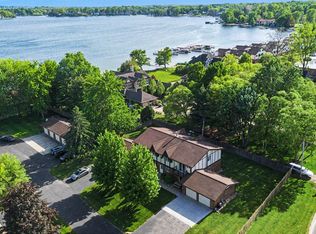 MLS ID #26024316, Thomas Fry, True Michigan Properties. MichRIC
 - $432,0003 bd4 ba2.5k sqft5685 Topanga Dr, Coloma, MI 49038For SaleMLS ID #26045663, Mikki Swisher, American Homes Real Estate. MichRIC
- $230,0003 bd1 ba1.3k sqft6221 Pierce St, Coloma, MI 49038For SaleMLS ID #26049037, Jill Ortlieb, Berkshire Hathaway HomeServices MI. MichRIC
- $334,5003 bd2 ba1.2k sqft1892 Maple Ln, Benton Harbor, MI 49022For SaleMLS ID #26048921, Anissa K DeSanctis, Coldwell Banker Anchor R.E.. MichRIC
- $295,0003 bd1 ba1.6k sqft56776 Red Arrow Hwy, Lawrence, MI 49064For SaleMLS ID #26050375, Trisha Downard, Lakes & Country Real Estate Inc. MichRIC
- $329,0004 bd3 ba2k sqft59418 65th St, Hartford, MI 49057For SaleMLS ID #26033823, Gala S Rock, Lakes & Country Real Estate Inc. MichRIC
- $289,9003 bd2 ba1.4k sqft8312 48th Ave, Covert, MI 49043For SaleMLS ID #26043014, Ahmed ''Ali'' Khalil, Real Broker, LLC. MichRIC
- $269,9003 bd2 ba1.7k sqft26233 County Road 687, Bangor, MI 49013For SaleMLS ID #26051385, Wendy Conner, Greenridge Cornell & Associates. MichRIC
- $340,0003 bd1 ba1.6k sqft68715 66th Ave, Watervliet, MI 49098For SaleMLS ID #26014492, Brittany Depriest-Smith, Greenridge Realty South Haven. MichRIC
- $340,0003 bd2 ba1.8k sqft47059 County Road 215, Lawrence, MI 49064For SaleMLS ID #26042014, Samantha Holtzman, Kalvan Realty, Inc.. MichRIC
- $375,0003 bd2 ba1.8k sqft2891 71 1/2 St, South Haven, MI 49090For SaleMLS ID #26048059, Ryan J Servatius, Century 21 Affiliated. MichRIC
- $312,5004 bd2 ba1.9k sqft8040 Territorial Rd, Watervliet, MI 49098For SaleMLS ID #26029427, Ben Stephen, Cressy & Everett Real Estate. MichRIC
- $345,0004 bd3 ba2.2k sqft68334 Apple Ln, Benton Harbor, MI 49022For SaleMLS ID #26047592, Trisha Downard, Lakes & Country Real Estate Inc. MichRIC
- $339,0003 bd2 ba2.2k sqft201 Randolph St, Bangor, MI 49013For SaleMLS ID #26046306, Ron Henry, Kalvan Realty. MichRIC
- $339,9004 bd2 ba1.5k sqft28493 Downey St, Dowagiac, MI 49047For SaleMLS ID #26044372, Martha Hassle, @properties Christie's International R.E.. MichRIC
- $349,0003 bd2 ba2k sqft6232 106th Ave, South Haven, MI 49090For SaleMLS ID #26046480, Tina M Goodrich, Beachwalk Properties, LLC. MichRIC
- $320,0004 bd2 ba1.7k sqft1379 Fruitwood Dr, Saint Joseph, MI 49085For SaleMLS ID #26049275, Dawn Tomlinson, RE/MAX by the Lake. MichRIC
