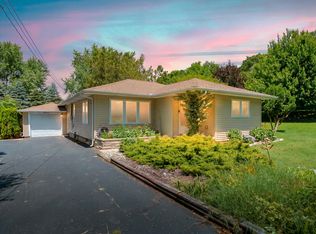
What an amazing opportunity to own this lovely 4 bedroom, 3 full bath home in the country! This home has much to offer just walk into the spacious 22 x 28 family room on the lower level that displays a beautiful full brick wall with wood-burning fireplace. Step up into the very large kitchen with full wall pantry, separate dining room/area with sliding door to deck, living room and bedroom. There are 3 more bedrooms and bathroom on the upper level. There is a full bath on every level, main floor laundry and plenty of room for everyone. There is a 3 car attached garage and a second 2 car detached garage (needs some repair work). Need more storage for toys or animals? There is also a 40 x 54 barn with 200 amp service, a loft and concrete flooring. Massive deck in the back, large covered porch on the front and this home sits on 1.76 acres in the Dowagiac School District. Recent updates include flooring, windows, sliding door.
Active
Price cut: $23K (8/4)
$326,900
59379 Territorial Rd, Decatur, MI 49045
4beds
2,638sqft
Single Family Residence
Built in 1900
1.77 Acres Lot
$317,700 Zestimate®
$124/sqft
$-- HOA
What's special
Main floor laundry
- 58 days
- 1,083
- 108
Zillow last checked:
Listing updated:
Listed by:
Lisa Wright Moore 269-635-0528,
RE/MAX Modern Realty, Inc. 269-683-2211
Source: MichRIC,MLS#: 26036477
Facts & features
Interior
Bedrooms & bathrooms
- Bedrooms: 4
- Bathrooms: 3
- Full bathrooms: 3
- Main level bedrooms: 1
Primary bedroom
- Level: Upper
- Area: 256
- Dimensions: 16.00 x 16.00
Bedroom 2
- Level: Main
- Area: 130
- Dimensions: 10.00 x 13.00
Bedroom 3
- Level: Upper
- Area: 165
- Dimensions: 11.00 x 15.00
Bedroom 4
- Level: Upper
- Area: 120
- Dimensions: 8.00 x 15.00
Bathroom 1
- Level: Lower
- Area: 42
- Dimensions: 6.00 x 7.00
Bathroom 2
- Level: Main
- Area: 119
- Dimensions: 17.00 x 7.00
Bathroom 3
- Description: Upper Bath
- Level: Upper
- Area: 72
- Dimensions: 6.00 x 12.00
Dining area
- Level: Main
- Area: 180
- Dimensions: 12.00 x 15.00
Family room
- Level: Lower
- Area: 616
- Dimensions: 22.00 x 28.00
Kitchen
- Level: Main
- Area: 357
- Dimensions: 17.00 x 21.00
Living room
- Level: Main
- Area: 330
- Dimensions: 22.00 x 15.00
Heating
- Baseboard, Forced Air, Hot Water, Radiant
Cooling
- Central Air
Appliances
- Included: Dishwasher, Dryer, Microwave, Oven, Range, Refrigerator, Washer
- Laundry: In Bathroom, Main Level
Features
- Ceiling Fan(s), Eat-in Kitchen, Pantry
- Flooring: Carpet, Laminate, Wood
- Windows: Bay/Bow
- Basement: Crawl Space,Partial
- Number of fireplaces: 1
- Fireplace features: Family Room, Wood Burning
Interior area
- Total structure area: 2,638
- Total interior livable area: 2,638 sqft
- Finished area below ground: 0
Property
Parking
- Total spaces: 5
- Parking features: Garage Faces Side, Detached, Attached, Garage Door Opener
- Garage spaces: 5
Features
- Stories: 2
Lot
- Size: 1.77 Acres
- Dimensions: 305 x 283 x 301 x 228
- Features: Level, Ground Cover, Shrubs/Hedges
Details
- Additional structures: Second Garage
- Parcel number: 801201300602
Construction
Type & style
- Home type: SingleFamily
- Architectural style: Farmhouse,Traditional
- Property subtype: Single Family Residence
Materials
- Brick, Stone, Wood Siding
- Roof: Composition,Metal
Condition
- New construction: No
- Year built: 1900
Utilities & green energy
- Sewer: Septic Tank
- Water: Well
- Utilities for property: Phone Available, Electricity Available
Community & HOA
Location
- Region: Decatur
Financial & listing details
- Price per square foot: $124/sqft
- Tax assessed value: $174,438
- Annual tax amount: $4,689
- Date on market: 7/16/2026
- Listing terms: Cash,Conventional
- Electric utility on property: Yes
- Road surface type: Paved
Estimated market value
$317,700
$302,000 - $334,000
$2,509/mo
Price history
| Date | Event | Price |
|---|---|---|
| 8/4/2026 | Price change | $326,900-6.6%$124/sqft |
Source:  MichRIC #26036477 Report a problem MichRIC #26036477 Report a problem | ||
| 7/16/2026 | Listed for sale | $349,900-2.8%$133/sqft |
Source: MichRIC #26036477 Report a problem | ||
| 6/15/2026 | Listing removed | $359,900$136/sqft |
Source: MichRIC #26012533 Report a problem | ||
| 5/18/2026 | Price change | $359,900-4%$136/sqft |
Source: MichRIC #26012533 Report a problem | ||
| 4/16/2026 | Price change | $375,000-5.1%$142/sqft |
Source: MichRIC #26012533 Report a problem | ||
| 3/30/2026 | Listed for sale | $395,000+58%$150/sqft |
Source: MichRIC #26012533 Report a problem | ||
| 8/3/2021 | Sold | $250,000-9.1%$95/sqft |
Source: MichRIC #21011635 Report a problem | ||
| 5/26/2021 | Pending sale | $275,000$104/sqft |
Source: MichRIC #21011635 Report a problem | ||
| 4/10/2021 | Listed for sale | $275,000$104/sqft |
Source: MichRIC #21011635 Report a problem | ||
| 4/1/2021 | Listing removed | -- |
Source:  RE/MAX of Michigan Report a problem RE/MAX of Michigan Report a problem | ||
| 10/3/2020 | Listed for sale | $275,000$104/sqft |
Source: MichRIC #20041546 Report a problem | ||
Public tax history
| Year | Property taxes | Tax assessment |
|---|---|---|
| 2025 | $4,560 +2.3% | $207,000 +13.2% |
| 2024 | $4,459 +3% | $182,800 +16.5% |
| 2023 | $4,330 | $156,900 +3.5% |
| 2022 | -- | $151,600 -0.8% |
| 2021 | -- | $152,800 +0.1% |
| 2020 | -- | $152,600 +21.7% |
| 2018 | -- | $125,400 +10.5% |
| 2017 | $3,346 +0.9% | $113,500 -9.5% |
| 2016 | $3,315 +1.2% | $125,400 |
| 2015 | $3,277 +0.1% | $125,400 +13.5% |
| 2014 | $3,274 | $110,500 +2.8% |
| 2013 | -- | $107,500 -2.9% |
| 2012 | -- | $110,700 +1.2% |
| 2011 | -- | $109,400 -17.1% |
| 2010 | -- | $132,000 -4.7% |
| 2009 | -- | $138,500 -1.3% |
| 2008 | -- | $140,300 +5% |
| 2007 | -- | $133,600 +8.2% |
| 2006 | -- | $123,500 +2.7% |
| 2005 | -- | $120,300 +0.3% |
| 2004 | -- | $119,900 +10.5% |
| 2003 | -- | $108,500 +10.7% |
| 2002 | -- | $98,000 +6.1% |
| 2001 | -- | $92,400 |
Find assessor info on the county website
Monthly payment
Est. payment
Payment breakdown
Explore the cost of this home by adjusting the details. Changes won't be saved.Climate risks
Neighborhood: 49045
Similar homes
- $359,0004 bd3 ba2.2k sqft68334 Apple Ln, Benton Harbor, MI 49022For Sale
 MLS ID #26047592, Trisha Downard, Lakes & Country Real Estate Inc. MichRIC
 - $339,9004 bd2 ba1.5k sqft28493 Downey St, Dowagiac, MI 49047For Sale
 MLS ID #26044372, Martha Hassle, @properties Christie's International R.E.. MichRIC
 - $329,0004 bd3 ba2k sqft59418 65th St, Hartford, MI 49057For Sale
 MLS ID #26033823, Gala S Rock, Lakes & Country Real Estate Inc. MichRIC
 - $399,9004 bd3 ba3.5k sqft58380 County Road 365 N, Lawrence, MI 49064For Sale
 MLS ID #26048246, Katie E Thomas-Wilson, Lakes & Country Real Estate Inc. MichRIC
 - $255,0003 bd2 ba3.8k sqft92079 54th St, Dowagiac, MI 49047For SaleMLS ID #26041913, Martha Hassle, @properties Christie's International R.E.. MichRIC
- $229,9994 bd2 ba2.1k sqft81611 White Oak Dr, Decatur, MI 49045For SaleMLS ID #26039372, Amy DeFever, Fifth Floor Real Estate LLC. MichRIC
- $324,9004 bd2 ba1.9k sqft24254 80th Ave, Lawton, MI 49065For SaleMLS ID #26033689, Chuck E Kinnane, Berkshire Hathaway HomeServices MI. MichRIC
- $325,0003 bd2 ba1.8k sqft54348 Twin Lakes Rd, Dowagiac, MI 49047For SaleMLS ID #26043204, Shelly Myers, @properties Christie's International R.E.. MichRIC
- $312,5004 bd2 ba1.9k sqft8040 Territorial Rd, Watervliet, MI 49098For SaleMLS ID #26029427, Ben Stephen, Cressy & Everett Real Estate. MichRIC
- $385,0004 bd3 ba2.6k sqft50281 Rebecca Dr, Paw Paw, MI 49079For SaleMLS ID #26048079, Bobbi J Bloomquist, Five Star Real Estate. MichRIC
- $349,9003 bd3 ba1.9k sqft4625 Terra Ln, Saint Joseph, MI 49085For SaleMLS ID #26048176, Van Homes Team, eXp Realty. MichRIC
- $339,0003 bd2 ba2.2k sqft201 Randolph St, Bangor, MI 49013For SaleMLS ID #26046306, Ron Henry, Kalvan Realty. MichRIC
- $339,0006 bd3 ba2.8k sqft93402 Lee St, Dowagiac, MI 49047For SaleMLS ID #26027339, Molly Nate, The Shore Real Estate Group. MichRIC
- $299,0003 bd1 ba1.6k sqft56776 Red Arrow Hwy, Lawrence, MI 49064For SaleMLS ID #26034743, Trisha Downard, Lakes & Country Real Estate Inc. MichRIC
- $309,9003 bd2 ba2k sqft13371 S Van Kal St, Schoolcraft, MI 49087For SaleMLS ID #26039990, Garrett Hall, HG Real Estate. MichRIC
- $329,9004 bd3 ba1.8k sqft1307 Marion Ave, Saint Joseph, MI 49085For SaleMLS ID #26048017, Kelly Arellano Mawhinney, Cressy & Everett Real Estate. MichRIC
- $340,0003 bd2 ba1.8k sqft47059 County Road 215, Lawrence, MI 49064For SaleMLS ID #26042014, Samantha Holtzman, Kalvan Realty, Inc.. MichRIC
- $314,9003 bd2 ba2.5k sqft601 N Kalamazoo St, Paw Paw, MI 49079For SaleMLS ID #26047607, David Chapman, Compass Realty. MichRIC
- $260,0003 bd2 ba1.8k sqft62835 Red Arrow Hwy, Hartford, MI 49057For SaleMLS ID #26041814, Sandra Beelen, Jason Mitchell Real Estate Group. MichRIC
- $340,0003 bd1 ba1.6k sqft68715 66th Ave, Watervliet, MI 49098For SaleMLS ID #26014492, Brittany Depriest-Smith, Greenridge Realty South Haven. MichRIC
